
1292 Merion Drive, Mount Dora, FL 32757
Local realty services provided by:ERA Grizzard Real Estate
Listed by: thomas nickley, jr, kerri kaufman
Office: keller williams realty at the parks
MLS#:O6433085
Source:MFRMLS
Price summary
- Price:$478,000
- Price per sq. ft.:$146.58
- Monthly HOA dues:$64
About this home
**This house comes with a REDUCED RATE through the seller's preferred lender. This is a lender-paid rate buydown that reduces the buyer's interest rate and monthly payment.** Imagine coming home to a place where there’s room for everyone to spread out, gather together, and truly enjoy the way you live. Nestled in beautiful Mount Dora, 1292 Merion Drive offers the perfect blend of spacious indoor living, versatile spaces, and a backyard designed for making memories. This 4-bedroom, 3.5-bathroom, two-story home features a thoughtfully designed floor plan with an inviting open-concept living area that brings the kitchen, dining, and family spaces together. Whether you're preparing dinner while friends gather around the kitchen, enjoying a quiet evening at home, or hosting family celebrations, this layout makes everyday living feel effortless and connected. The private office provides the perfect retreat for working, studying, or managing the day-to-day. Upstairs, the spacious loft offers even more flexibility—a cozy movie room, playroom, home gym, game room, or simply another place to relax and unwind. With four generously sized bedrooms and three-and-a-half bathrooms, there is plenty of room for family, overnight guests, and all the possibilities life brings. The backyard retreat—the place you may find yourself spending most of your time. Step outside to your screened-in pool, expansive deck, and covered patio, creating an inviting space for morning coffee, afternoon swims, weekend barbecues, or evenings spent entertaining under the Florida sky. The paid-off solar panels are dedicated to heating the pool, adding an extra level of enjoyment to your outdoor oasis all year round. For added peace of mind, the home is also fully wired for generator connection, allowing a compatible generator to be plugged in if desired. Beyond the property, you’ll love the lifestyle that comes with calling Mount Dora home. Spend an afternoon exploring the charming historic downtown, enjoying local restaurants and boutiques, strolling near the waterfront, or taking in one of the many festivals and community events that make this area so special. With shopping, dining, parks, golf, schools, and everyday conveniences nearby—and easy access to major roadways connecting you to Apopka, Orlando, and surrounding Central Florida—you can enjoy the peaceful feel of Mount Dora without giving up convenience....
Contact an agent
Home facts
- Year built:2017
- Subdivision & Development:MOUNT DORA WOLF CREEK RIDGE PH 01
- Listing ID #:O6433085
- Added:1 day(s) ago
- Updated:August 20, 2026 at 08:38 PM
Rooms and interior
- Bedrooms:4
- Total bathrooms:4
- Full bathrooms:3
- Half bathrooms:1
- Flooring:Carpet, Ceramic Tile
- Dining Description:Eat In Kitchen
- Kitchen Description:Dishwasher, Eat-in Kitchen, Microwave, Range, Refrigerator, Solid Surface Counters
- Bedroom Description:High Ceilings, Primary Bedroom Main Floor, Walk-In Closet(s)
- Living area:2,700 sq. ft.
Heating and cooling
- Cooling:Central Air
- Heating:Central
- Central air:Yes
Structure and exterior
- Roof:Shingle
- Year built:2017
- Building area:2,700 sq. ft.
- Lot area:0.18 Acres
- Lot Features:Landscaped, Paved, Sidewalk
- Construction Materials:Block, Stucco
- Exterior Features:Covered Porch/Patio, Deck, Front Porch, Garden, Lighting, Outdoor Grill, Patio, Rain Gutters, Screened, Sidewalk
- Foundation Description:Slab
- Levels:2 Story
Schools
- High school:Mount Dora High
- Middle school:Mount Dora Middle
- Elementary school:Round Lake Elem
Utilities
- Water:Public
- Sewer:Public Sewer
Finances and disclosures
- Price:$478,000
- Price per sq. ft.:$146.58
- Tax amount:$5,104 (2025)
Features and amenities
- Appliances:Dishwasher, Electric Water Heater, Microwave, Range, Refrigerator
- Laundry features:Laundry Chute, Laundry Room
- Amenities:Ceiling Fans(s), Clubhouse, Eat-in Kitchen, High Ceilings, Open Floorplan, Park, Playground, Pool, Primary Bedroom Main Floor, Solid Surface Counters, Walk-In Closet(s)
- Pool features:In Ground, Pool, Pool/Deck, Private Pool, Screen Enclosure, Solar Heat
Parking
- Parking description:Attached Garage, Driveway, Garage Door Opener
- Garage:Yes
- Garage spaces:2
 The information being provided by Stellar Mls is for the consumer's personal, non-commercial use and may not be used for any purpose other than to identify prospective properties consumer may be interested in purchasing. Any information relating to real estate for sale referenced on this web site comes from the Internet Data Exchange (IDX) program of the Stellar Mls. ERA Grizzard Real Estate is not a Multiple Listing Service (MLS), nor does it offer MLS access. This website is a service of ERA Grizzard Real Estate, a broker participant of Stellar Mls. This web site may reference real estate listing(s) held by a brokerage firm other than the broker and/or agent who owns this web site.
The accuracy of all information, regardless of source, including but not limited to open house information, square footages and lot sizes, is deemed reliable but not guaranteed and should be personally verified through personal inspection by and/or with the appropriate professionals. The data contained herein is copyrighted by Stellar Mls and is protected by all applicable copyright laws. Any unauthorized dissemination of this information is in violation of copyright laws and is strictly prohibited.
Properties in listings may have been sold or may no longer be available.
Copyright 2026 Stellar Mls. All rights reserved.
The information being provided by Stellar Mls is for the consumer's personal, non-commercial use and may not be used for any purpose other than to identify prospective properties consumer may be interested in purchasing. Any information relating to real estate for sale referenced on this web site comes from the Internet Data Exchange (IDX) program of the Stellar Mls. ERA Grizzard Real Estate is not a Multiple Listing Service (MLS), nor does it offer MLS access. This website is a service of ERA Grizzard Real Estate, a broker participant of Stellar Mls. This web site may reference real estate listing(s) held by a brokerage firm other than the broker and/or agent who owns this web site.
The accuracy of all information, regardless of source, including but not limited to open house information, square footages and lot sizes, is deemed reliable but not guaranteed and should be personally verified through personal inspection by and/or with the appropriate professionals. The data contained herein is copyrighted by Stellar Mls and is protected by all applicable copyright laws. Any unauthorized dissemination of this information is in violation of copyright laws and is strictly prohibited.
Properties in listings may have been sold or may no longer be available.
Copyright 2026 Stellar Mls. All rights reserved.New listings near 1292 Merion Drive
- Coming Soon
 $549,000Coming Soon3 beds 2 baths1,702 sq. ft.
925 E 10th Avenue, MOUNT DORA, FL 32757
MLS# O6434268Listed by: PREFERRED REAL ESTATE BROKERS - New
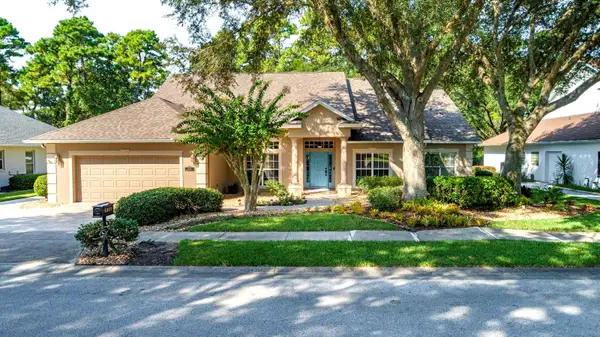 $659,900Active3 beds 2 baths2,509 sq. ft.
5039 Greenbriar Trail, MOUNT DORA, FL 32757
MLS# G5116531Listed by: MOUNT DORA GOLF AND LAKE RLTY - New
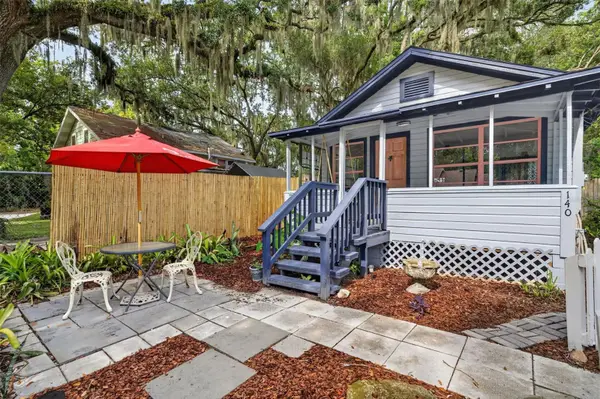 $249,900Active1 beds 1 baths648 sq. ft.
140 N Johns Street, MOUNT DORA, FL 32757
MLS# O6434635Listed by: KONA REALTY SERVICES LLC - New
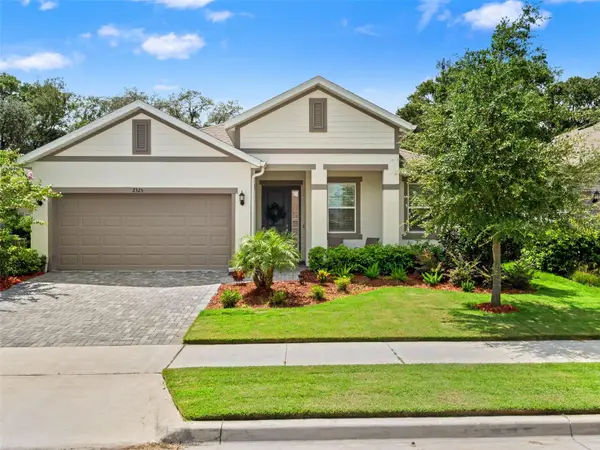 $465,000Active3 beds 2 baths1,966 sq. ft.
2325 Sirena Lane, MOUNT DORA, FL 32757
MLS# O6434704Listed by: CORCORAN PREMIER REALTY - New
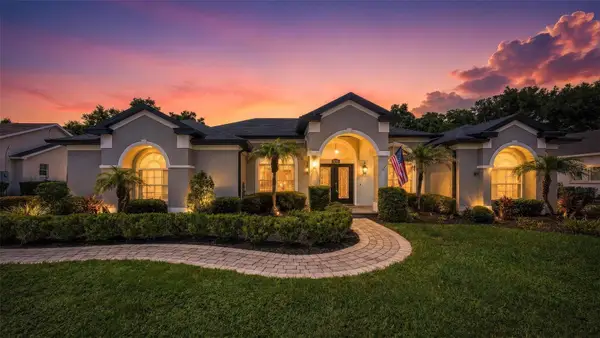 $679,900Active3 beds 3 baths2,385 sq. ft.
1070 Ceasars Court, MOUNT DORA, FL 32757
MLS# O6434456Listed by: STARRR REALTY - New
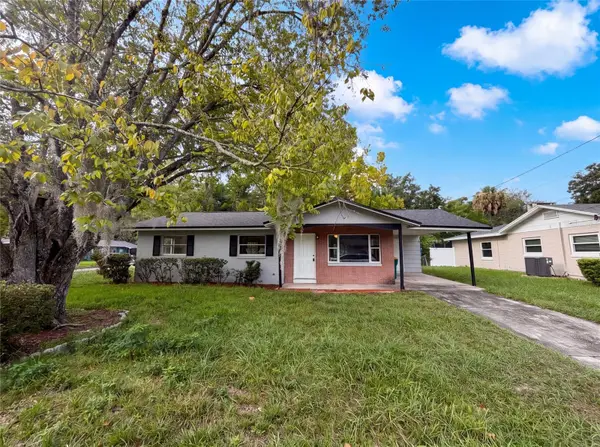 $223,000Active3 beds 2 baths960 sq. ft.
1735 Jefferson Drive, MOUNT DORA, FL 32757
MLS# O6434012Listed by: OPENDOOR BROKERAGE LLC - New
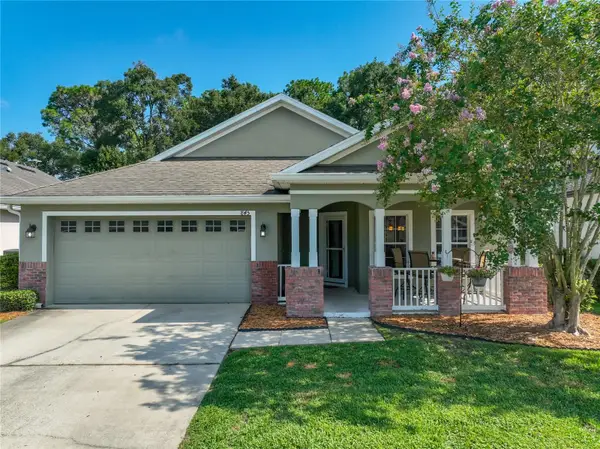 $330,000Active3 beds 2 baths1,728 sq. ft.
845 Haring Lane, MOUNT DORA, FL 32757
MLS# G5116360Listed by: COLBERT REALTY GROUP LLC - New
 $399,900Active3 beds 2 baths2,035 sq. ft.
8920 Bridgeport Bay Circle, MOUNT DORA, FL 32757
MLS# O6433697Listed by: KELLER WILLIAMS WINTER PARK - New
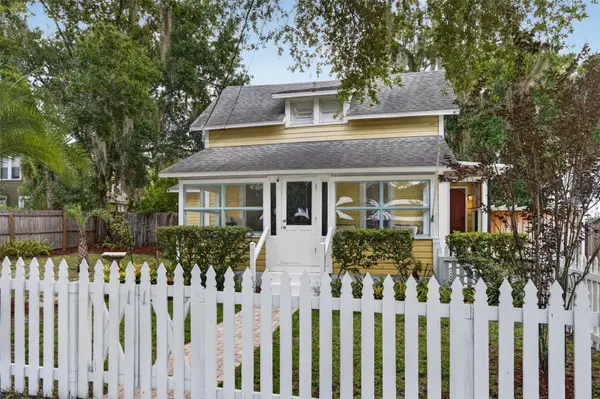 $499,000Active3 beds 2 baths1,244 sq. ft.
834 N Alexander Street, MOUNT DORA, FL 32757
MLS# O6433904Listed by: KELLER WILLIAMS REALTY OF VERO


Protect your home and budget from life's surprises with an Assurant Home Warranty, backed by a partner that supports you through every step of homeownership. Explore Plans.
© 2023 - 2026 ERA Franchise Systems LLC. All rights reserved. ERA Franchise Systems LLC fully supports the principles of the Fair Housing Act and the Equal Opportunity Act. ERA, ERA Real Estate powered, and their respective logos are registered service marks of ERA Franchise Systems LLC. Each office is independently owned and operated.