
2031 Capri Lane, Mount Dora, FL 32757
Local realty services provided by:ERA American Suncoast
Listed by: john welch
Office: mount dora golf and lake rlty
MLS#:G5118275
Source:MFRMLS
Price summary
- Price:$849,000
- Price per sq. ft.:$280.57
- Monthly HOA dues:$152.92
About this home
Set gracefully on a quiet cul-de-sac beside a pond and park, this exceptional Loch Leven residence offers an immediate sense of tranquility, privacy, and understated elegance. Meticulously renovated, the home pairs elegant finishes with thoughtful design and the warmth of a truly comfortable home. A new concrete tile roof, paver driveway, fresh landscaping, beautifully remodeled interiors, and a private pool and spa make this a home where virtually every detail has already been completed for you. From the moment you arrive, the attention to detail is unmistakable. A new leaded-glass front door opens to a light-filled interior framed by high ceilings and tranquil neutral tones, with a graceful view through the living room to the sparkling pool beyond. Warm laminate flooring flows throughout the principal living areas, complemented by crown molding and a refined, cohesive design palette. The formal living and dining spaces provide elegant settings for intimate evenings or gatherings with family and friends. A versatile room off the foyer features parquet-pattern ceramic tile and offers flexibility as a private office, den, or additional bedroom. At the heart of the home is a stunningly remodeled kitchen designed for beauty and function. Premium cabinetry provides abundant storage, while generous quartz countertops and a coordinating backsplash create an impressive workspace. High-end appliances, a large pantry, and a beautifully appointed coffee station complete the kitchen which flows naturally into a charming breakfast nook and spacious family room. A fireplace anchors the family room, creating an inviting setting for relaxing and entertaining. The split-bedroom design provides an ideal balance of togetherness and privacy. Two guest bedrooms and a beautifully renovated guest bath occupy one side of the residence, while the spacious primary suite enjoys its own private wing. The luxurious primary bath features an expansive zero-entry shower, dual vanities, dedicated makeup area, private water closet, and two substantial walk-in closets with custom organization. Near the guest wing, the laundry room offers a new washer and dryer, utility sink, and extensive cabinetry with convenient access to the oversized three-car garage. Beyond the interior, the home provides a private outdoor retreat. The pool and spa are framed by a paver deck and planters, while the spa waterfall splashing into the pool adds the soothing sound of cascading water. The covered lanai overlooks the pool and offers an inviting setting for morning coffee, afternoon relaxation, or evening entertaining. Privacy screening and a wrought-iron fenced backyard provide seclusion and peace of mind for pets. Remarkably complete and beautifully updated, this home allows its next owners to simply arrive, settle in, and enjoy. Located in the sought after gated community of Loch Leven, it offers a tranquil setting in the heart of Mount Dora, minutes from boutique shops, dining, lakes, and popular festivals. And, Orlando international airport, Disney and beaches are just an hour away! Don’t miss this incredible opportunity! Great location. Beautifully finished. Thoughtfully designed. Completely ready....
Contact an agent
Home facts
- Year built:2004
- Subdivision & Development:MOUNT DORA LOCH LEVEN PH 04 LT 94
- Listing ID #:G5118275
- Added:1 day(s) ago
- Updated:September 28, 2026 at 07:00 PM
Rooms and interior
- Bedrooms:4
- Total bathrooms:2
- Full bathrooms:2
- Flooring:Ceramic Tile, Laminate
- Dining Description:Eat In Kitchen, Formal Dining Room
- Kitchen Description:Dishwasher, Disposal, Eat-in Kitchen, Exhaust Fan, Kitchen/Family Room Combo, Microwave, Range, Range Hood, Refrigerator, Solid Surface Counters, Solid Wood Cabinets
- Bedroom Description:Primary Bedroom Main Floor, Walk-In Closet(s)
- Living area:2,342 sq. ft.
Heating and cooling
- Cooling:Central Air
- Heating:Central
- Central air:Yes
Structure and exterior
- Roof:Tile
- Year built:2004
- Building area:2,342 sq. ft.
- Lot area:0.42 Acres
- Lot Features:Cul-de-sac, Sidewalk
- Architectural Style:Contemporary
- Construction Materials:Block, Stucco
- Exterior Features:Deck, Screened
- Foundation Description:Slab
- Levels:1 Story
Schools
- High school:Mount Dora High
- Middle school:Mount Dora Middle
- Elementary school:Triangle Elem
Utilities
- Water:Public, Water Connected
- Sewer:Public Sewer, Sewer Connected
Finances and disclosures
- Price:$849,000
- Price per sq. ft.:$280.57
- Tax amount:$5,624 (2025)
Features and amenities
- Appliances:Dishwasher, Disposal, Dryer, Electric Water Heater, Exhaust Fan, Irrigation Equipment, Microwave, Range, Range Hood, Refrigerator, Washer
- Laundry features:Dryer, Electric Dryer Hookup, Inside, Laundry Room, Washer, Washer Hookup
- Amenities:Cable Available, Cathedral Ceiling(s), Ceiling Fans(s), Crown Molding, Eat-in Kitchen, Gated, Irrigation Equipment, Kitchen/Family Room Combo, Playground, Primary Bedroom Main Floor, Solid Surface Counters, Solid Wood Cabinets, Tennis Court(s), Thermostat, Trail(s), Walk-In Closet(s), Window Treatments
- Pool features:Gunite, Heated, In Ground, Outside Bath Access, Pool/Deck, Private Pool, Screen Enclosure
Parking
- Parking description:Attached Garage, Garage Door Opener, Golf Cart Parking
- Garage:Yes
- Garage spaces:3
 The information being provided by Stellar Mls is for the consumer's personal, non-commercial use and may not be used for any purpose other than to identify prospective properties consumer may be interested in purchasing. Any information relating to real estate for sale referenced on this web site comes from the Internet Data Exchange (IDX) program of the Stellar Mls. ERA American Suncoast is not a Multiple Listing Service (MLS), nor does it offer MLS access. This website is a service of ERA American Suncoast, a broker participant of Stellar Mls. This web site may reference real estate listing(s) held by a brokerage firm other than the broker and/or agent who owns this web site.
The accuracy of all information, regardless of source, including but not limited to open house information, square footages and lot sizes, is deemed reliable but not guaranteed and should be personally verified through personal inspection by and/or with the appropriate professionals. The data contained herein is copyrighted by Stellar Mls and is protected by all applicable copyright laws. Any unauthorized dissemination of this information is in violation of copyright laws and is strictly prohibited.
Properties in listings may have been sold or may no longer be available.
Copyright 2026 Stellar Mls. All rights reserved.
The information being provided by Stellar Mls is for the consumer's personal, non-commercial use and may not be used for any purpose other than to identify prospective properties consumer may be interested in purchasing. Any information relating to real estate for sale referenced on this web site comes from the Internet Data Exchange (IDX) program of the Stellar Mls. ERA American Suncoast is not a Multiple Listing Service (MLS), nor does it offer MLS access. This website is a service of ERA American Suncoast, a broker participant of Stellar Mls. This web site may reference real estate listing(s) held by a brokerage firm other than the broker and/or agent who owns this web site.
The accuracy of all information, regardless of source, including but not limited to open house information, square footages and lot sizes, is deemed reliable but not guaranteed and should be personally verified through personal inspection by and/or with the appropriate professionals. The data contained herein is copyrighted by Stellar Mls and is protected by all applicable copyright laws. Any unauthorized dissemination of this information is in violation of copyright laws and is strictly prohibited.
Properties in listings may have been sold or may no longer be available.
Copyright 2026 Stellar Mls. All rights reserved.New listings near 2031 Capri Lane
- Coming Soon
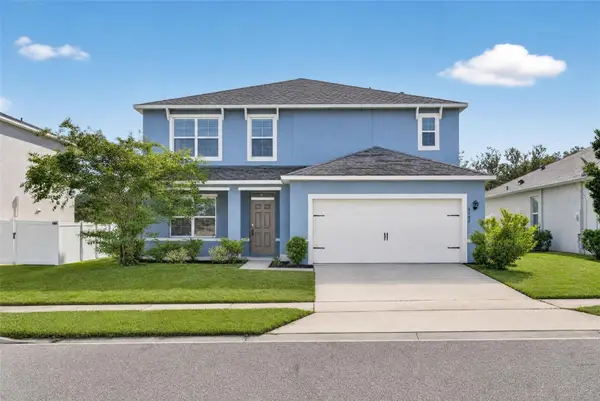 $464,900Coming Soon5 beds 3 baths2,889 sq. ft.
3042 Bethpage Loop, MOUNT DORA, FL 32757
MLS# G5118026Listed by: REAL BROKER, LLC - New
 $349,000Active3 beds 2 baths1,788 sq. ft.
3415 Mary Lane, MOUNT DORA, FL 32757
MLS# O6443892Listed by: GLOBAL PROPERTIES SALES & MGMT - Open Sat, 10am to 12pmNew
 $319,900Active4 beds 2 baths2,036 sq. ft.
1805 Jefferson Drive, MOUNT DORA, FL 32757
MLS# O6444811Listed by: WEATHERSPOON REALTY INC - New
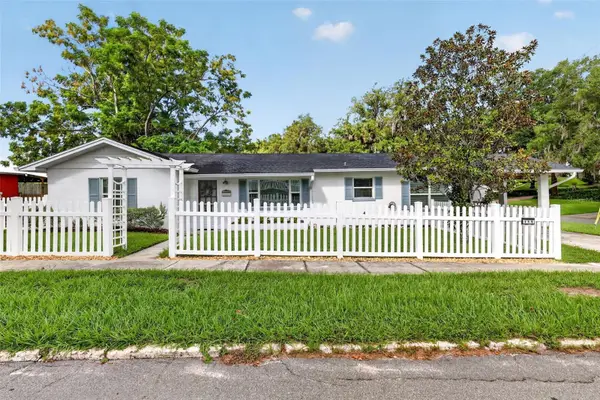 $499,000Active3 beds 2 baths1,720 sq. ft.
111 S Clayton Street, MOUNT DORA, FL 32757
MLS# G5118180Listed by: DAVE LOWE REALTY, INC. - New
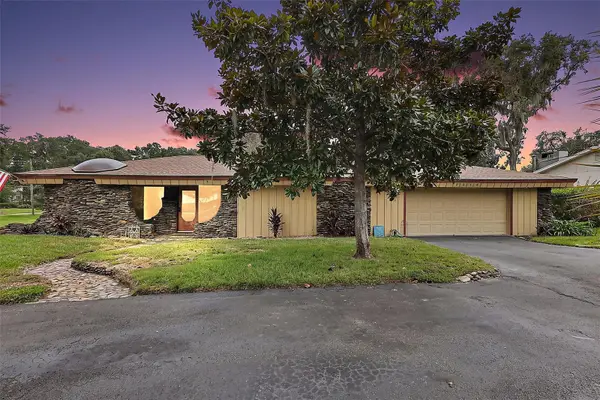 $445,000Active3 beds 2 baths1,829 sq. ft.
2314 Hillside Drive, MOUNT DORA, FL 32757
MLS# G5118129Listed by: DAVE LOWE REALTY, INC. - New
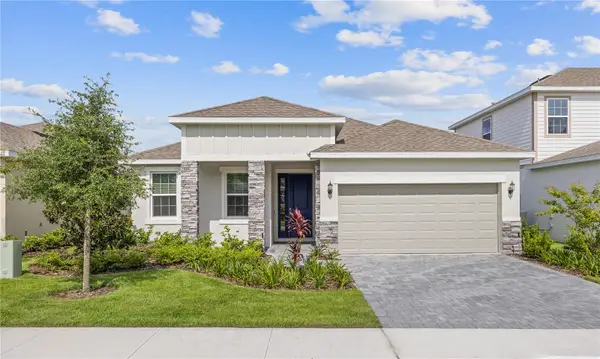 $461,066Active3 beds 2 baths1,966 sq. ft.
2244 Sirena Lane, MOUNT DORA, FL 32757
MLS# O6443970Listed by: PARK SQUARE REALTY - New
 $508,541Active4 beds 3 baths2,384 sq. ft.
2216 Sirena Lane, MOUNT DORA, FL 32757
MLS# O6443991Listed by: PARK SQUARE REALTY - New
 $447,170Active4 beds 3 baths1,771 sq. ft.
2369 Sirena Lane, MOUNT DORA, FL 32757
MLS# O6443946Listed by: PARK SQUARE REALTY - New
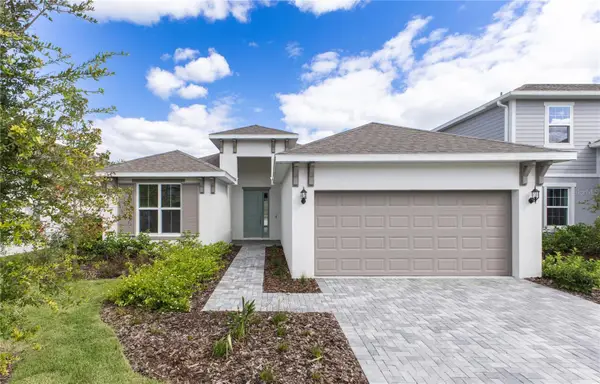 $424,360Active3 beds 2 baths1,525 sq. ft.
2252 Sirena Lane, MOUNT DORA, FL 32757
MLS# O6443957Listed by: PARK SQUARE REALTY


Protect your home and budget from life's surprises with an Assurant Home Warranty, backed by a partner that supports you through every step of homeownership. Explore Plans.
© 2023 - 2026 ERA Franchise Systems LLC. All rights reserved. ERA Franchise Systems LLC fully supports the principles of the Fair Housing Act and the Equal Opportunity Act. ERA, ERA Real Estate powered, and their respective logos are registered service marks of ERA Franchise Systems LLC. Each office is independently owned and operated.