
2216 Sirena Lane, Mount Dora, FL 32757
Local realty services provided by:Bingham Realty ERA Powered
Listed by: suresh gupta
Office: park square realty
MLS#:O6443991
Source:MFRMLS
Price summary
- Price:$508,541
- Price per sq. ft.:$213.31
- Monthly HOA dues:$103.33
About this home
The Hampton is an inviting single-story floorplan featuring 4 bedrooms, 3 bathrooms and 2,384 square feet of living space. Right off the foyer is a spacious study, perfect for working from home or an extra space to entertain. The kitchen welcomes you with a beautiful spacious island and flows seamlessly into the gathering and great room, and then out to your lanai. The Master Suite located off the great room features tray ceilings, a walk-in-closet and luxurious master bath equipped with his-and-hers sinks and walk in shower. The Hampton is the perfect floorplan where your family can grow. These images are for illustrative purposes only and may not depict the exact specifications or details of the actual home available for sale.
Contact an agent
Home facts
- Year built:2026
- Subdivision & Development:SUMMERBROOKE PH 4
- Listing ID #:O6443991
- Added:50 day(s) ago
- Updated:November 12, 2026 at 10:01 AM
Rooms and interior
- Bedrooms:4
- Total bathrooms:3
- Full bathrooms:3
- Flooring:Carpet, Ceramic Tile
- Dining Description:Eat In Kitchen, Living Room/Dining Room Combo
- Kitchen Description:Dishwasher, Disposal, Eat-in Kitchen, Kitchen/Family Room Combo, Microwave, Range
- Bedroom Description:Primary Bedroom Main Floor, Split Bedroom, Walk-In Closet(s)
- Living area:2,384 sq. ft.
Heating and cooling
- Cooling:Central Air
- Heating:Natural Gas
- Central air:Yes
Structure and exterior
- Roof:Shingle
- Year built:2026
- Building area:2,384 sq. ft.
- Lot area:0.16 Acres
- Construction Materials:Block, Concrete, Frame, Stucco
- Exterior Features:Covered Porch/Patio, Rear Porch, Sidewalk
- Foundation Description:Slab
- Levels:1 Story
Utilities
- Water:Public
- Sewer:Public, Public Sewer
Finances and disclosures
- Price:$508,541
- Price per sq. ft.:$213.31
- Tax amount:$1,216 (2025)
Features and amenities
- Appliances:Dishwasher, Disposal, Irrigation Equipment, Microwave, Range
- Laundry features:Inside, Laundry Room
- Amenities:Basketball Court, Clubhouse, Eat-in Kitchen, Fitness Center, Irrigation Equipment, Kitchen/Family Room Combo, Living Room/Dining Room Combo, Natural Gas Connected, Open Floorplan, Park, Pool, Primary Bedroom Main Floor, Recreation Facilities, Smart Home, Split Bedroom, Thermostat, Walk-In Closet(s)
- Pool features:Pool, Public Pool
Parking
- Parking description:Attached Garage
- Garage:Yes
- Garage spaces:2
 The information being provided by Stellar Mls is for the consumer's personal, non-commercial use and may not be used for any purpose other than to identify prospective properties consumer may be interested in purchasing. Any information relating to real estate for sale referenced on this web site comes from the Internet Data Exchange (IDX) program of the Stellar Mls. Bingham Realty ERA Powered is not a Multiple Listing Service (MLS), nor does it offer MLS access. This website is a service of Bingham Realty ERA Powered, a broker participant of Stellar Mls. This web site may reference real estate listing(s) held by a brokerage firm other than the broker and/or agent who owns this web site.
The accuracy of all information, regardless of source, including but not limited to open house information, square footages and lot sizes, is deemed reliable but not guaranteed and should be personally verified through personal inspection by and/or with the appropriate professionals. The data contained herein is copyrighted by Stellar Mls and is protected by all applicable copyright laws. Any unauthorized dissemination of this information is in violation of copyright laws and is strictly prohibited.
Properties in listings may have been sold or may no longer be available.
Copyright 2026 Stellar Mls. All rights reserved.
New listings near 2216 Sirena Lane
- Coming Soon
 Listed by ERA$315,000Coming Soon3 beds 2 baths1,373 sq. ft.
101 N Grandview Street #212, MOUNT DORA, FL 32757
MLS# G5119535Listed by: ERA GRIZZARD REAL ESTATE - New
 $329,900Active2 beds 2 baths1,595 sq. ft.
2234 Pico Lane, MOUNT DORA, FL 32757
MLS# O6455949Listed by: KELLER WILLIAMS ADVANTAGE REALTY - New
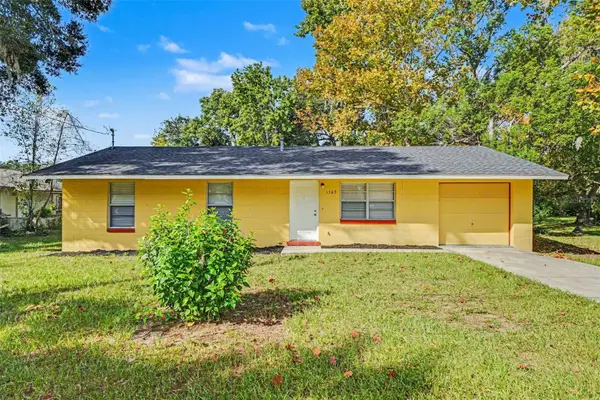 $269,900Active3 beds 2 baths1,040 sq. ft.
1503 N Wardell Street, MOUNT DORA, FL 32757
MLS# O6454902Listed by: ENTERA REALTY LLC - New
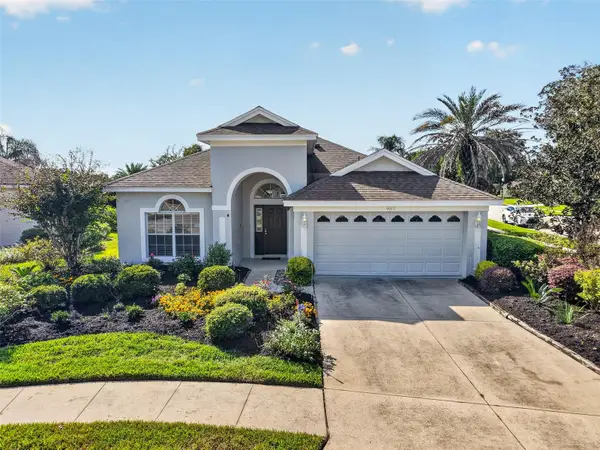 $449,900Active3 beds 2 baths2,251 sq. ft.
8029 Covey Circle, MOUNT DORA, FL 32757
MLS# G5120065Listed by: OLYMPUS EXECUTIVE REALTY INC - Open Sun, 1 to 3pmNew
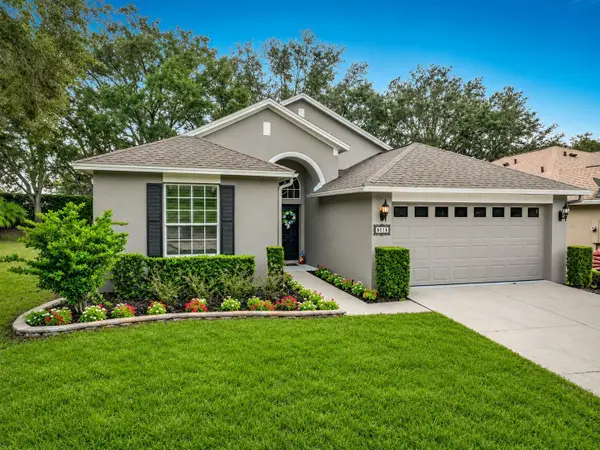 $375,768Active3 beds 2 baths1,611 sq. ft.
8016 Arcadian Court, MOUNT DORA, FL 32757
MLS# G5120039Listed by: WATSON REALTY CORP - New
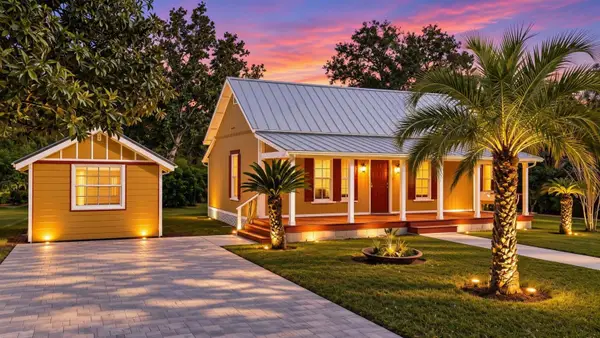 $589,000Active4 beds 3 baths2,479 sq. ft.
1148 N Grandview Street, MOUNT DORA, FL 32757
MLS# O6456135Listed by: BEYCOME OF FLORIDA LLC - New
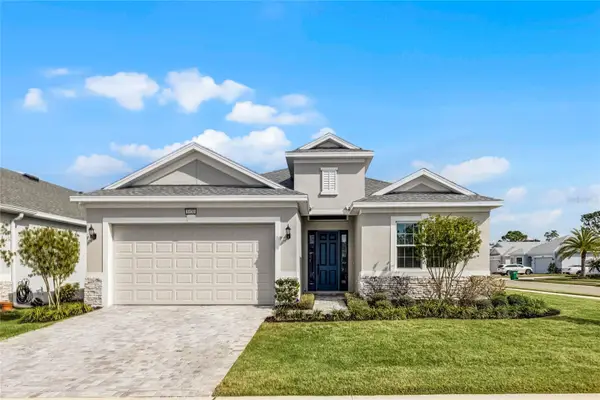 $560,000Active3 beds 3 baths2,460 sq. ft.
8456 Norwich Way, MOUNT DORA, FL 32757
MLS# O6452774Listed by: REAL BROKER, LLC 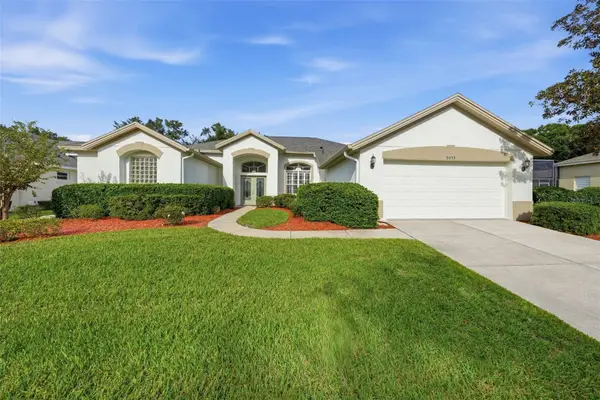 $495,000Pending4 beds 3 baths2,646 sq. ft.
9059 Laurel Ridge Drive, MOUNT DORA, FL 32757
MLS# O6454548Listed by: WATSON REALTY CORP- Open Sun, 2 to 4pmNew
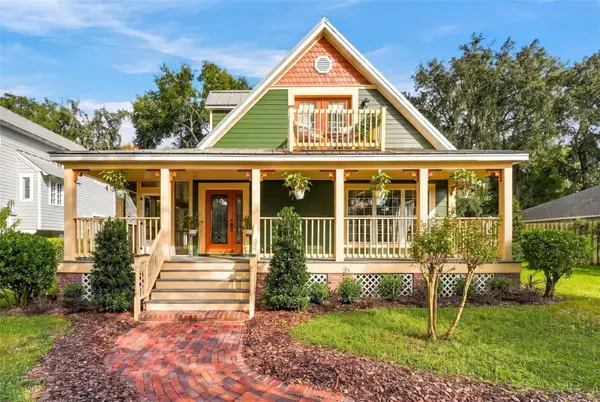 $625,000Active3 beds 3 baths2,226 sq. ft.
824 Michigan Street, MOUNT DORA, FL 32757
MLS# O6455243Listed by: KELLER WILLIAMS WINTER PARK - New
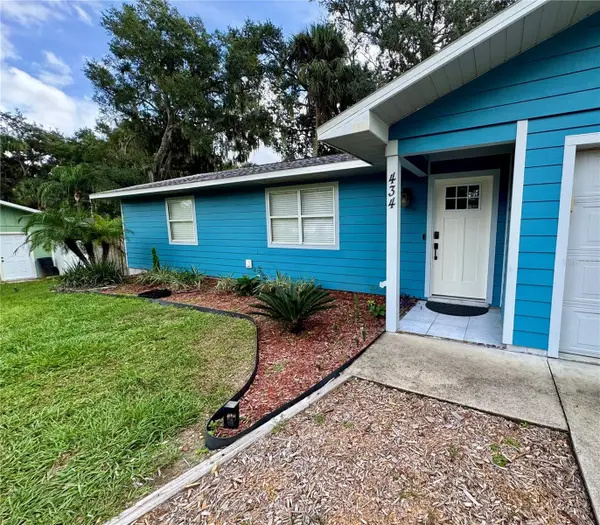 $389,500Active3 beds 2 baths1,079 sq. ft.
434 E 11th Avenue, MOUNT DORA, FL 32757
MLS# O6454909Listed by: WATSON REALTY CORP


Protect your home and budget from life's surprises with an Assurant Home Warranty, backed by a partner that supports you through every step of homeownership. Explore Plans.
© 2023 - 2026 ERA Franchise Systems LLC. All rights reserved. ERA Franchise Systems LLC fully supports the principles of the Fair Housing Act and the Equal Opportunity Act. ERA, ERA Real Estate powered, and their respective logos are registered service marks of ERA Franchise Systems LLC. Each office is independently owned and operated.