
30145 Losino Cove, Mount Dora, FL 32757
Local realty services provided by:Bingham Realty ERA Powered
Upcoming open houses
- Sun, Nov 0102:00 pm - 04:00 pm
- Sun, Nov 0802:00 pm - 04:00 pm
Listed by: erin doggette
Office: lpt realty, llc.
MLS#:O6452141
Source:MFRMLS
Price summary
- Price:$559,900
- Price per sq. ft.:$159.33
- Monthly HOA dues:$184
About this home
Stunning Centex Boardwalk model on a private cul-de-sac in coveted Sullivan Ranch! This meticulously maintained 4BR/2.5BA home sits on a pie-shaped quarter-acre lot with NO flood zone. Chef's kitchen boasts newer double oven (2024), microwave (2024) & dishwasher (2026), granite island, touchless faucet & breakfast bar. 2 dedicated office spaces (one with French doors), drop zone off 3-car garage, and immense upstairs bonus room. Smart features throughout — sensor lights in mudroom & powder room, remote ceiling fan, dimmable primary suite lighting. Screened lanai, tiki bar, outdoor shed, fully fenced yard, new irrigation (2026) & oversized dog kennel with canopy coverage. Fresh paint, new toilets in all baths & move-in ready! Sullivan Ranch amenities include 5,000 sq ft clubhouse, fitness center & resort-style pool. Minutes to Historic Downtown Mount Dora. Schedule your showing today — this one won't last!
Contact an agent
Home facts
- Year built:2015
- Subdivision & Development:SULLIVAN RANCH SUB
- Listing ID #:O6452141
- Added:3 day(s) ago
- Updated:October 27, 2026 at 02:00 PM
Rooms and interior
- Bedrooms:4
- Total bathrooms:3
- Full bathrooms:2
- Half bathrooms:1
- Flooring:Carpet, Ceramic Tile, Laminate
- Dining Description:Eat In Kitchen
- Kitchen Description:Dishwasher, Disposal, Eat-in Kitchen, Exhaust Fan, Microwave, Range
- Bedroom Description:Walk-In Closet(s)
- Living area:2,664 sq. ft.
Heating and cooling
- Cooling:Central Air, Zoned
- Heating:Central, Electric, Zoned
- Central air:Yes
Structure and exterior
- Roof:Shingle
- Year built:2015
- Building area:2,664 sq. ft.
- Lot area:0.25 Acres
- Construction Materials:Block, Frame, Stucco
- Exterior Features:Lighting, Rain Gutters, Sprinkler Metered
- Foundation Description:Slab
- Levels:2 Story
Utilities
- Water:Public
- Sewer:Public, Public Sewer
Finances and disclosures
- Price:$559,900
- Price per sq. ft.:$159.33
- Tax amount:$4,755 (2025)
Features and amenities
- Appliances:Dishwasher, Disposal, Electric Water Heater, Exhaust Fan, Irrigation Equipment, Microwave, Range
- Laundry features:Electric Dryer Hookup, Inside, Laundry Room, Laundry Upper Level, Washer Hookup
- Amenities:BB/HS Internet Available, Cable Available, Cable Connected, Clubhouse, Eat-in Kitchen, Fitness Center, Gated, Irrigation Equipment, Open Floorplan, Park, Playground, Pool, Security, Trail(s), Tray Ceiling(s), Walk-In Closet(s)
- Pool features:Pool, Public Pool
Parking
- Parking description:Attached Garage
- Garage:Yes
 The information being provided by Stellar Mls is for the consumer's personal, non-commercial use and may not be used for any purpose other than to identify prospective properties consumer may be interested in purchasing. Any information relating to real estate for sale referenced on this web site comes from the Internet Data Exchange (IDX) program of the Stellar Mls. Bingham Realty ERA Powered is not a Multiple Listing Service (MLS), nor does it offer MLS access. This website is a service of Bingham Realty ERA Powered, a broker participant of Stellar Mls. This web site may reference real estate listing(s) held by a brokerage firm other than the broker and/or agent who owns this web site.
The accuracy of all information, regardless of source, including but not limited to open house information, square footages and lot sizes, is deemed reliable but not guaranteed and should be personally verified through personal inspection by and/or with the appropriate professionals. The data contained herein is copyrighted by Stellar Mls and is protected by all applicable copyright laws. Any unauthorized dissemination of this information is in violation of copyright laws and is strictly prohibited.
Properties in listings may have been sold or may no longer be available.
Copyright 2026 Stellar Mls. All rights reserved.
New listings near 30145 Losino Cove
- New
 $995,000Active3 beds 3 baths1,564 sq. ft.
629 Helen Street, MOUNT DORA, FL 32757
MLS# O6452400Listed by: COMPASS FLORIDA LLC - New
 $725,000Active3 beds 2 baths2,142 sq. ft.
456 W 10th Avenue, MOUNT DORA, FL 32757
MLS# G5118790Listed by: MORRIS WILLIAMS REALTY - New
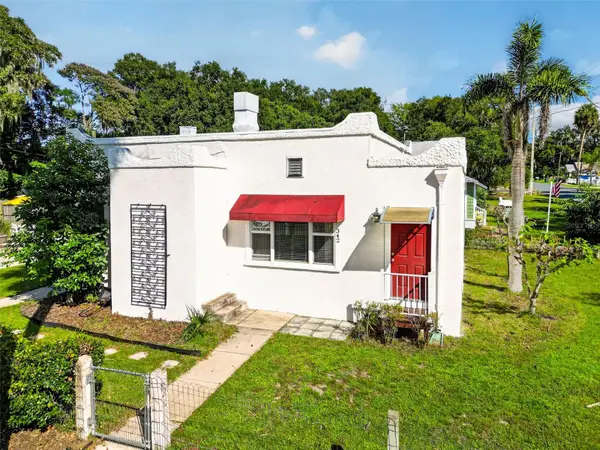 $349,000Active2 beds 2 baths976 sq. ft.
342 S Clayton Street, MOUNT DORA, FL 32757
MLS# G5119433Listed by: DAVE LOWE REALTY, INC. - Open Sat, 11am to 1pmNew
 $450,000Active5 beds 3 baths2,674 sq. ft.
3313 Wolf Run Road, MOUNT DORA, FL 32757
MLS# O6452040Listed by: COMPASS FLORIDA LLC - New
 $175,000Active3 beds 2 baths1,040 sq. ft.
1311 N Clayton Street, MOUNT DORA, FL 32757
MLS# O6452123Listed by: KARA MONEY LLC - New
 $503,640Active4 beds 3 baths2,384 sq. ft.
2236 Sirena Lane, MOUNT DORA, FL 32757
MLS# O6451971Listed by: PARK SQUARE REALTY - New
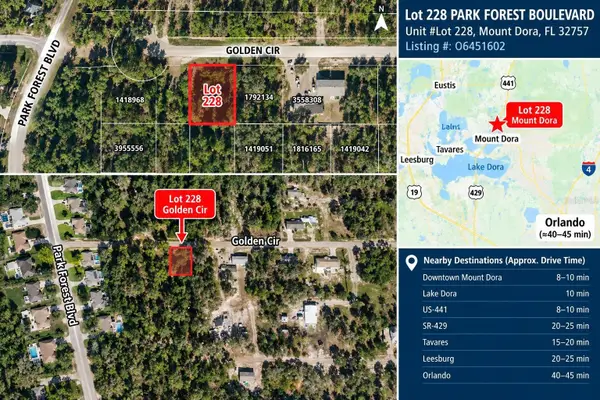 $23,999Active0.11 Acres
Lot 228 Park Forest Boulevard #Lot 228, MOUNT DORA, FL 32757
MLS# O6451602Listed by: FLORIDA REALTY INVESTMENTS - New
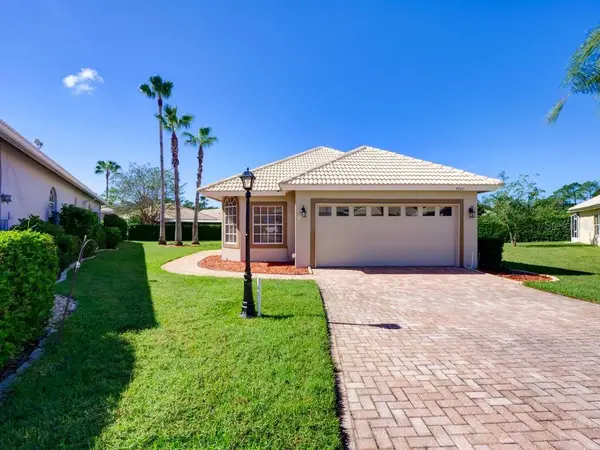 $347,000Active2 beds 2 baths1,771 sq. ft.
9013 Heathland Court, MOUNT DORA, FL 32757
MLS# O6451477Listed by: CHARLES RUTENBERG REALTY ORLANDO - New
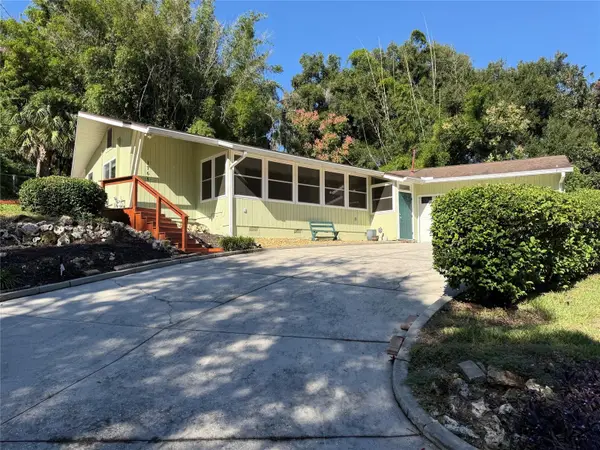 $379,000Active2 beds 2 baths1,336 sq. ft.
1765 Hilltop Drive, MOUNT DORA, FL 32757
MLS# G5119276Listed by: FLORIDA LIFESTYLE REALTY GROUP - New
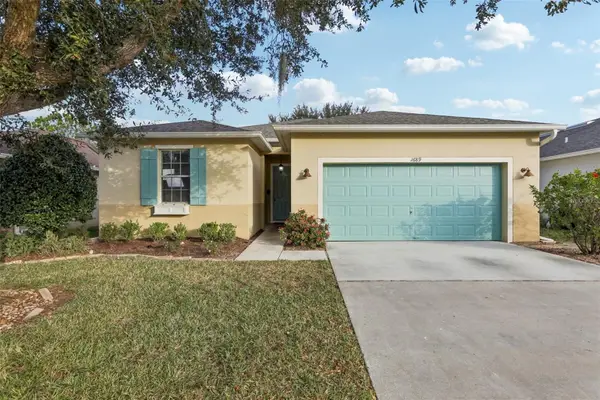 $315,900Active4 beds 2 baths1,686 sq. ft.
1689 Strathmore Circle, MOUNT DORA, FL 32757
MLS# G5119241Listed by: COLDWELL BANKER VANGUARD EDGE REALTY


Protect your home and budget from life's surprises with an Assurant Home Warranty, backed by a partner that supports you through every step of homeownership. Explore Plans.
© 2023 - 2026 ERA Franchise Systems LLC. All rights reserved. ERA Franchise Systems LLC fully supports the principles of the Fair Housing Act and the Equal Opportunity Act. ERA, ERA Real Estate powered, and their respective logos are registered service marks of ERA Franchise Systems LLC. Each office is independently owned and operated.