
4924 Golden Zenith Way, Mount Dora, FL 32757
Local realty services provided by:Bingham Realty ERA Powered
Upcoming open houses
- Sat, Oct 0302:00 am - 04:00 pm
Listed by: michelle silva, christopher bessette
Office: keller williams classic
MLS#:O6432770
Source:MFRMLS
Price summary
- Price:$650,000
- Price per sq. ft.:$171.64
- Monthly HOA dues:$94
About this home
There’s an easy sophistication to this 2023-built Bargrove Estates home, where more than $120,000 in builder and post-closing upgrades have been thoughtfully layered into a floor plan designed for both everyday comfort and gathering. The kitchen anchors the main living space with white and gray Shaker cabinetry, granite countertops, a large island with pendant lighting, a white cast-iron sink, and an upgraded appliance package that includes a 30-inch gas cooktop with griddle, smart dishwasher, and double wall ovens with built-in air-fry capability. Custom pantry storage adds even more function, while the adjoining great room feels polished yet comfortable with a tray ceiling, additional recessed lighting, in-floor outlets, custom TV cabinetry, and a built-in beverage center with wine cooler. Wood-look tile runs throughout the home, creating a cohesive flow into four bedrooms and three full baths. The primary suite is especially well considered, with a customized walk-in closet and bath featuring granite counters, added vanity drawers, floor-to-ceiling tile, and a smart shower system. Additional custom storage can be found in the laundry room and one of the secondary walk-in closets. Outdoors, sliding doors open to the covered back porch, where an electric screen lets you easily transition between open-air and screened-in enjoyment, while a natural gas connection is ready for grilling. Beyond the porch, the fenced approximately 0.35-acre backyard provides plenty of room to enjoy the outdoors. Smart lighting, app-controlled myQ garage door openers, an EV charger, holiday-lighting outlets, and TV prewiring add modern convenience throughout. Bargrove Estates completes the setting with a neighborhood park, playground, sidewalks, and maintained common grounds, all within convenient reach of historic Downtown Mount Dora, shopping, dining, US-441, and SR-429....
Contact an agent
Home facts
- Year built:2023
- Subdivision & Development:BARGROVE PH I
- Listing ID #:O6432770
- Added:51 day(s) ago
- Updated:October 03, 2026 at 08:43 PM
Rooms and interior
- Bedrooms:4
- Total bathrooms:3
- Full bathrooms:3
- Flooring:Tile
- Dining Description:Breakfast Room, Eat In Kitchen, Formal Dining Room
- Kitchen Description:Bar Fridge, Built-In Oven, Cooktop, Dishwasher, Eat-in Kitchen, Kitchen/Family Room Combo, Microwave, Solid Surface Counters, Solid Wood Cabinets, Stone Counters
- Bedroom Description:Primary Bedroom Main Floor, Walk-In Closet(s)
- Living area:2,881 sq. ft.
Heating and cooling
- Cooling:Central Air
- Heating:Central, Electric
- Central air:Yes
Structure and exterior
- Roof:Shingle
- Year built:2023
- Building area:2,881 sq. ft.
- Lot area:0.35 Acres
- Lot Features:Landscaped, Paved, Sidewalk
- Architectural Style:Contemporary, Ranch
- Construction Materials:Block, Stucco
- Exterior Features:Lighting, Patio, Porch, Rear Porch, Screened, Sidewalk
- Foundation Description:Slab
- Levels:1 Story
Schools
- High school:Apopka High
- Middle school:Wolf Lake Middle
- Elementary school:Zellwood Elem
Utilities
- Water:Public, Water Connected
- Sewer:Public, Public Sewer, Sewer Connected
Finances and disclosures
- Price:$650,000
- Price per sq. ft.:$171.64
- Tax amount:$8,319 (2025)
Features and amenities
- Appliances:Bar Fridge, Built-in Oven, Cooktop, Dishwasher, Microwave
- Laundry features:Laundry Room
- Amenities:BB/HS Internet Available, Cable Available, Ceiling Fans(s), Eat-in Kitchen, Kitchen/Family Room Combo, Natural Gas Connected, Open Floorplan, Park, Playground, Primary Bedroom Main Floor, Smart Home, Solid Surface Counters, Solid Wood Cabinets, Stone Counters, Tray Ceiling(s), Underground Utilities, Walk-In Closet(s)
- Pool features:Public Pool
Parking
- Parking description:Attached Garage, Driveway, Electric Vehicle Charging Station(s), Garage Door Opener
- Garage:Yes
- Garage spaces:3
 The information being provided by Stellar Mls is for the consumer's personal, non-commercial use and may not be used for any purpose other than to identify prospective properties consumer may be interested in purchasing. Any information relating to real estate for sale referenced on this web site comes from the Internet Data Exchange (IDX) program of the Stellar Mls. Bingham Realty ERA Powered is not a Multiple Listing Service (MLS), nor does it offer MLS access. This website is a service of Bingham Realty ERA Powered, a broker participant of Stellar Mls. This web site may reference real estate listing(s) held by a brokerage firm other than the broker and/or agent who owns this web site.
The accuracy of all information, regardless of source, including but not limited to open house information, square footages and lot sizes, is deemed reliable but not guaranteed and should be personally verified through personal inspection by and/or with the appropriate professionals. The data contained herein is copyrighted by Stellar Mls and is protected by all applicable copyright laws. Any unauthorized dissemination of this information is in violation of copyright laws and is strictly prohibited.
Properties in listings may have been sold or may no longer be available.
Copyright 2026 Stellar Mls. All rights reserved.
The information being provided by Stellar Mls is for the consumer's personal, non-commercial use and may not be used for any purpose other than to identify prospective properties consumer may be interested in purchasing. Any information relating to real estate for sale referenced on this web site comes from the Internet Data Exchange (IDX) program of the Stellar Mls. Bingham Realty ERA Powered is not a Multiple Listing Service (MLS), nor does it offer MLS access. This website is a service of Bingham Realty ERA Powered, a broker participant of Stellar Mls. This web site may reference real estate listing(s) held by a brokerage firm other than the broker and/or agent who owns this web site.
The accuracy of all information, regardless of source, including but not limited to open house information, square footages and lot sizes, is deemed reliable but not guaranteed and should be personally verified through personal inspection by and/or with the appropriate professionals. The data contained herein is copyrighted by Stellar Mls and is protected by all applicable copyright laws. Any unauthorized dissemination of this information is in violation of copyright laws and is strictly prohibited.
Properties in listings may have been sold or may no longer be available.
Copyright 2026 Stellar Mls. All rights reserved.New listings near 4924 Golden Zenith Way
- New
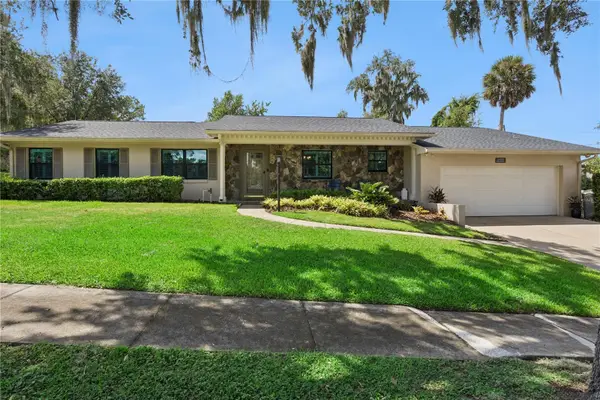 $599,000Active3 beds 3 baths1,755 sq. ft.
1325 Overlook Drive, MOUNT DORA, FL 32757
MLS# G5118419Listed by: WEICHERT REALTORS HALLMARK PRO - New
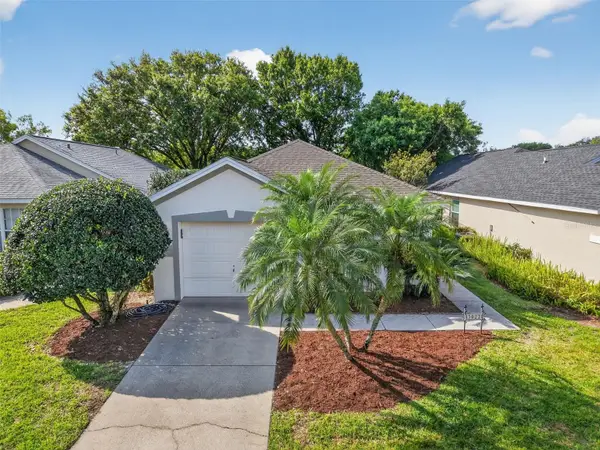 $325,000Active2 beds 2 baths1,444 sq. ft.
3022 Andover Court, MOUNT DORA, FL 32757
MLS# G5118564Listed by: FLORIDA LIFESTYLE REALTY GROUP - New
 $423,500Active3 beds 2 baths1,615 sq. ft.
2359 Wakefield Way, MOUNT DORA, FL 32757
MLS# G5118489Listed by: DAVE LOWE REALTY, INC. - New
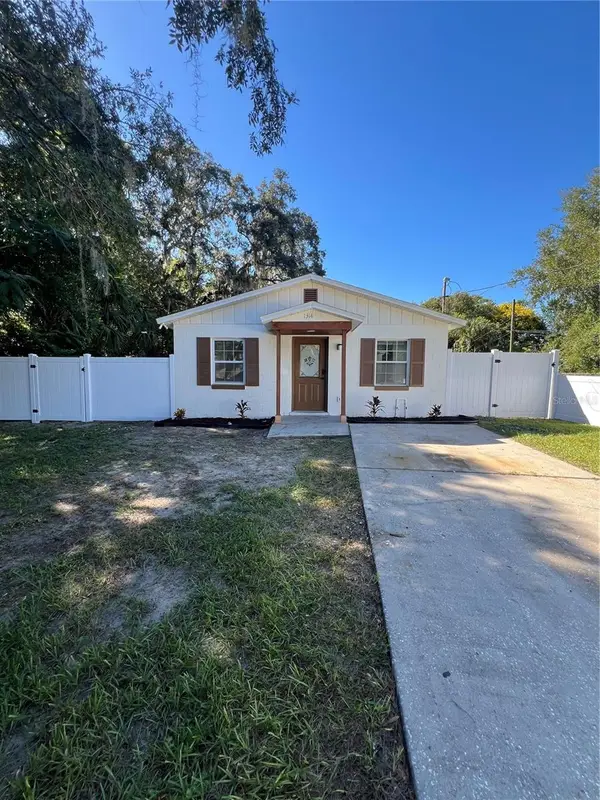 $379,999Active3 beds 2 baths1,225 sq. ft.
1314 Robie Avenue, MOUNT DORA, FL 32757
MLS# O6446131Listed by: RE/MAX PRIME PROPERTIES - Open Sun, 1 to 4pmNew
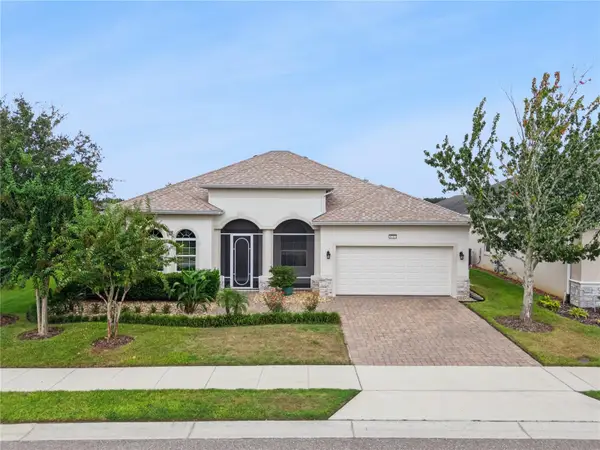 $580,000Active3 beds 2 baths2,231 sq. ft.
8712 Bridgeport Bay Circle, MOUNT DORA, FL 32757
MLS# O6445310Listed by: OLYMPUS EXECUTIVE REALTY INC - New
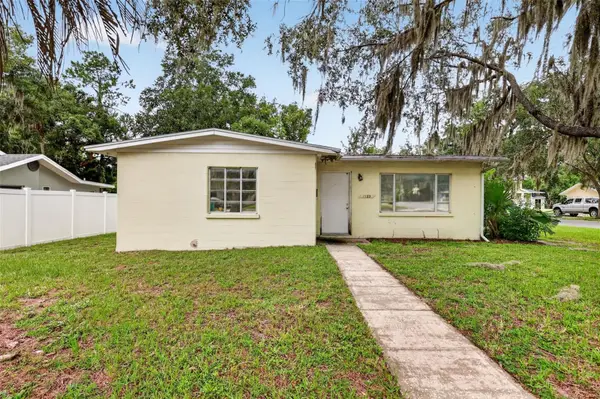 $350,000Active2 beds 1 baths1,068 sq. ft.
1125 N Donnelly Street, MOUNT DORA, FL 32757
MLS# G5118333Listed by: LAKE LIFE REALTY - New
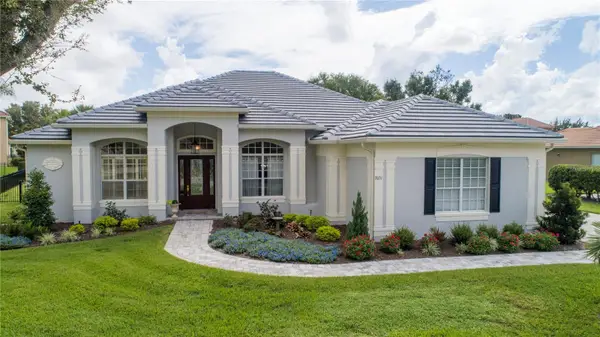 $849,000Active4 beds 2 baths2,342 sq. ft.
2031 Capri Lane, MOUNT DORA, FL 32757
MLS# G5118275Listed by: MOUNT DORA GOLF AND LAKE RLTY - New
 $349,000Active3 beds 2 baths1,788 sq. ft.
3415 Mary Lane, MOUNT DORA, FL 32757
MLS# O6443892Listed by: GLOBAL PROPERTIES SALES & MGMT - Open Sat, 11:30am to 1:30pmNew
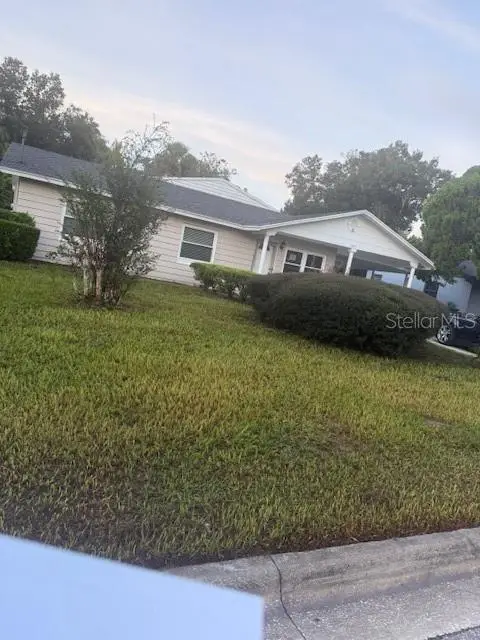 $319,900Active4 beds 2 baths2,036 sq. ft.
1805 Jefferson Drive, MOUNT DORA, FL 32757
MLS# O6444811Listed by: WEATHERSPOON REALTY INC - New
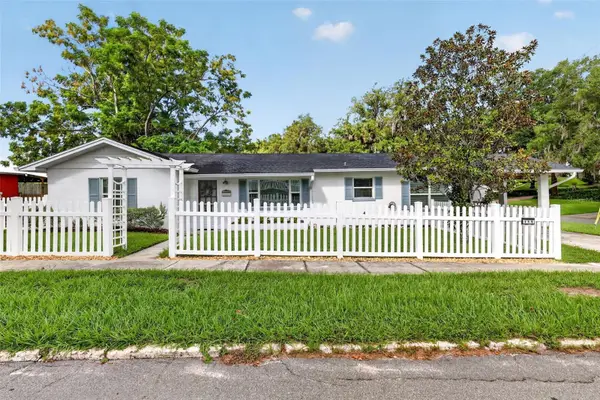 $499,000Active3 beds 2 baths1,720 sq. ft.
111 S Clayton Street, MOUNT DORA, FL 32757
MLS# G5118180Listed by: DAVE LOWE REALTY, INC.


Protect your home and budget from life's surprises with an Assurant Home Warranty, backed by a partner that supports you through every step of homeownership. Explore Plans.
© 2023 - 2026 ERA Franchise Systems LLC. All rights reserved. ERA Franchise Systems LLC fully supports the principles of the Fair Housing Act and the Equal Opportunity Act. ERA, ERA Real Estate powered, and their respective logos are registered service marks of ERA Franchise Systems LLC. Each office is independently owned and operated.