
9017 Laurel Ridge Drive, Mount Dora, FL 32757
Local realty services provided by:ERA Advantage Realty, Inc.
Listed by: john welch
Office: mount dora golf and lake rlty
MLS#:G5120166
Source:MFRMLS
Price summary
- Price:$649,000
- Price per sq. ft.:$158.37
- Monthly HOA dues:$83.33
About this home
Thoughtful design, inviting living spaces, and the best of Florida living come together in this beautifully maintained home in the desirable Laurel Ridge section of the Country Club of Mount Dora! A paver driveway and walkway lead to striking decorative glass double entry doors, setting the tone for the elegance and warmth found throughout this spacious home. Upon entering, you are welcomed by an expansive living and dining room, enhanced by beautiful warm laminate flooring, extensive crown molding, and views of the private pool beyond. The kitchen is truly the heart of this home, featuring extra-tall maple cabinetry, custom pull-out shelving in every lower cabinet, a walk-in pantry, and beautiful granite countertops in rich tones of brown and black. Stainless steel appliances, generous counter space, and a center island make meal preparation a pleasure and entertaining effortless. A spacious casual dining area and serving bar with seating flow naturally into the comfortable family room, creating an inviting gathering space for family and friends. Two sets of sliding glass doors provide seamless access to the screened pool and lanai, where privacy hedges and screening create a peaceful outdoor retreat. A cozy seating area, space for outdoor dining, and the sparkling pool offer the perfect setting for enjoying Florida's year-round sunshine. The spacious primary suite is a private retreat with its own split AC set-up, room for a king-sized bed and a sitting area, an attractive tray ceiling, and sliding glass doors opening directly to the pool and lanai. Two walk-in closets and a well-appointed en-suite bath complete the suite, featuring dual vanities, a relaxing soaking tub, a walk-in shower, and a private water closet. With four additional guest bedrooms, this home offers exceptional flexibility for a large family, visiting guests, or a dedicated home office. One bedroom is currently used as an office. Two bedrooms share a convenient Jack-and-Jill bath, while another enjoys direct access to the pool bath, which includes a walk-in shower, creating a comfortable second en-suite arrangement. A spacious laundry room adds everyday convenience. The oversized three-car garage is another welcome feature, offering abundant room for vehicles, a workbench, extra refrigerator, and additional storage. An independent split-system air-conditioning unit and an installed television make this an especially comfortable and versatile space. Additional highlights include a 2024 roof, extensive crown molding and chair rail detailing, plantation shutters throughout much of the home, beautiful laminate flooring in the principal living areas, and ceramic tile in select spaces. Beyond your front door, the Country Club of Mount Dora offers a wonderful Florida lifestyle. The clubhouse and golf course are open to the public, with dining and social gatherings available. Optional golf and social memberships provide access to golf, tennis, pickleball, and swimming. Just minutes from the charm of downtown Mount Dora, with its popular festivals, unique shops, restaurants, and lakeside attractions, this location combines peaceful neighborhood living with convenient access to Orlando and its international airport, approximately 45 minutes away. Spacious, exceptionally maintained, and designed for both comfortable everyday living and memorable entertaining, this home offers a wonderful opportunity to enjoy the very best of Central Florida living....
Contact an agent
Home facts
- Year built:2003
- Subdivision & Development:MOUNT DORA COUNTRY CLUB MOUNT DORA PH 02-2
- Listing ID #:G5120166
- Added:1 day(s) ago
- Updated:November 12, 2026 at 04:08 PM
Rooms and interior
- Bedrooms:5
- Total bathrooms:3
- Full bathrooms:3
- Flooring:Ceramic Tile, Hardwood
- Dining Description:Eat In Kitchen
- Kitchen Description:Dishwasher, Disposal, Eat-in Kitchen, Microwave, Range, Refrigerator
- Bedroom Description:Primary Bedroom Main Floor
- Living area:3,077 sq. ft.
Heating and cooling
- Cooling:Central Air
- Heating:Central
- Central air:Yes
Structure and exterior
- Roof:Shingle
- Year built:2003
- Building area:3,077 sq. ft.
- Lot area:0.24 Acres
- Lot Features:Level, Pasture
- Architectural Style:Contemporary
- Construction Materials:Block, Stucco
- Exterior Features:Rain Gutters, Screened
- Foundation Description:Slab
- Levels:1 Story
Schools
- High school:Mount Dora High
- Middle school:Mount Dora Middle
- Elementary school:Round Lake Elem
Utilities
- Water:Public, Water Connected
- Sewer:Public Sewer, Sewer Connected
Finances and disclosures
- Price:$649,000
- Price per sq. ft.:$158.37
- Tax amount:$5,817 (2026)
Features and amenities
- Appliances:Dishwasher, Disposal, Dryer, Electric Water Heater, Microwave, Range, Refrigerator, Washer
- Laundry features:Dryer, Inside, Laundry Room, Washer
- Amenities:Cathedral Ceiling(s), Ceiling Fans(s), Eat-in Kitchen, Fence Restrictions, Open Floorplan, Primary Bedroom Main Floor, Thermostat, Window Treatments
- Pool features:In Ground, Private Pool, Screen Enclosure
Parking
- Parking description:Attached Garage
- Garage:Yes
 The information being provided by Stellar Mls is for the consumer's personal, non-commercial use and may not be used for any purpose other than to identify prospective properties consumer may be interested in purchasing. Any information relating to real estate for sale referenced on this web site comes from the Internet Data Exchange (IDX) program of the Stellar Mls. ERA Advantage Realty, Inc. is not a Multiple Listing Service (MLS), nor does it offer MLS access. This website is a service of ERA Advantage Realty, Inc., a broker participant of Stellar Mls. This web site may reference real estate listing(s) held by a brokerage firm other than the broker and/or agent who owns this web site.
The accuracy of all information, regardless of source, including but not limited to open house information, square footages and lot sizes, is deemed reliable but not guaranteed and should be personally verified through personal inspection by and/or with the appropriate professionals. The data contained herein is copyrighted by Stellar Mls and is protected by all applicable copyright laws. Any unauthorized dissemination of this information is in violation of copyright laws and is strictly prohibited.
Properties in listings may have been sold or may no longer be available.
Copyright 2026 Stellar Mls. All rights reserved.
New listings near 9017 Laurel Ridge Drive
- Coming Soon
 Listed by ERA$315,000Coming Soon3 beds 2 baths1,373 sq. ft.
101 N Grandview Street #212, MOUNT DORA, FL 32757
MLS# G5119535Listed by: ERA GRIZZARD REAL ESTATE - New
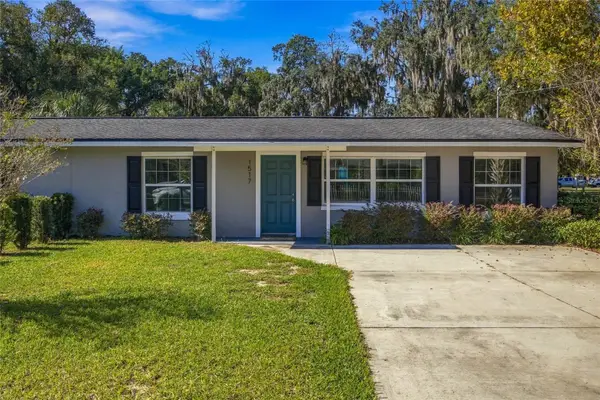 $239,000Active3 beds 2 baths1,008 sq. ft.
1517 N Grandview St, MOUNT DORA, FL 32757
MLS# OM735701Listed by: TCT REALTY GROUP LLC - New
 $329,900Active2 beds 2 baths1,595 sq. ft.
2234 Pico Lane, MOUNT DORA, FL 32757
MLS# O6455949Listed by: KELLER WILLIAMS ADVANTAGE REALTY - New
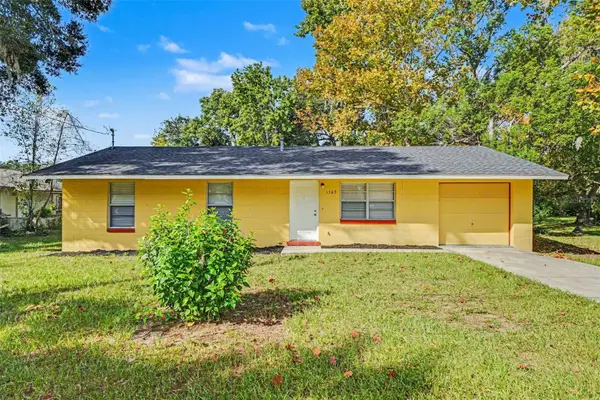 $269,900Active3 beds 2 baths1,040 sq. ft.
1503 N Wardell Street, MOUNT DORA, FL 32757
MLS# O6454902Listed by: ENTERA REALTY LLC - New
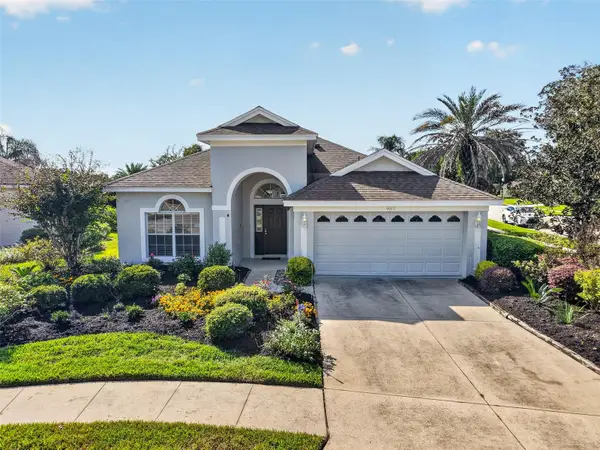 $449,900Active3 beds 2 baths2,251 sq. ft.
8029 Covey Circle, MOUNT DORA, FL 32757
MLS# G5120065Listed by: OLYMPUS EXECUTIVE REALTY INC - Open Sun, 1 to 3pmNew
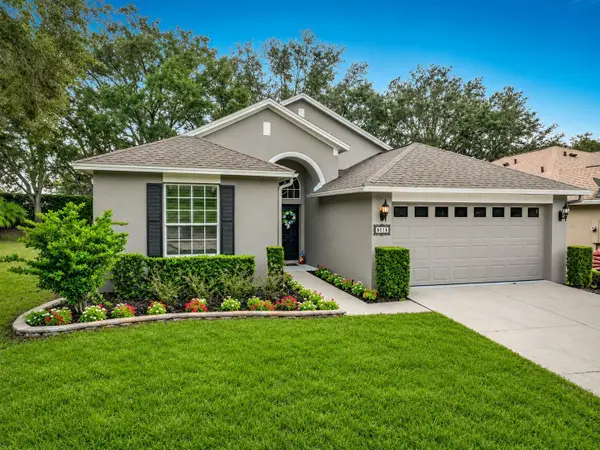 $375,768Active3 beds 2 baths1,611 sq. ft.
8016 Arcadian Court, MOUNT DORA, FL 32757
MLS# G5120039Listed by: WATSON REALTY CORP - New
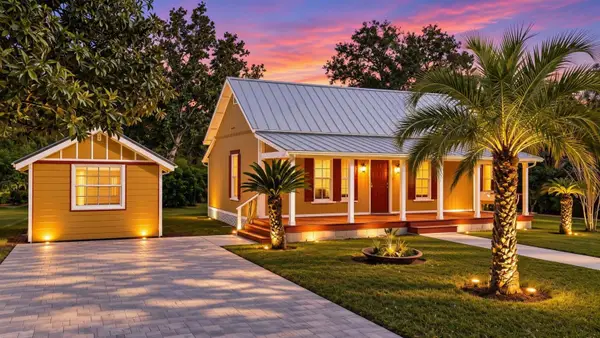 $589,000Active4 beds 3 baths2,479 sq. ft.
1148 N Grandview Street, MOUNT DORA, FL 32757
MLS# O6456135Listed by: BEYCOME OF FLORIDA LLC - New
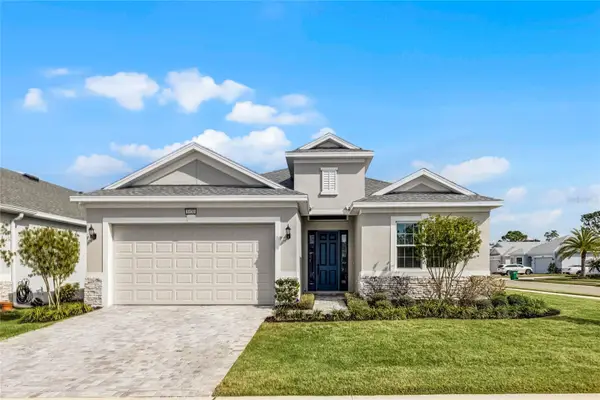 $560,000Active3 beds 3 baths2,460 sq. ft.
8456 Norwich Way, MOUNT DORA, FL 32757
MLS# O6452774Listed by: REAL BROKER, LLC 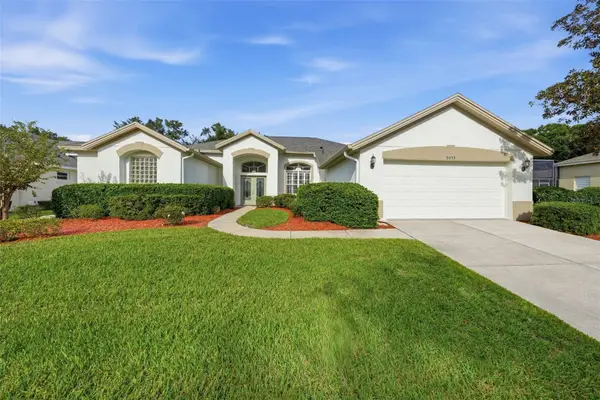 $495,000Pending4 beds 3 baths2,646 sq. ft.
9059 Laurel Ridge Drive, MOUNT DORA, FL 32757
MLS# O6454548Listed by: WATSON REALTY CORP


Protect your home and budget from life's surprises with an Assurant Home Warranty, backed by a partner that supports you through every step of homeownership. Explore Plans.
© 2023 - 2026 ERA Franchise Systems LLC. All rights reserved. ERA Franchise Systems LLC fully supports the principles of the Fair Housing Act and the Equal Opportunity Act. ERA, ERA Real Estate powered, and their respective logos are registered service marks of ERA Franchise Systems LLC. Each office is independently owned and operated.