
9085 Laurel Ridge Drive, Mount Dora, FL 32757
Local realty services provided by:ERA Grizzard Real Estate
Listed by: denise hedrick
Office: country club lifestyle properties
MLS#:G5117005
Source:MFRMLS
Price summary
- Price:$679,000
- Price per sq. ft.:$161.94
- Monthly HOA dues:$83.33
About this home
Welcome to spacious Florida living in this exceptional 4-bedroom, 3-bath home offering 3,063 square feet of living area, a dedicated office, and a desirable split-bedroom floor plan. Designed with both comfort and privacy in mind, the spacious primary suite features a comfortable sitting area with French doors opening to beautiful views of the pool and screened lanai, dual walk-in closets and a well-appointed ensuite bath. Two additional bedrooms share a convenient Jack-and-Jill bathroom, while the fourth bedroom is privately situated in a separate wing near a full bath with direct access to the pool—perfect for guests.
Most living areas overlook the sparkling pool and spa, creating a seamless connection to the outdoor living space. The screened lanai and private backyard provide the ideal setting for relaxing, entertaining, and enjoying the Florida lifestyle. A 3-car garage offers plenty of room for vehicles and storage.
Located in the sought-after golf community of The Country Club of Mount Dora, membership opportunities include golf, pickleball, tennis, pool, and a variety of member events and dinners. Just minutes from historic downtown Mount Dora, enjoy charming shops, art galleries, restaurants, and waterfront activities. This spacious home offers the perfect blend of privacy, recreation, and convenient Florida living....
Contact an agent
Home facts
- Year built:2002
- Subdivision & Development:COUNTRY CLUB OF MOUNT DORA
- Listing ID #:G5117005
- Added:2 day(s) ago
- Updated:September 01, 2026 at 12:22 PM
Rooms and interior
- Bedrooms:4
- Total bathrooms:3
- Full bathrooms:3
- Flooring:Carpet, Ceramic Tile
- Dining Description:Eat In Kitchen, Living Room/Dining Room Combo
- Kitchen Description:Dishwasher, Disposal, Eat-in Kitchen, Kitchen/Family Room Combo, Microwave, Range, Refrigerator
- Bedroom Description:Split Bedroom, Walk-In Closet(s)
- Living area:3,063 sq. ft.
Heating and cooling
- Cooling:Central Air
- Heating:Central, Electric
- Central air:Yes
Structure and exterior
- Roof:Shingle
- Year built:2002
- Building area:3,063 sq. ft.
- Lot area:0.23 Acres
- Architectural Style:Contemporary
- Construction Materials:Block, Stucco
- Exterior Features:Covered Porch/Patio, Screened, Sidewalk
- Foundation Description:Slab
- Levels:1 Story
Utilities
- Water:Public
- Sewer:Public Sewer
Finances and disclosures
- Price:$679,000
- Price per sq. ft.:$161.94
- Tax amount:$4,569 (2025)
Features and amenities
- Appliances:Dishwasher, Disposal, Dryer, Irrigation Equipment, Microwave, Range, Refrigerator, Washer
- Laundry features:Dryer, Inside, Laundry Room, Washer
- Amenities:Ceiling Fans(s), Eat-in Kitchen, Fence Restrictions, Fire Hydrant, Irrigation Equipment, Kitchen/Family Room Combo, Living Room/Dining Room Combo, Park, Playground, Split Bedroom, Tray Ceiling(s), Walk-In Closet(s)
- Pool features:Gunite, Private Pool, Screen Enclosure, Solar Heat
Parking
- Parking description:Attached Garage, Garage Door Opener
- Garage:Yes
- Garage spaces:3
 The information being provided by Stellar Mls is for the consumer's personal, non-commercial use and may not be used for any purpose other than to identify prospective properties consumer may be interested in purchasing. Any information relating to real estate for sale referenced on this web site comes from the Internet Data Exchange (IDX) program of the Stellar Mls. ERA Grizzard Real Estate is not a Multiple Listing Service (MLS), nor does it offer MLS access. This website is a service of ERA Grizzard Real Estate, a broker participant of Stellar Mls. This web site may reference real estate listing(s) held by a brokerage firm other than the broker and/or agent who owns this web site.
The accuracy of all information, regardless of source, including but not limited to open house information, square footages and lot sizes, is deemed reliable but not guaranteed and should be personally verified through personal inspection by and/or with the appropriate professionals. The data contained herein is copyrighted by Stellar Mls and is protected by all applicable copyright laws. Any unauthorized dissemination of this information is in violation of copyright laws and is strictly prohibited.
Properties in listings may have been sold or may no longer be available.
Copyright 2026 Stellar Mls. All rights reserved.
The information being provided by Stellar Mls is for the consumer's personal, non-commercial use and may not be used for any purpose other than to identify prospective properties consumer may be interested in purchasing. Any information relating to real estate for sale referenced on this web site comes from the Internet Data Exchange (IDX) program of the Stellar Mls. ERA Grizzard Real Estate is not a Multiple Listing Service (MLS), nor does it offer MLS access. This website is a service of ERA Grizzard Real Estate, a broker participant of Stellar Mls. This web site may reference real estate listing(s) held by a brokerage firm other than the broker and/or agent who owns this web site.
The accuracy of all information, regardless of source, including but not limited to open house information, square footages and lot sizes, is deemed reliable but not guaranteed and should be personally verified through personal inspection by and/or with the appropriate professionals. The data contained herein is copyrighted by Stellar Mls and is protected by all applicable copyright laws. Any unauthorized dissemination of this information is in violation of copyright laws and is strictly prohibited.
Properties in listings may have been sold or may no longer be available.
Copyright 2026 Stellar Mls. All rights reserved.New listings near 9085 Laurel Ridge Drive
- Coming Soon
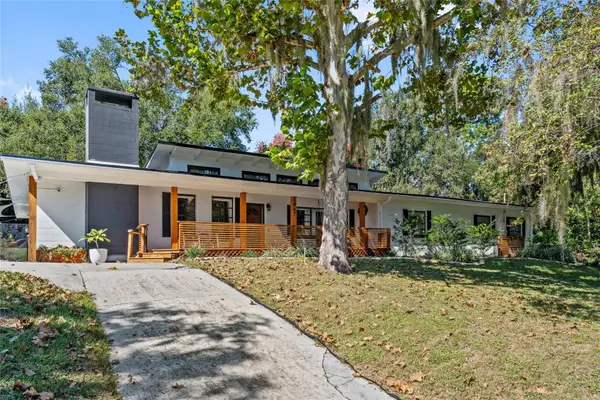 $575,000Coming Soon3 beds 2 baths1,600 sq. ft.
1467 Hilltop Drive, MOUNT DORA, FL 32757
MLS# O6437231Listed by: KELLER WILLIAMS ELITE PARTNERS III REALTY - Coming Soon
 $549,000Coming Soon3 beds 2 baths1,702 sq. ft.
925 E 10th Avenue, MOUNT DORA, FL 32757
MLS# O6434268Listed by: PREFERRED REAL ESTATE BROKERS - New
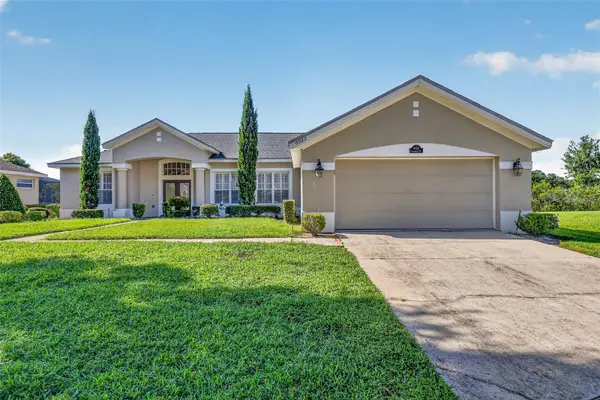 $490,000Active3 beds 2 baths2,023 sq. ft.
6022 Falconbridge Place, MOUNT DORA, FL 32757
MLS# G5117049Listed by: DAVE LOWE REALTY, INC. - New
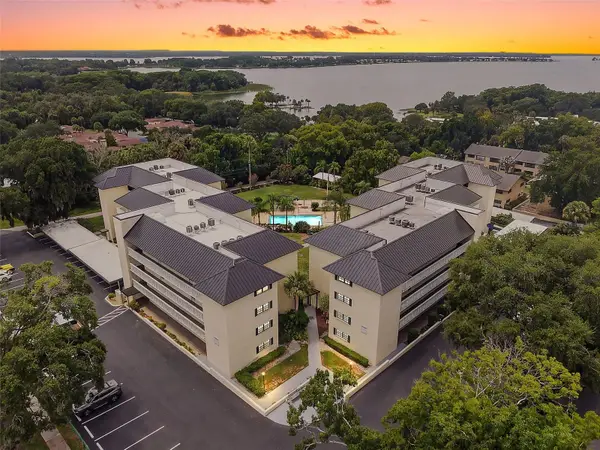 $299,900Active3 beds 2 baths1,373 sq. ft.
101 N Grandview Street #412, MOUNT DORA, FL 32757
MLS# G5117155Listed by: DAVE LOWE REALTY, INC. - New
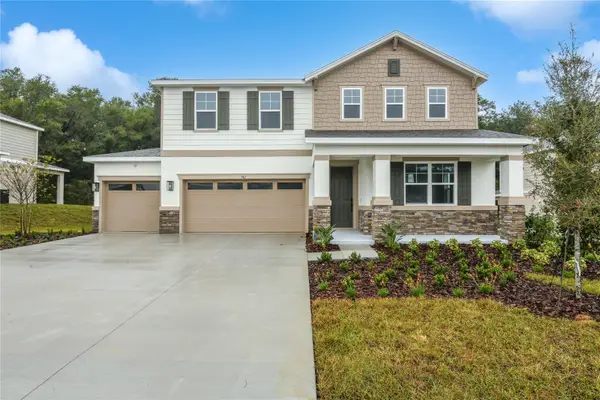 $529,999Active4 beds 3 baths2,670 sq. ft.
741 Wekiva Ridge Drive, MOUNT DORA, FL 32757
MLS# S5156535Listed by: AXEN REALTY, LLC - New
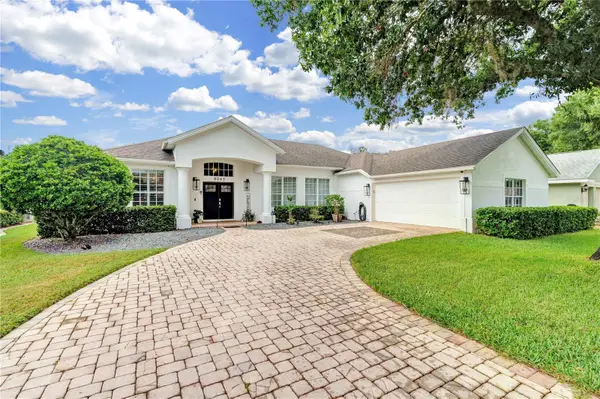 $530,000Active3 beds 2 baths2,065 sq. ft.
8063 Laurel Ridge Drive, MOUNT DORA, FL 32757
MLS# O6436595Listed by: FLORIDA DREAMIN' REALTY LLC - New
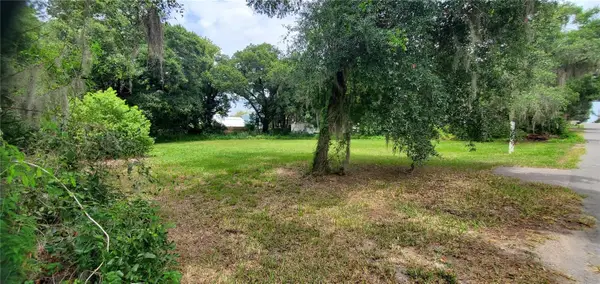 $150,000Active0.41 Acres
206 E Pine Avenue, MOUNT DORA, FL 32757
MLS# TB8542282Listed by: CENTURY 21 WOLF'S CROSSING REALTY - New
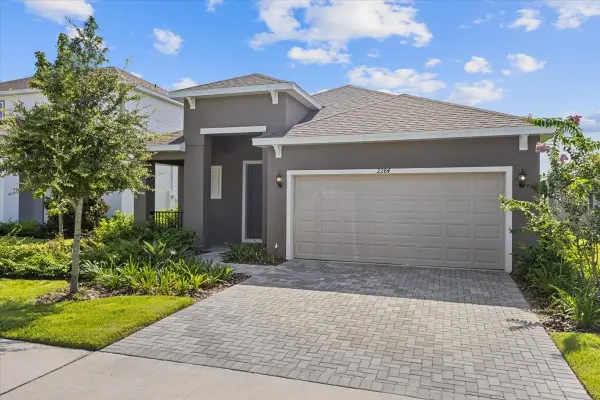 $458,040Active4 beds 3 baths1,771 sq. ft.
2209 Sirena Lane, MOUNT DORA, FL 32757
MLS# O6436866Listed by: PARK SQUARE REALTY - New
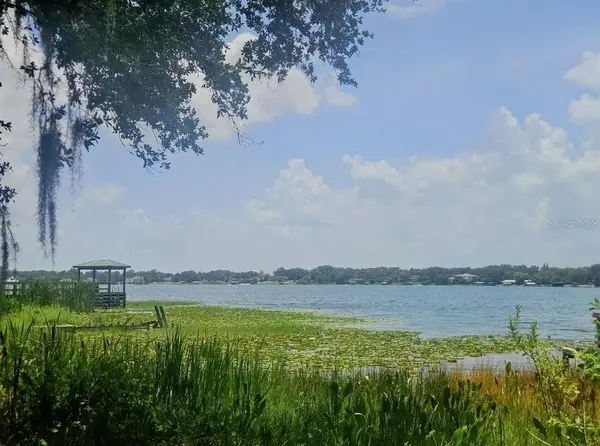 $1,995,000Active0.95 Acres
600 Old Eustis Road, MOUNT DORA, FL 32757
MLS# G5116934Listed by: VERMEULEN REALTY


Protect your home and budget from life's surprises with an Assurant Home Warranty, backed by a partner that supports you through every step of homeownership. Explore Plans.
© 2023 - 2026 ERA Franchise Systems LLC. All rights reserved. ERA Franchise Systems LLC fully supports the principles of the Fair Housing Act and the Equal Opportunity Act. ERA, ERA Real Estate powered, and their respective logos are registered service marks of ERA Franchise Systems LLC. Each office is independently owned and operated.