
910 Rich Drive, Mount Dora, FL 32757
Local realty services provided by:ERA Grizzard Real Estate
Listed by: bj atkins, iii, sara garza
Office: atkins realty of lake county
MLS#:G5120431
Source:MFRMLS
Price summary
- Price:$329,999
- Price per sq. ft.:$127.12
About this home
Enjoy the freedom of NO HOA living on nearly half an acre of fully fenced property located in the county area of Mount Dora! Built in 2017, this home offers a spacious, open floor plan with vaulted ceilings, hardwood floors, and a split-bedroom design that provides both comfort and privacy. The inviting living areas create a welcoming atmosphere for everyday living and entertaining. One of the property’s standout features is the additional bonus room and second kitchen, providing flexibility for extended family, guests, multigenerational living, or a variety of other uses. The primary suite features a walk-in shower and a separate bidet for added convenience. Step outside and enjoy the covered front porch, perfect for relaxing with your morning coffee or unwinding at the end of the day. The spacious, fully fenced yard features mature fruit trees and plenty of room to make the most of your outdoor space. Located in the county area of Mount Dora, bring your chickens, plant your gardens, and enjoy the possibilities of having nearly half an acre to call your own, subject to applicable county regulations. A separate shed/workshop provides additional space for storage, tools, equipment, or weekend projects. Enjoy golf cart rides to charming downtown Mount Dora, where you’ll find a wonderful selection of restaurants, unique shops, and the fabulous festivals and community events that make this town such a special place to call home. With a home built in 2017, a generous lot, and the flexibility of additional living space, this property offers a combination of comfort, convenience, and room to grow. Come experience the space, freedom, and Mount Dora lifestyle that make this property a place you’ll want to call home. Schedule your private showing today!...
Contact an agent
Home facts
- Year built:2017
- Subdivision & Development:GOLDEN HEIGHTS
- Listing ID #:G5120431
- Added:2 day(s) ago
- Updated:November 21, 2026 at 02:37 AM
Rooms and interior
- Bedrooms:4
- Total bathrooms:2
- Full bathrooms:2
- Flooring:Luxury Vinyl, Tile, Wood
- Dining Description:Eat In Kitchen, L Shaped
- Kitchen Description:Eat-in Kitchen, Kitchen/Family Room Combo, Range, Range Hood, Refrigerator, Stone Counters
- Bedroom Description:High Ceilings, Split Bedroom
- Living area:1,816 sq. ft.
Heating and cooling
- Cooling:Central Air
- Heating:Central
- Central air:Yes
Structure and exterior
- Roof:Shingle
- Year built:2017
- Building area:1,816 sq. ft.
- Lot area:0.36 Acres
- Construction Materials:Block
- Exterior Features:Courtyard, Garden
- Foundation Description:Slab
- Levels:1 Story
Utilities
- Water:Public
- Sewer:Septic Tank
Finances and disclosures
- Price:$329,999
- Price per sq. ft.:$127.12
- Tax amount:$4,421 (2026)
Features and amenities
- Appliances:Gas Water Heater, Range, Range Hood, Refrigerator
- Laundry features:Inside, Laundry Room
- Amenities:Ceiling Fans(s), Eat-in Kitchen, High Ceilings, Kitchen/Family Room Combo, L Dining, Split Bedroom, Stone Counters, Vaulted Ceiling(s), Window Treatments
- Pool features:Public Pool
Parking
- Parking description:Attached Garage
- Garage:Yes
 The information being provided by Stellar Mls is for the consumer's personal, non-commercial use and may not be used for any purpose other than to identify prospective properties consumer may be interested in purchasing. Any information relating to real estate for sale referenced on this web site comes from the Internet Data Exchange (IDX) program of the Stellar Mls. ERA Grizzard Real Estate is not a Multiple Listing Service (MLS), nor does it offer MLS access. This website is a service of ERA Grizzard Real Estate, a broker participant of Stellar Mls. This web site may reference real estate listing(s) held by a brokerage firm other than the broker and/or agent who owns this web site.
The accuracy of all information, regardless of source, including but not limited to open house information, square footages and lot sizes, is deemed reliable but not guaranteed and should be personally verified through personal inspection by and/or with the appropriate professionals. The data contained herein is copyrighted by Stellar Mls and is protected by all applicable copyright laws. Any unauthorized dissemination of this information is in violation of copyright laws and is strictly prohibited.
Properties in listings may have been sold or may no longer be available.
Copyright 2026 Stellar Mls. All rights reserved.
New listings near 910 Rich Drive
- New
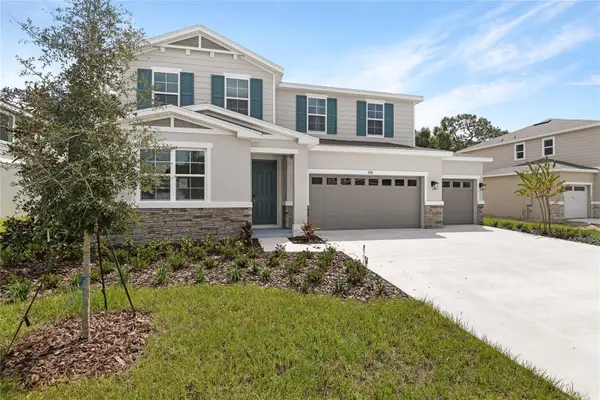 $549,999Active4 beds 4 baths3,030 sq. ft.
1018 Cloud Ridge Court, MOUNT DORA, FL 32757
MLS# S5161702Listed by: AXEN REALTY LLC - New
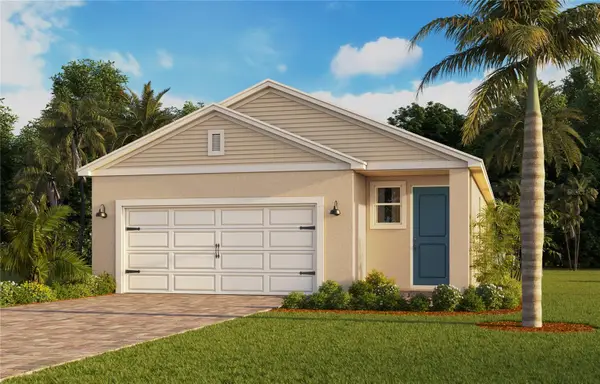 $407,745Active3 beds 2 baths1,689 sq. ft.
3959 Kennebunk Loop, MOUNT DORA, FL 32757
MLS# O6458796Listed by: DR HORTON REALTY OF CENTRAL FLORIDA LLC - Open Sun, 1 to 3pmNew
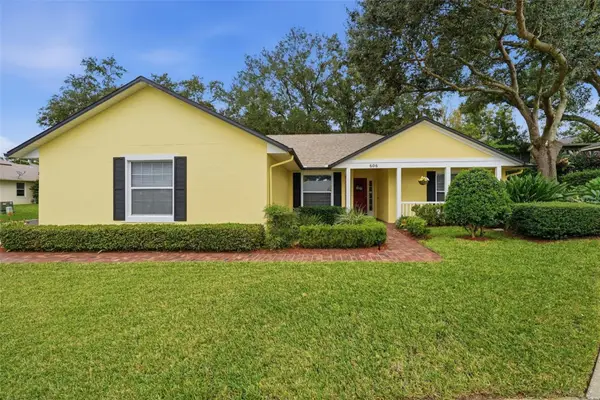 $359,000Active2 beds 2 baths1,514 sq. ft.
606 Huron Place, MOUNT DORA, FL 32757
MLS# O6458177Listed by: WATSON REALTY CORP - New
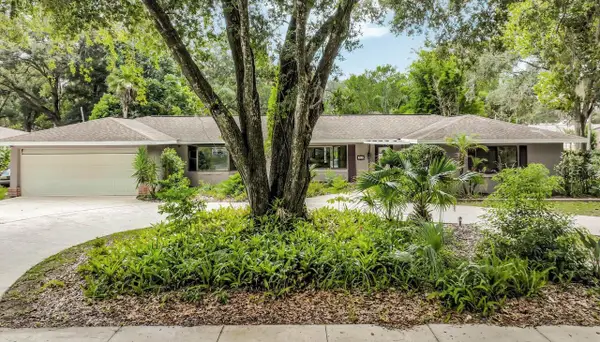 $430,000Active4 beds 4 baths1,697 sq. ft.
300 Pinecrest Road, MOUNT DORA, FL 32757
MLS# O6458573Listed by: BEYCOME OF FLORIDA LLC - New
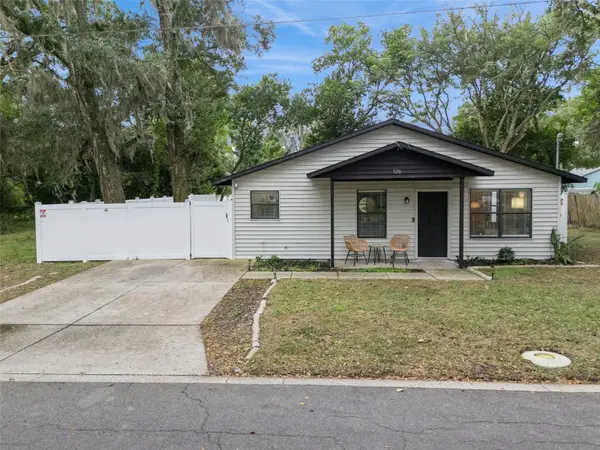 $275,000Active3 beds 1 baths1,152 sq. ft.
520 E Jackson Avenue, MOUNT DORA, FL 32757
MLS# O6458505Listed by: COSME REALTY AND INVESTMENT INC - Open Sun, 12 to 3pmNew
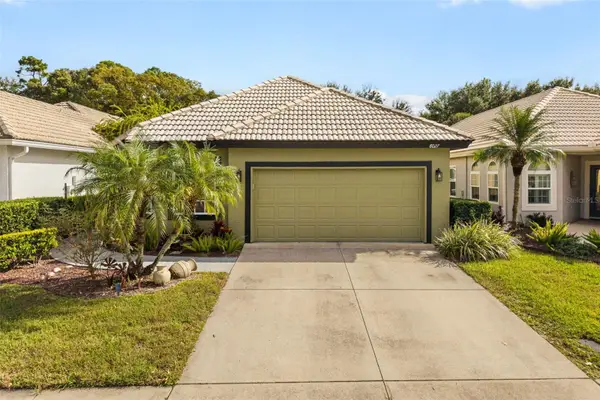 $379,000Active2 beds 2 baths1,678 sq. ft.
8027 Saint Andrews Way, MOUNT DORA, FL 32757
MLS# O6457972Listed by: KELLER WILLIAMS REALTY AT THE PARKS - New
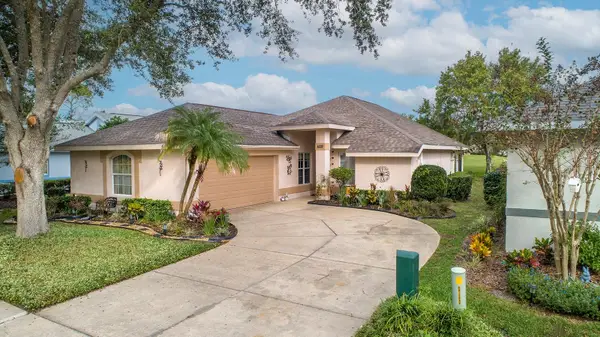 $365,000Active2 beds 2 baths1,684 sq. ft.
6009 Spring Creek Court, MOUNT DORA, FL 32757
MLS# G5120419Listed by: MOUNT DORA GOLF AND LAKE RLTY - New
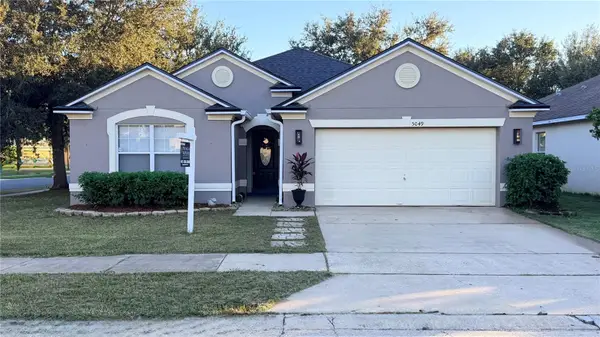 $389,000Active3 beds 2 baths1,920 sq. ft.
5049 Gandross Lane, MOUNT DORA, FL 32757
MLS# O6457855Listed by: PREMIUM PROPERTIES R.E SERVICE - Open Sat, 1am to 4pmNew
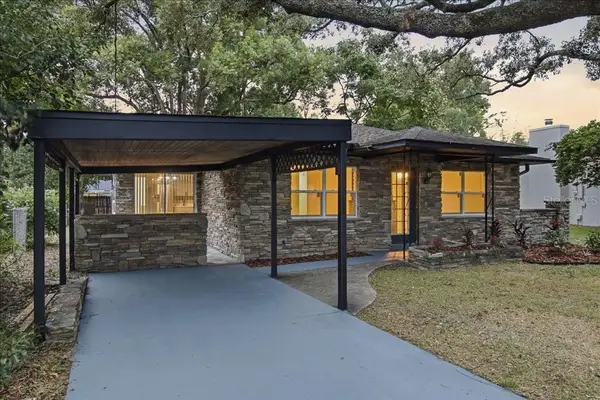 $369,900Active3 beds 2 baths1,400 sq. ft.
205 Pinecrest Road, MOUNT DORA, FL 32757
MLS# O6457916Listed by: IAD REAL ESTATE - New
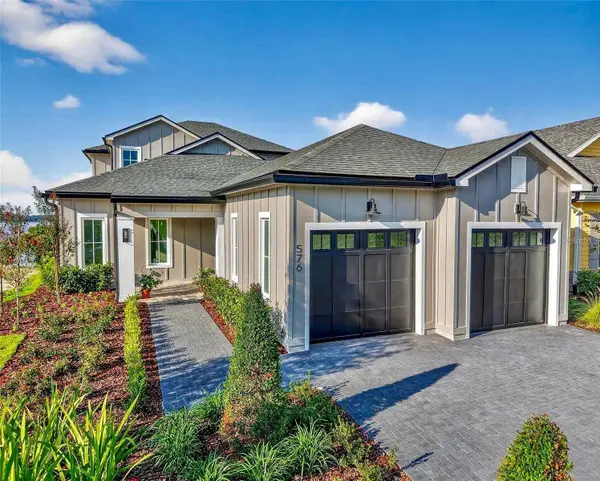 $1,995,000Active4 beds 5 baths3,511 sq. ft.
576 Casey Loop, MOUNT DORA, FL 32757
MLS# O6457048Listed by: COLONY REALTY GROUP, INC.


Protect your home and budget from life's surprises with an Assurant Home Warranty, backed by a partner that supports you through every step of homeownership. Explore Plans.
© 2023 - 2026 ERA Franchise Systems LLC. All rights reserved. ERA Franchise Systems LLC fully supports the principles of the Fair Housing Act and the Equal Opportunity Act. ERA, ERA Real Estate powered, and their respective logos are registered service marks of ERA Franchise Systems LLC. Each office is independently owned and operated.