
1810 Village Ct, Mulberry, FL 33860
Local realty services provided by:ERA Advantage Realty, Inc.
Listed by: connie young, melissa fleeger
Office: bhhs florida properties group
MLS#:L4962204
Source:MFRMLS
Price summary
- Price:$149,900
- Price per sq. ft.:$116.65
About this home
Tired of renting? Looking for a first home? Part-time second home? Investment property? This is it! Nestled beneath mature oak trees in the established Imperial Lakes community, this spacious 2-bedroom, 2-bath condominium offers comfortable living with room to spread out. Both bedrooms feature generous layouts, walk-in closets, and the primary has access to a private balcony, a peaceful spot to enjoy your morning coffee or unwind in the evening. The front entry is downstairs, with the main living area upstairs, offering added privacy and a spacious layout rarely found at this price point. A large bonus room provides incredible flexibility and could easily serve as a home office, playroom, media room, hobby space, or even added guest space. Inside laundry and covered parking for two vehicles with a covered walkway to the front door add convenience, while the moderate monthly fee covers lawn care and exterior maintenance for easier day-to-day living. Conveniently located near shopping, dining, and major roadways with access to major attractions, sports teams, concerts, the arts, Tampa, Orlando, Mulberry, Bartow, and surrounding areas....
Contact an agent
Home facts
- Year built:1984
- Subdivision & Development:IMPERIAL PLACE A CONDO
- Listing ID #:L4962204
- Added:139 day(s) ago
- Updated:October 13, 2026 at 08:33 PM
Rooms and interior
- Bedrooms:2
- Total bathrooms:2
- Full bathrooms:2
- Flooring:Carpet, Laminate, Tile
- Dining Description:Eat In Kitchen, Living Room/Dining Room Combo
- Kitchen Description:Dishwasher, Disposal, Eat-in Kitchen, Range, Refrigerator
- Bedroom Description:Split Bedroom, Walk-In Closet(s)
- Living area:1,285 sq. ft.
Heating and cooling
- Cooling:Central Air
- Heating:Electric
- Central air:Yes
Structure and exterior
- Year built:1984
- Building area:1,285 sq. ft.
- Lot area:0.02 Acres
- Construction Materials:Block, Stucco
- Exterior Features:Balcony
- Foundation Description:Slab
- Levels:2 Story
Utilities
- Water:Public
- Sewer:Public, Public Sewer
Finances and disclosures
- Price:$149,900
- Price per sq. ft.:$116.65
- Tax amount:$1,958 (2025)
Features and amenities
- Appliances:Dishwasher, Disposal, Dryer, Range, Refrigerator, Washer
- Laundry features:Dryer, In Kitchen, Inside, Laundry Closet, Washer
- Amenities:Ceiling Fans(s), Eat-in Kitchen, Living Room/Dining Room Combo, Split Bedroom, Walk-In Closet(s)
- Pool features:Public Pool
Parking
- Parking description:2 Car Carport
- Carport spaces:2
 The information being provided by Stellar Mls is for the consumer's personal, non-commercial use and may not be used for any purpose other than to identify prospective properties consumer may be interested in purchasing. Any information relating to real estate for sale referenced on this web site comes from the Internet Data Exchange (IDX) program of the Stellar Mls. ERA Advantage Realty, Inc. is not a Multiple Listing Service (MLS), nor does it offer MLS access. This website is a service of ERA Advantage Realty, Inc., a broker participant of Stellar Mls. This web site may reference real estate listing(s) held by a brokerage firm other than the broker and/or agent who owns this web site.
The accuracy of all information, regardless of source, including but not limited to open house information, square footages and lot sizes, is deemed reliable but not guaranteed and should be personally verified through personal inspection by and/or with the appropriate professionals. The data contained herein is copyrighted by Stellar Mls and is protected by all applicable copyright laws. Any unauthorized dissemination of this information is in violation of copyright laws and is strictly prohibited.
Properties in listings may have been sold or may no longer be available.
Copyright 2026 Stellar Mls. All rights reserved.
The information being provided by Stellar Mls is for the consumer's personal, non-commercial use and may not be used for any purpose other than to identify prospective properties consumer may be interested in purchasing. Any information relating to real estate for sale referenced on this web site comes from the Internet Data Exchange (IDX) program of the Stellar Mls. ERA Advantage Realty, Inc. is not a Multiple Listing Service (MLS), nor does it offer MLS access. This website is a service of ERA Advantage Realty, Inc., a broker participant of Stellar Mls. This web site may reference real estate listing(s) held by a brokerage firm other than the broker and/or agent who owns this web site.
The accuracy of all information, regardless of source, including but not limited to open house information, square footages and lot sizes, is deemed reliable but not guaranteed and should be personally verified through personal inspection by and/or with the appropriate professionals. The data contained herein is copyrighted by Stellar Mls and is protected by all applicable copyright laws. Any unauthorized dissemination of this information is in violation of copyright laws and is strictly prohibited.
Properties in listings may have been sold or may no longer be available.
Copyright 2026 Stellar Mls. All rights reserved.New listings near 1810 Village Ct
- Coming Soon
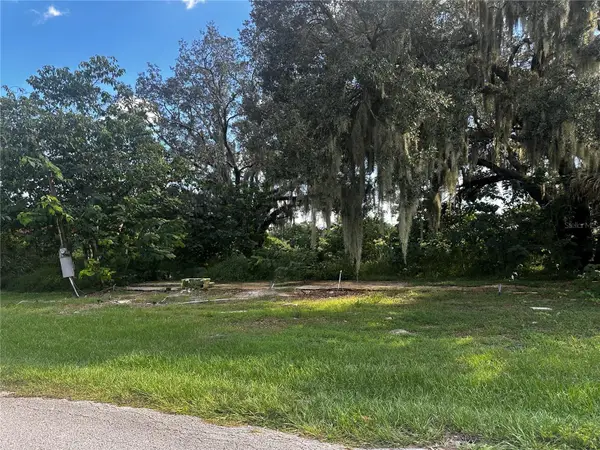 $17,500Coming Soon0.1 Acres
2180 2nd Street, MULBERRY, FL 33860
MLS# O6449022Listed by: DALTON WADE INC - New
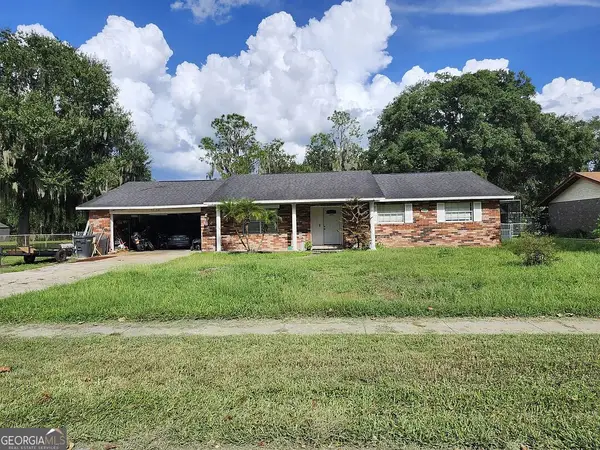 $180,000Active3 beds 2 baths1,621 sq. ft.
3350 Cross Fox Drive, Mulberry, FL 33860
MLS# 10871408Listed by: Federa - New
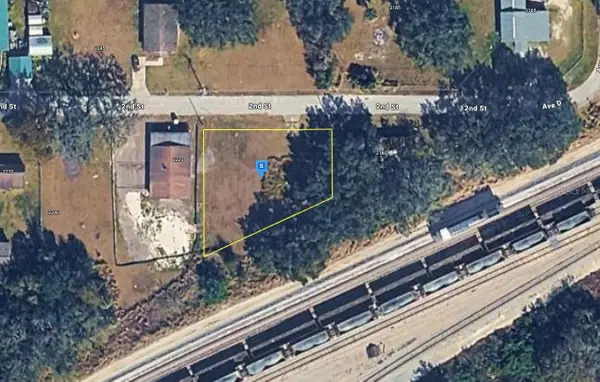 $39,999Active0.25 Acres
2200 2nd Street, MULBERRY, FL 33860
MLS# A4709286Listed by: NEW ALLIANCE GROUP REALTY - New
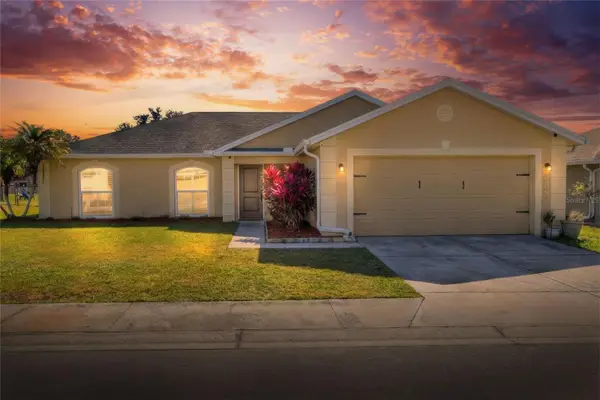 $359,000Active4 beds 2 baths1,786 sq. ft.
533 Seven Oaks, MULBERRY, FL 33860
MLS# R4912145Listed by: TITANIUM REAL ESTATE, LLC - New
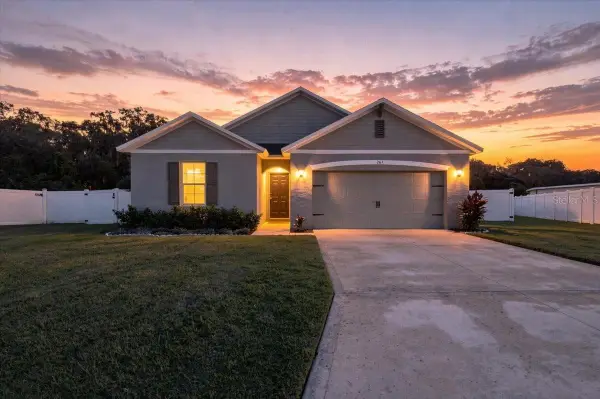 $355,900Active4 beds 2 baths1,767 sq. ft.
261 St Thomas Drive, MULBERRY, FL 33860
MLS# L4965706Listed by: DREAM REALTY GROUP - New
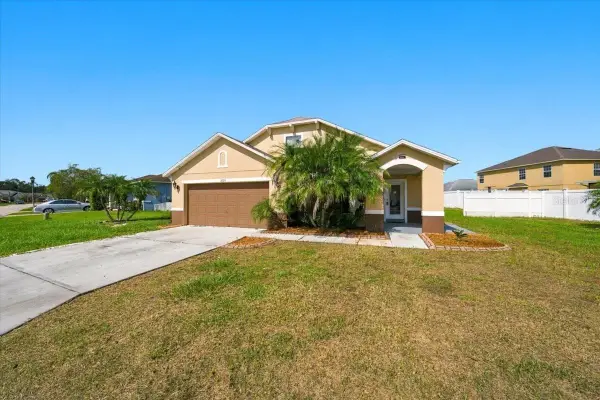 $355,000Active4 beds 2 baths2,244 sq. ft.
3200 Kearns Road, MULBERRY, FL 33860
MLS# C7531841Listed by: NEXTHOME COAST2COAST - New
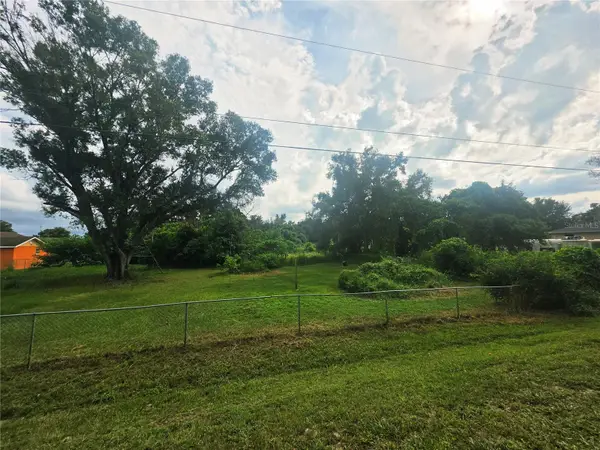 $25,000Active0.25 Acres
Little Orange Avenue, MULBERRY, FL 33860
MLS# L4965658Listed by: HARPER REALTY FL, LLC - New
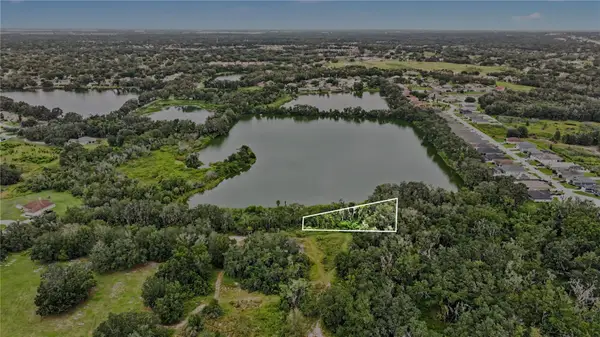 $15,000Active0.22 Acres
Arnaz Drive, MULBERRY, FL 33860
MLS# TB8553304Listed by: EXP REALTY LLC - New
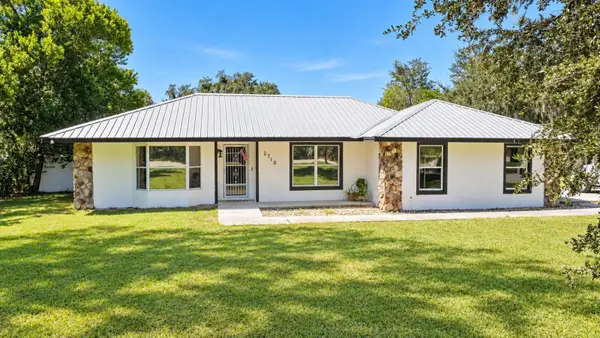 $399,900Active3 beds 2 baths1,340 sq. ft.
2710 Willow Oak Road, MULBERRY, FL 33860
MLS# TB8555599Listed by: FRIENDS REALTY LLC - New
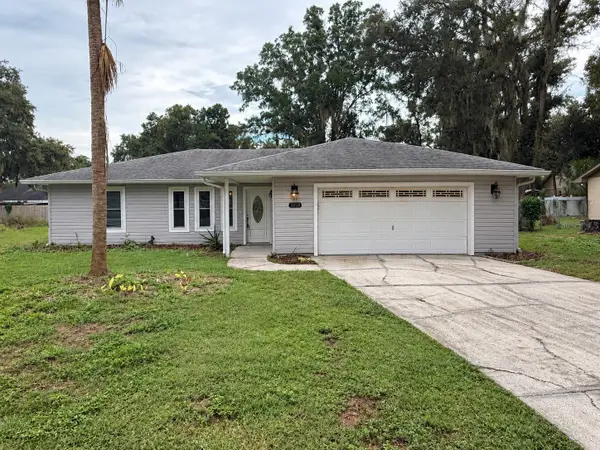 $284,900Active4 beds 2 baths1,535 sq. ft.
3858 Garnet Drive, MULBERRY, FL 33860
MLS# TB8555224Listed by: CARTER COMPANY REALTORS


Protect your home and budget from life's surprises with an Assurant Home Warranty, backed by a partner that supports you through every step of homeownership. Explore Plans.
© 2023 - 2026 ERA Franchise Systems LLC. All rights reserved. ERA Franchise Systems LLC fully supports the principles of the Fair Housing Act and the Equal Opportunity Act. ERA, ERA Real Estate powered, and their respective logos are registered service marks of ERA Franchise Systems LLC. Each office is independently owned and operated.