
268 Oak Landing Lane, Mulberry, FL 33860
Local realty services provided by:ERA Grizzard Real Estate
Upcoming open houses
- Sat, Aug 2911:00 am - 01:00 pm
Listed by: amelia larkin
Office: kinsfolk signature realty, llc.
MLS#:W7887700
Source:MFRMLS
Price summary
- Price:$540,000
- Price per sq. ft.:$103.63
- Monthly HOA dues:$108.33
About this home
Welcome to a home that truly offers the space, flexibility, and setting you've been searching for! Situated on a corner lot and designed for both everyday living and effortless entertaining, this expansive residence features multiple living areas that can easily adapt to your lifestyle—whether you need a media room, home office, playroom, fitness space, or private guest retreat. Enjoy gathering with family and friends in the generous formal living and dining areas, or relax upstairs in the spacious bonus room that provides endless possibilities. With a primary suite available on either the first or second floor, this thoughtfully designed layout offers exceptional flexibility for multigenerational living or changing needs over time. Step outside and unwind while overlooking the tranquil pond, where peaceful water views and opportunities for bird watching create a beautiful natural backdrop. Whether you're enjoying your morning coffee or hosting an evening get-together, the outdoor setting offers a sense of privacy and serenity that's hard to find. Adding even more value and peace of mind, the home has been thoughtfully updated with a newer roof, air conditioning system, sprinkler system, and gutters—allowing you to focus on enjoying your new home instead of worrying about major improvements. With its versatile floor plan, generous living spaces, scenic views, and significant updates, this exceptional property is ready to accommodate your lifestyle today while providing room to grow for years to come....
Contact an agent
Home facts
- Year built:2008
- Subdivision & Development:OAK LNDG
- Listing ID #:W7887700
- Added:44 day(s) ago
- Updated:August 29, 2026 at 05:39 PM
Rooms and interior
- Bedrooms:4
- Total bathrooms:4
- Full bathrooms:3
- Half bathrooms:1
- Flooring:Carpet, Tile
- Dining Description:Eat In Kitchen, Formal Dining Room
- Kitchen Description:Dishwasher, Disposal, Eat-in Kitchen, Exhaust Fan, Kitchen/Family Room Combo, Microwave, Range, Range Hood, Refrigerator, Stone Counters
- Bedroom Description:High Ceilings, Primary Bedroom Main Floor, Walk-In Closet(s)
- Living area:3,587 sq. ft.
Heating and cooling
- Cooling:Central Air
- Heating:Central
- Central air:Yes
Structure and exterior
- Roof:Shingle
- Year built:2008
- Building area:3,587 sq. ft.
- Lot area:0.26 Acres
- Construction Materials:Block, Stucco
- Exterior Features:Balcony, Deck, Front Porch, Lighting, Private Mailbox, Rain Gutters, Screened, Sidewalk
- Foundation Description:Slab
- Levels:2 Story
Schools
- High school:Mulberry High
- Middle school:Mulberry Middle
- Elementary school:James W Sikes Elem
Utilities
- Water:Public
- Sewer:Public Sewer
Finances and disclosures
- Price:$540,000
- Price per sq. ft.:$103.63
- Tax amount:$3,095 (2025)
Features and amenities
- Appliances:Dishwasher, Disposal, Dryer, Electric Water Heater, Exhaust Fan, Irrigation Equipment, Microwave, Range, Range Hood, Refrigerator, Washer
- Laundry features:Dryer, Laundry Room, Washer
- Amenities:Cable Available, Ceiling Fans(s), Eat-in Kitchen, Gated, High Ceilings, Irrigation Equipment, Kitchen/Family Room Combo, Primary Bedroom Main Floor, Stone Counters, Thermostat, Walk-In Closet(s)
- Pool features:Public Pool
Parking
- Parking description:Attached Garage, Driveway
- Garage:Yes
- Garage spaces:3
 The information being provided by Stellar Mls is for the consumer's personal, non-commercial use and may not be used for any purpose other than to identify prospective properties consumer may be interested in purchasing. Any information relating to real estate for sale referenced on this web site comes from the Internet Data Exchange (IDX) program of the Stellar Mls. ERA Grizzard Real Estate is not a Multiple Listing Service (MLS), nor does it offer MLS access. This website is a service of ERA Grizzard Real Estate, a broker participant of Stellar Mls. This web site may reference real estate listing(s) held by a brokerage firm other than the broker and/or agent who owns this web site.
The accuracy of all information, regardless of source, including but not limited to open house information, square footages and lot sizes, is deemed reliable but not guaranteed and should be personally verified through personal inspection by and/or with the appropriate professionals. The data contained herein is copyrighted by Stellar Mls and is protected by all applicable copyright laws. Any unauthorized dissemination of this information is in violation of copyright laws and is strictly prohibited.
Properties in listings may have been sold or may no longer be available.
Copyright 2026 Stellar Mls. All rights reserved.
The information being provided by Stellar Mls is for the consumer's personal, non-commercial use and may not be used for any purpose other than to identify prospective properties consumer may be interested in purchasing. Any information relating to real estate for sale referenced on this web site comes from the Internet Data Exchange (IDX) program of the Stellar Mls. ERA Grizzard Real Estate is not a Multiple Listing Service (MLS), nor does it offer MLS access. This website is a service of ERA Grizzard Real Estate, a broker participant of Stellar Mls. This web site may reference real estate listing(s) held by a brokerage firm other than the broker and/or agent who owns this web site.
The accuracy of all information, regardless of source, including but not limited to open house information, square footages and lot sizes, is deemed reliable but not guaranteed and should be personally verified through personal inspection by and/or with the appropriate professionals. The data contained herein is copyrighted by Stellar Mls and is protected by all applicable copyright laws. Any unauthorized dissemination of this information is in violation of copyright laws and is strictly prohibited.
Properties in listings may have been sold or may no longer be available.
Copyright 2026 Stellar Mls. All rights reserved.New listings near 268 Oak Landing Lane
- Coming Soon
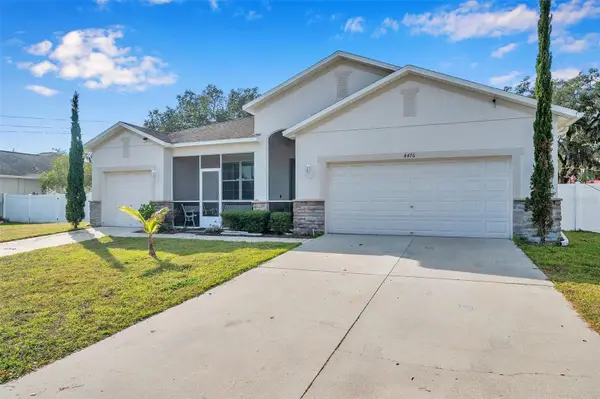 $390,000Coming Soon4 beds 3 baths2,451 sq. ft.
4476 Creekside Drive, MULBERRY, FL 33860
MLS# TB8541507Listed by: DALTON WADE INC - New
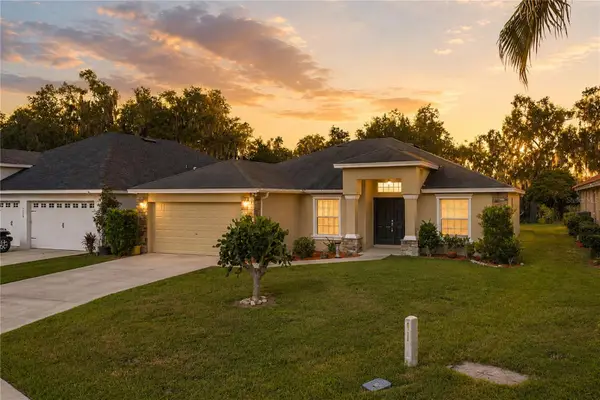 $349,000Active3 beds 2 baths1,914 sq. ft.
4505 Fairway Oaks Drive, MULBERRY, FL 33860
MLS# L4964586Listed by: COLDWELL BANKER REALTY - New
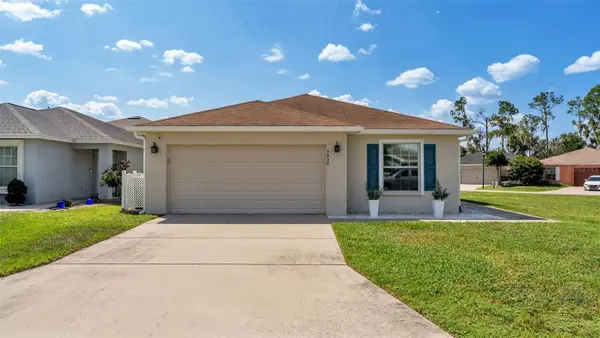 $299,999Active3 beds 2 baths1,549 sq. ft.
5030 Belmont Park Lane, MULBERRY, FL 33860
MLS# R4911878Listed by: SUN & SAND REAL ESTATE LLC - New
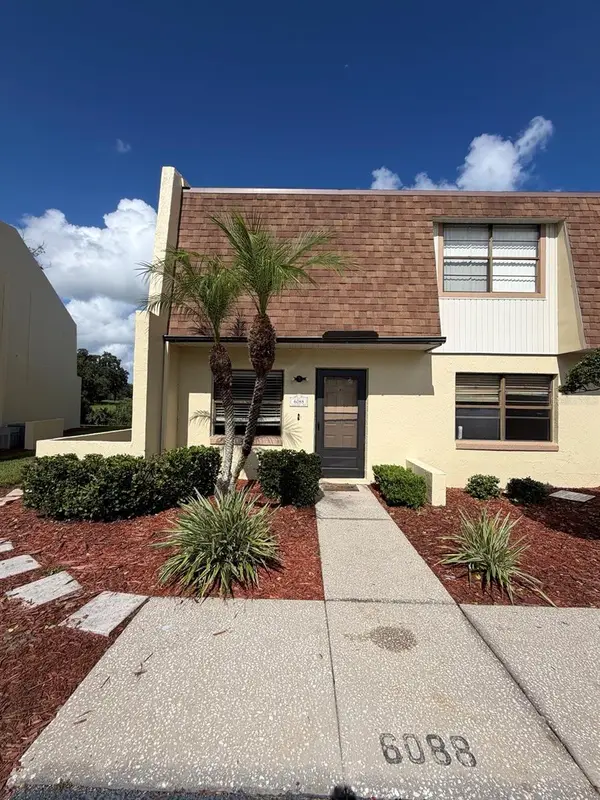 $104,900Active2 beds 2 baths662 sq. ft.
6088 Topher Trail, MULBERRY, FL 33860
MLS# TB8541727Listed by: EXP REALTY LLC - New
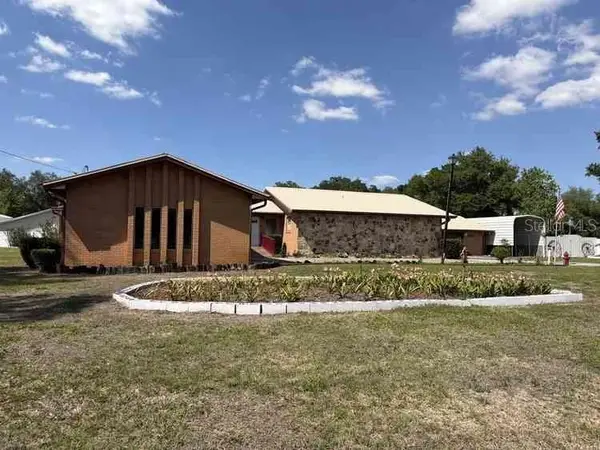 $425,000Active3 beds 3 baths2,256 sq. ft.
Address Withheld By Seller, MULBERRY, FL 33860
MLS# TB8541574Listed by: BURNETT & CURRY REALTY INC - New
 $399,900Active3 beds 2 baths1,708 sq. ft.
3540 Peacock Lane, MULBERRY, FL 33860
MLS# L4964347Listed by: HARPER REALTY FL, LLC - New
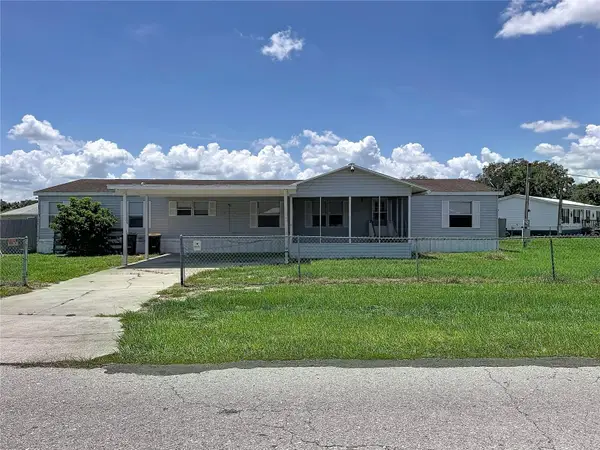 $269,000Active4 beds 3 baths2,340 sq. ft.
4300 Meadow Ridge Avenue, MULBERRY, FL 33860
MLS# TB8536766Listed by: SERVICE NEAR REALTY - New
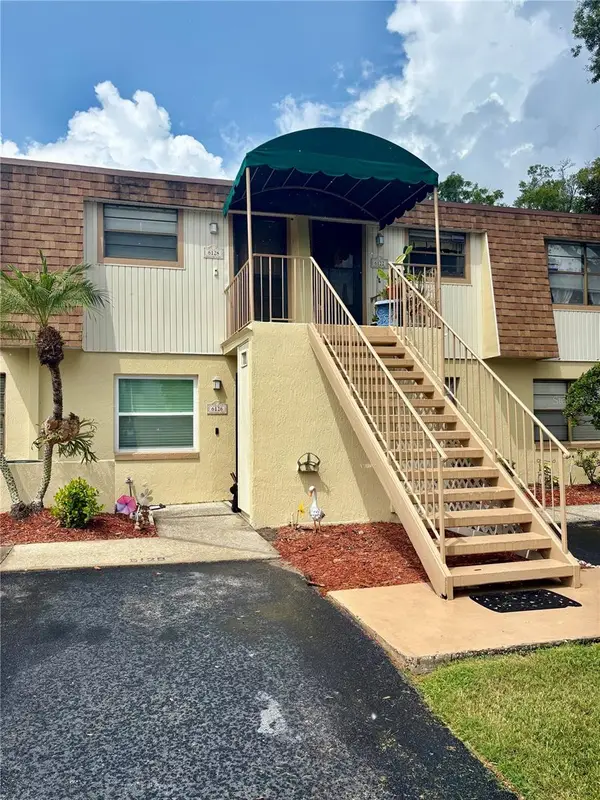 $135,000Active2 beds 2 baths945 sq. ft.
6128 Topher Trail #6128, MULBERRY, FL 33860
MLS# L4964423Listed by: S & D REAL ESTATE SERVICE LLC - Open Sat, 2 to 4pmNew
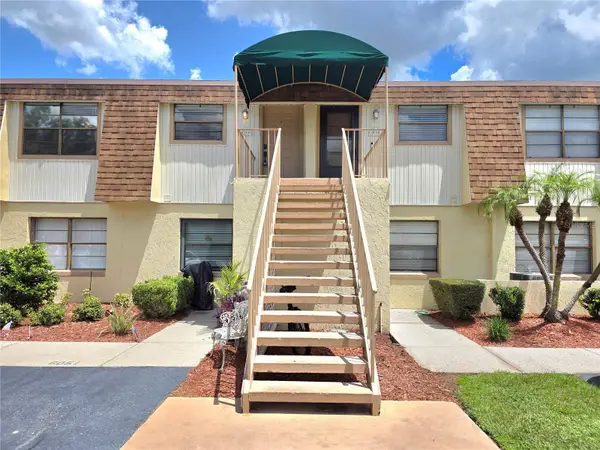 $143,900Active2 beds 2 baths945 sq. ft.
6045 Topher Trail #24-C, MULBERRY, FL 33860
MLS# L4964411Listed by: RELIABLE FLORIDA REALTY CONSULTANTS - New
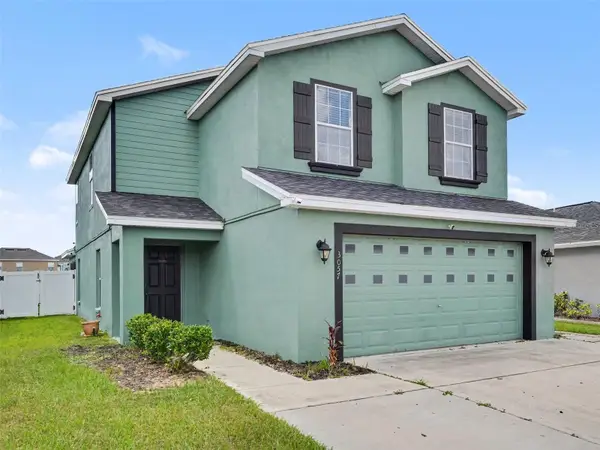 $309,000Active3 beds 3 baths1,922 sq. ft.
3057 Grand Preserve Boulevard, MULBERRY, FL 33860
MLS# TB8540325Listed by: MARK SPAIN REAL ESTATE


Protect your home and budget from life's surprises with an Assurant Home Warranty, backed by a partner that supports you through every step of homeownership. Explore Plans.
© 2023 - 2026 ERA Franchise Systems LLC. All rights reserved. ERA Franchise Systems LLC fully supports the principles of the Fair Housing Act and the Equal Opportunity Act. ERA, ERA Real Estate powered, and their respective logos are registered service marks of ERA Franchise Systems LLC. Each office is independently owned and operated.