
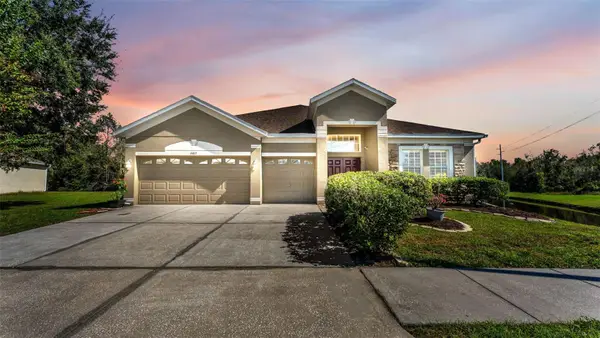
268 Oak Landing Lane, Mulberry, FL 33860
Local realty services provided by:Gulf Shores Realty ERA Powered
268 Oak Landing Lane,Mulberry, FL 33860
$519,900
- 4 Beds
- 4 Baths
- 3,587 sq. ft.
- Single family
- Active
Listed by: ashli smith
Office: keller williams realty smart
MLS#:L4966652
Source:MFRMLS
Price summary
- Price:$519,900
- Price per sq. ft.:$99.77
- Monthly HOA dues:$108.33
About this home
Beautifully appointed and full of character, this impressive two-story home in the gated Oak Landing community of Imperial Lakes offers an exceptional combination of space, functionality, and versatility! With approximately 3,587 square feet, 4 bedrooms, 3 full bathrooms, and a half bath, this home offers an ideal layout for entertaining, everyday living, or even multigenerational living. The main level features a spacious primary suite tucked away for added privacy, complete with French doors opening directly to the expansive covered lanai overlooking a peaceful pond that is also a bird sanctuary. The ensuite bathroom offers a relaxing garden tub, double vanity, and large walk-in closet. The main floor also features a formal living room and dining room, a spacious kitchen with an adjoining breakfast nook/dining area, and a comfortable great room, creating plenty of room to gather and entertain. A convenient laundry room with utility tub and a guest half bath complete the downstairs living space. An elegant staircase leads to the second floor, where you'll find three generously sized bedrooms, including an ensuite bedroom with its own walk-in closet and bathroom featuring Jack-and-Jill access for added convenience. Upstairs also offers an expansive loft/living area, providing even more flexible living space, along with a separate home theater room featuring French pocket doors that open to the loft. Whether used as a media room, home office, den, or additional flex space, the possibilities are endless. Step through the sliding glass doors off the loft onto the large upper-level deck, where you can relax, entertain, and take in the beautiful views of the backyard and tranquil pond. One of the upstairs front bedrooms also enjoys its own private balcony, the perfect little spot to enjoy your morning coffee while overlooking the neighborhood. Additional highlights include a newer roof and A/C, attractive black-framed windows that add wonderful curb appeal, gutters, a beautifully manicured yard with irrigation system, and an impressive three-car garage featuring a 220-volt outlet for added versatility and charging needs. Located within the gated Oak Landing enclave of Imperial Lakes, the community entrance is also equipped with security cameras. With multiple living areas, exceptional bedroom space, and beautiful outdoor spaces overlooking the water and bird sanctuary, this home offers a lifestyle that is hard to find. Come experience all the space, flexibility, and charm this special property has to offer!...
Contact an agent
Home facts
- Year built:2008
- Subdivision & Development:OAK LNDG
- Listing ID #:L4966652
- Added:1 day(s) ago
- Updated:November 21, 2026 at 07:15 PM
Rooms and interior
- Bedrooms:4
- Total bathrooms:4
- Full bathrooms:3
- Half bathrooms:1
- Flooring:Carpet, Tile
- Dining Description:Eat In Kitchen, Formal Dining Room, Living Room/Dining Room Combo
- Kitchen Description:Cooktop, Dishwasher, Disposal, Eat-in Kitchen, Exhaust Fan, Ice Maker, Kitchen/Family Room Combo, Microwave, Range, Range Hood, Refrigerator, Stone Counters
- Bedroom Description:High Ceilings, Primary Bedroom Main Floor, Walk-In Closet(s)
- Living area:3,587 sq. ft.
Heating and cooling
- Cooling:Central Air
- Heating:Central
- Central air:Yes
Structure and exterior
- Roof:Shingle
- Year built:2008
- Building area:3,587 sq. ft.
- Lot area:0.26 Acres
- Lot Features:Corner Lot, Sidewalk
- Construction Materials:Block, Stucco
- Exterior Features:Covered Porch/Patio, Deck, Front Porch, Lighting, Private Mailbox, Rain Gutters, Rear Porch, Screened, Sidewalk
- Foundation Description:Slab
- Levels:2 Story
Schools
- High school:Mulberry High
- Middle school:Mulberry Middle
- Elementary school:Sikes Elem
Utilities
- Water:Public, Water Connected
- Sewer:Public, Public Sewer, Sewer Connected
Finances and disclosures
- Price:$519,900
- Price per sq. ft.:$99.77
- Tax amount:$3,095 (2025)
Features and amenities
- Appliances:Cooktop, Dishwasher, Disposal, Dryer, Electric Water Heater, Exhaust Fan, Ice Maker, Irrigation Equipment, Microwave, Range, Range Hood, Refrigerator, Washer
- Laundry features:Dryer, Inside, Laundry Room, Washer
- Amenities:BB/HS Internet Available, Cable Available, Ceiling Fans(s), Eat-in Kitchen, Gated, High Ceilings, Irrigation Equipment, Kitchen/Family Room Combo, Living Room/Dining Room Combo, Primary Bedroom Main Floor, Stone Counters, Thermostat, Underground Utilities, Walk-In Closet(s), Window Treatments
- Pool features:Public Pool
Parking
- Parking description:Attached Garage, Driveway, Garage Door Opener, Oversized
- Garage:Yes
- Garage spaces:3
 The information being provided by Stellar Mls is for the consumer's personal, non-commercial use and may not be used for any purpose other than to identify prospective properties consumer may be interested in purchasing. Any information relating to real estate for sale referenced on this web site comes from the Internet Data Exchange (IDX) program of the Stellar Mls. Gulf Shores Realty ERA Powered is not a Multiple Listing Service (MLS), nor does it offer MLS access. This website is a service of Gulf Shores Realty ERA Powered, a broker participant of Stellar Mls. This web site may reference real estate listing(s) held by a brokerage firm other than the broker and/or agent who owns this web site.
The accuracy of all information, regardless of source, including but not limited to open house information, square footages and lot sizes, is deemed reliable but not guaranteed and should be personally verified through personal inspection by and/or with the appropriate professionals. The data contained herein is copyrighted by Stellar Mls and is protected by all applicable copyright laws. Any unauthorized dissemination of this information is in violation of copyright laws and is strictly prohibited.
Properties in listings may have been sold or may no longer be available.
Copyright 2026 Stellar Mls. All rights reserved.
New listings near 268 Oak Landing Lane
- New
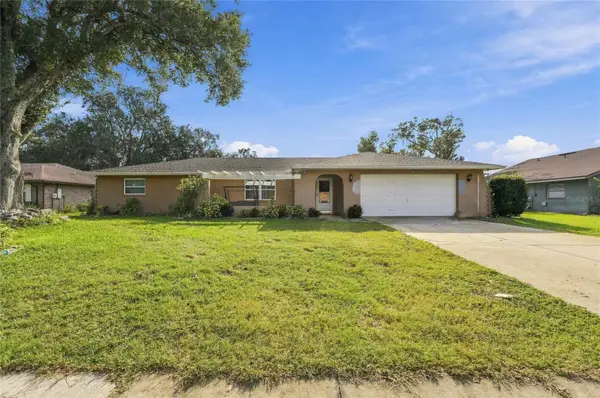 $240,000Active3 beds 2 baths1,955 sq. ft.
4440 Old Colony Road, MULBERRY, FL 33860
MLS# TB8569166Listed by: LPT REALTY, LLC - New
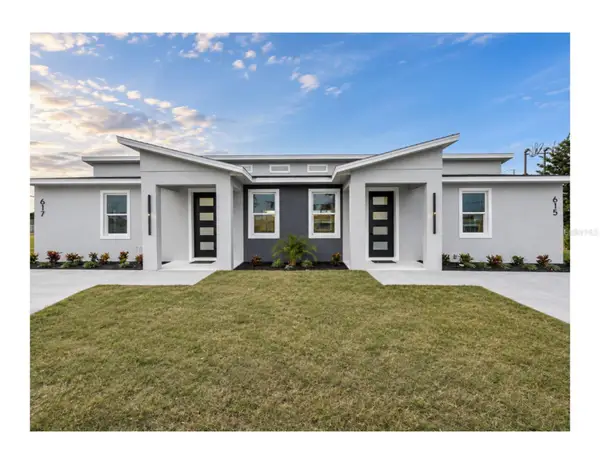 $409,900Active4 beds 4 baths1,684 sq. ft.
615 SE 2nd Street, MULBERRY, FL 33860
MLS# O6458732Listed by: INVESTOR'S HOME REALTY - New
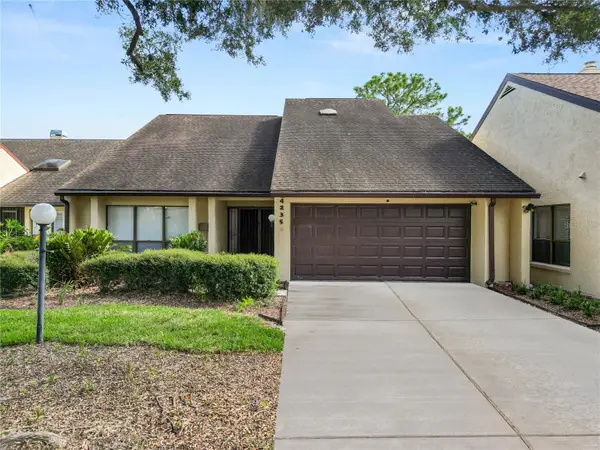 $240,000Active4 beds 3 baths2,356 sq. ft.
4235 Creekwood Lane #4235, MULBERRY, FL 33860
MLS# L4966585Listed by: KELLER WILLIAMS REALTY - New
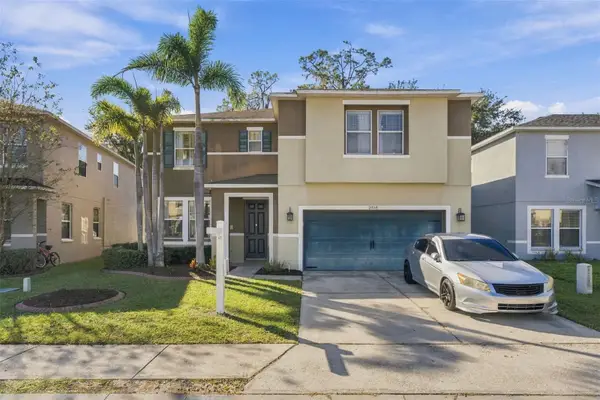 $335,000Active3 beds 3 baths2,535 sq. ft.
2458 Brownwood Drive, MULBERRY, FL 33860
MLS# L4966566Listed by: KELLER WILLIAMS REALTY - New
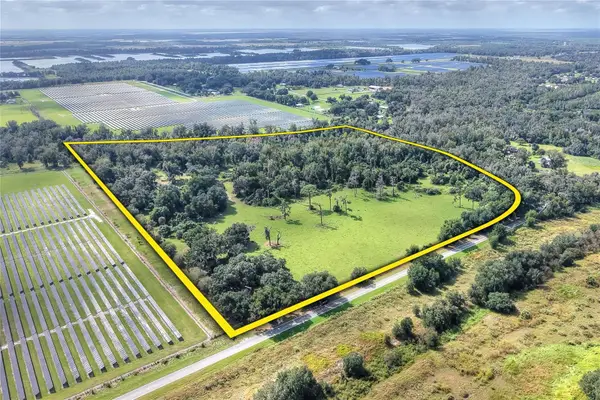 $800,000Active41.98 Acres
0 Bethlehem Road, MULBERRY, FL 33860
MLS# TB8567971Listed by: FISCHBACH LAND COMPANY LLC - New
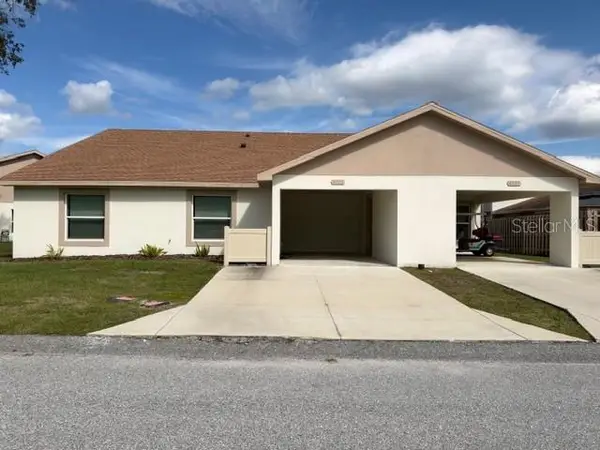 $179,900Active2 beds 2 baths1,195 sq. ft.
4163 Oak Loop #95, MULBERRY, FL 33860
MLS# L4966497Listed by: DJ DELGADO MANAGEMENT GROUP - New
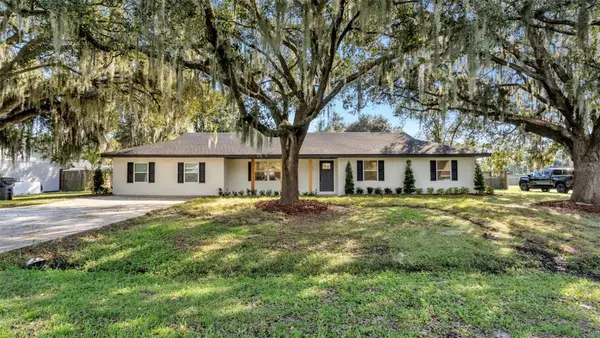 $389,000Active4 beds 3 baths2,220 sq. ft.
3480 Dove Lane, MULBERRY, FL 33860
MLS# L4966428Listed by: LA ROSA REALTY PRESTIGE - New
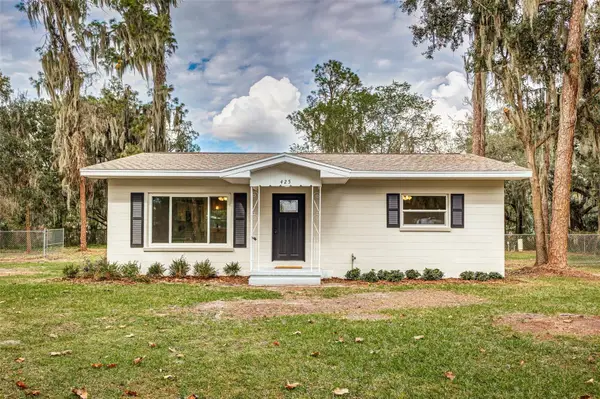 $242,950Active2 beds 1 baths1,102 sq. ft.
425 Temple Street, MULBERRY, FL 33860
MLS# L4966472Listed by: PORCHLIGHT HOMES LLC - Open Sat, 12 to 2pmNew
 $429,900Active4 beds 3 baths2,695 sq. ft.
4463 Stoney River Drive, MULBERRY, FL 33860
MLS# L4966329Listed by: RE/MAX EXPERTS


Protect your home and budget from life's surprises with an Assurant Home Warranty, backed by a partner that supports you through every step of homeownership. Explore Plans.
© 2023 - 2026 ERA Franchise Systems LLC. All rights reserved. ERA Franchise Systems LLC fully supports the principles of the Fair Housing Act and the Equal Opportunity Act. ERA, ERA Real Estate powered, and their respective logos are registered service marks of ERA Franchise Systems LLC. Each office is independently owned and operated.