
2855 Blackwater Oaks Drive, Mulberry, FL 33860
Local realty services provided by:Bingham Realty ERA Powered
2855 Blackwater Oaks Drive,Mulberry, FL 33860
$489,000
- 4 Beds
- 3 Baths
- 3,029 sq. ft.
- Single family
- Pending
Listed by: harold welch iv, courtney welch
Office: keller williams south shore
MLS#:TB8527657
Source:MFRMLS
Price summary
- Price:$489,000
- Price per sq. ft.:$128.28
- Monthly HOA dues:$50
About this home
Welcome to this beautifully updated home located in the heart of Mulberry, offering an open floor plan, high ceilings, and an abundance of natural light throughout. The primary suite features beautiful tray ceilings, adding to the spacious feel of the home. The huge kitchen is perfect for cooking and entertaining, featuring plenty of counter space and a massive pantry for additional storage. Major updates include a new roof in 2023, exterior paint in 2023, gutters, interior paint in 2022, appliances in 2022, luxury vinyl plank flooring in 2022, new tankless water heater in 2026, and a new HVAC system in 2025. Step outside to the fully fenced yard featuring an above-ground pool, no backyard neighbors, and a massive insulated shed with electric, perfect for additional storage, a workshop, or flex space. With a low HOA and no CDD, this home is conveniently located near local parks, shopping, dining, Downtown Lakeland, and offers easy access toward Tampa. Call today to schedule your private showing!...
Contact an agent
Home facts
- Year built:2007
- Subdivision & Development:BLACKWATER OAKS
- Listing ID #:TB8527657
- Added:51 day(s) ago
- Updated:August 30, 2026 at 11:15 AM
Rooms and interior
- Bedrooms:4
- Total bathrooms:3
- Full bathrooms:3
- Flooring:Laminate, Tile
- Dining Description:Eat In Kitchen, Formal Dining Room
- Kitchen Description:Dishwasher, Eat-in Kitchen, Microwave, Range, Refrigerator
- Bedroom Description:High Ceilings, Split Bedroom, Walk-In Closet(s)
- Living area:3,029 sq. ft.
Heating and cooling
- Cooling:Central Air
- Heating:Central, Propane
- Central air:Yes
Structure and exterior
- Roof:Shingle
- Year built:2007
- Building area:3,029 sq. ft.
- Lot area:0.34 Acres
- Lot Features:Cleared, Paved
- Architectural Style:Contemporary
- Construction Materials:Block, Stucco
- Exterior Features:Rear Porch, Screened
- Foundation Description:Slab
- Levels:1 Story
Schools
- High school:Mulberry High
- Middle school:Mulberry Middle
- Elementary school:James W Sikes Elem
Utilities
- Water:Public, Water Connected
- Sewer:Public, Public Sewer, Sewer Connected
Finances and disclosures
- Price:$489,000
- Price per sq. ft.:$128.28
- Tax amount:$5,600 (2025)
Features and amenities
- Appliances:Dishwasher, Electric Water Heater, Irrigation Equipment, Microwave, Range, Refrigerator, Tankless Water Heater
- Laundry features:Inside, Laundry Room
- Amenities:Cable Available, Cathedral Ceiling(s), Ceiling Fans(s), Eat-in Kitchen, High Ceilings, Irrigation Equipment, Open Floorplan, Split Bedroom, Thermostat, Tray Ceiling(s), Underground Utilities, Vaulted Ceiling(s), Walk-In Closet(s)
- Pool features:Above Ground, Private Pool
Parking
- Parking description:Attached Garage, Driveway, Garage Door Opener
- Garage:Yes
- Garage spaces:2
 The information being provided by Stellar Mls is for the consumer's personal, non-commercial use and may not be used for any purpose other than to identify prospective properties consumer may be interested in purchasing. Any information relating to real estate for sale referenced on this web site comes from the Internet Data Exchange (IDX) program of the Stellar Mls. Bingham Realty ERA Powered is not a Multiple Listing Service (MLS), nor does it offer MLS access. This website is a service of Bingham Realty ERA Powered, a broker participant of Stellar Mls. This web site may reference real estate listing(s) held by a brokerage firm other than the broker and/or agent who owns this web site.
The accuracy of all information, regardless of source, including but not limited to open house information, square footages and lot sizes, is deemed reliable but not guaranteed and should be personally verified through personal inspection by and/or with the appropriate professionals. The data contained herein is copyrighted by Stellar Mls and is protected by all applicable copyright laws. Any unauthorized dissemination of this information is in violation of copyright laws and is strictly prohibited.
Properties in listings may have been sold or may no longer be available.
Copyright 2026 Stellar Mls. All rights reserved.
The information being provided by Stellar Mls is for the consumer's personal, non-commercial use and may not be used for any purpose other than to identify prospective properties consumer may be interested in purchasing. Any information relating to real estate for sale referenced on this web site comes from the Internet Data Exchange (IDX) program of the Stellar Mls. Bingham Realty ERA Powered is not a Multiple Listing Service (MLS), nor does it offer MLS access. This website is a service of Bingham Realty ERA Powered, a broker participant of Stellar Mls. This web site may reference real estate listing(s) held by a brokerage firm other than the broker and/or agent who owns this web site.
The accuracy of all information, regardless of source, including but not limited to open house information, square footages and lot sizes, is deemed reliable but not guaranteed and should be personally verified through personal inspection by and/or with the appropriate professionals. The data contained herein is copyrighted by Stellar Mls and is protected by all applicable copyright laws. Any unauthorized dissemination of this information is in violation of copyright laws and is strictly prohibited.
Properties in listings may have been sold or may no longer be available.
Copyright 2026 Stellar Mls. All rights reserved.New listings near 2855 Blackwater Oaks Drive
- Coming Soon
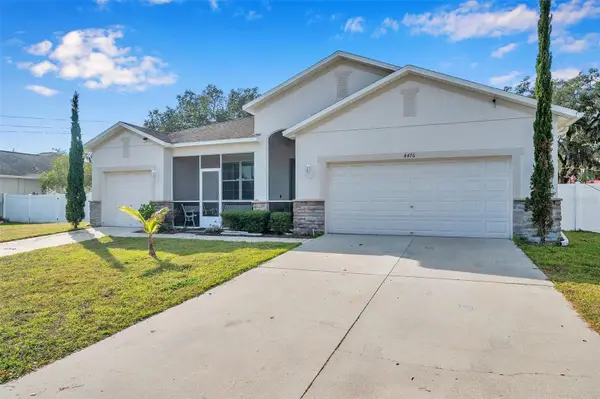 $390,000Coming Soon4 beds 3 baths2,451 sq. ft.
4476 Creekside Drive, MULBERRY, FL 33860
MLS# TB8541507Listed by: DALTON WADE INC - New
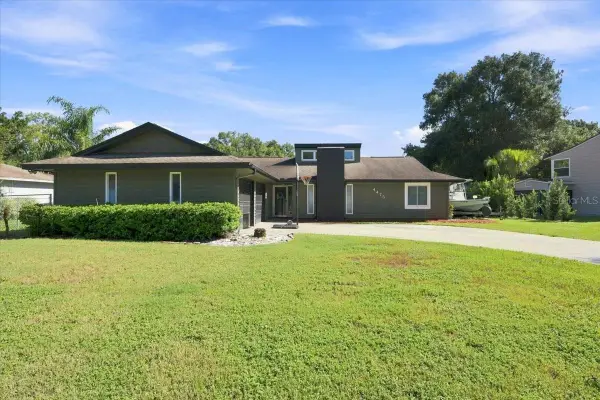 $339,000Active3 beds 2 baths1,492 sq. ft.
4475 Old Colony Road, MULBERRY, FL 33860
MLS# L4964659Listed by: COLDWELL BANKER REALTY - New
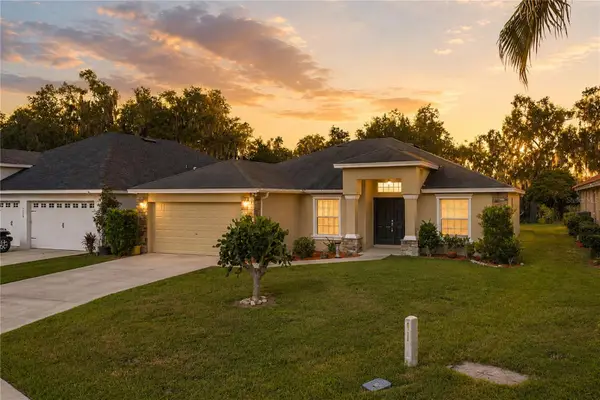 $349,000Active3 beds 2 baths1,914 sq. ft.
4505 Fairway Oaks Drive, MULBERRY, FL 33860
MLS# L4964586Listed by: COLDWELL BANKER REALTY - New
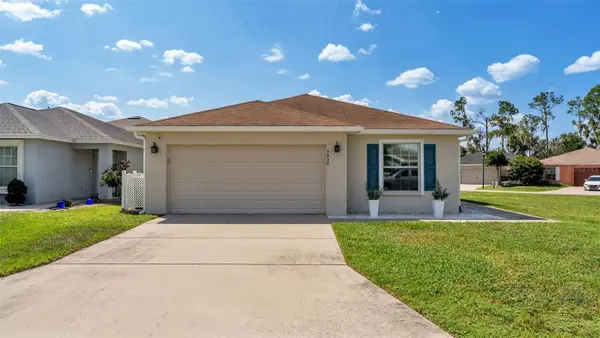 $299,999Active3 beds 2 baths1,549 sq. ft.
5030 Belmont Park Lane, MULBERRY, FL 33860
MLS# R4911878Listed by: SUN & SAND REAL ESTATE LLC - New
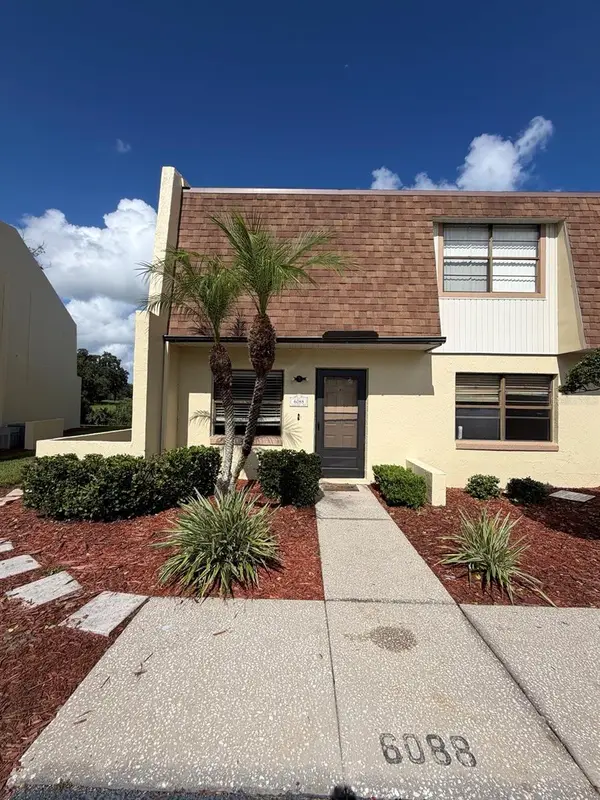 $104,900Active2 beds 2 baths662 sq. ft.
6088 Topher Trail, MULBERRY, FL 33860
MLS# TB8541727Listed by: EXP REALTY LLC - New
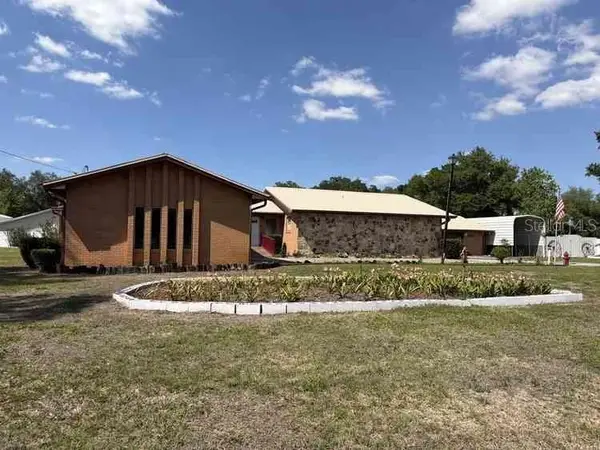 $425,000Active3 beds 3 baths2,256 sq. ft.
Address Withheld By Seller, MULBERRY, FL 33860
MLS# TB8541574Listed by: BURNETT & CURRY REALTY INC - New
 $399,900Active3 beds 2 baths1,708 sq. ft.
3540 Peacock Lane, MULBERRY, FL 33860
MLS# L4964347Listed by: HARPER REALTY FL, LLC - New
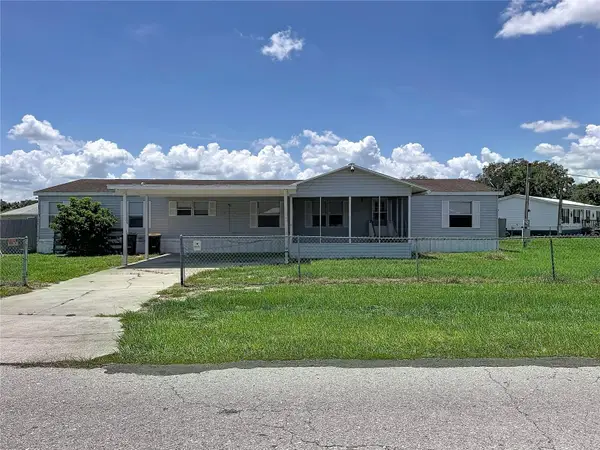 $269,000Active4 beds 3 baths2,340 sq. ft.
4300 Meadow Ridge Avenue, MULBERRY, FL 33860
MLS# TB8536766Listed by: SERVICE NEAR REALTY - New
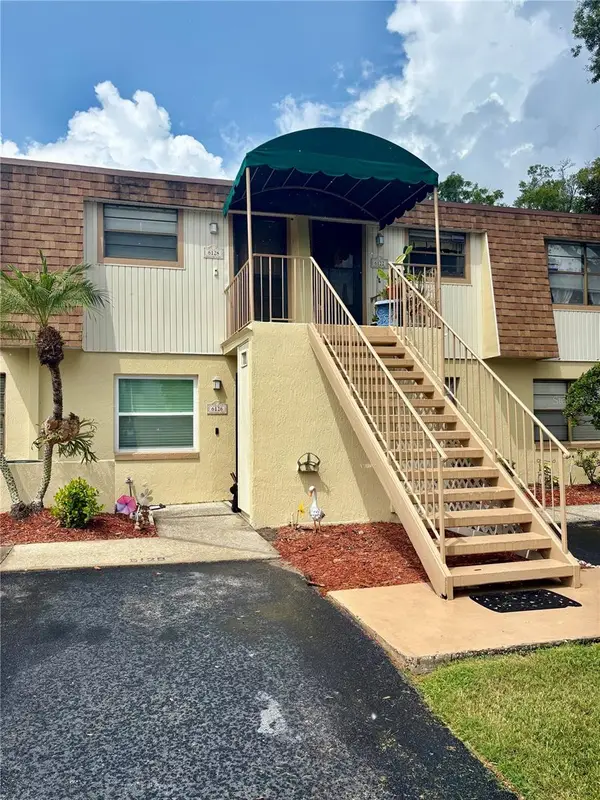 $135,000Active2 beds 2 baths945 sq. ft.
6128 Topher Trail #6128, MULBERRY, FL 33860
MLS# L4964423Listed by: S & D REAL ESTATE SERVICE LLC - New
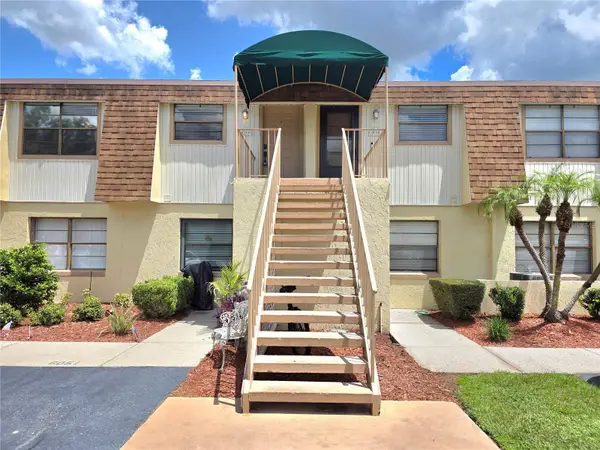 $143,900Active2 beds 2 baths945 sq. ft.
6045 Topher Trail #24-C, MULBERRY, FL 33860
MLS# L4964411Listed by: RELIABLE FLORIDA REALTY CONSULTANTS


Protect your home and budget from life's surprises with an Assurant Home Warranty, backed by a partner that supports you through every step of homeownership. Explore Plans.
© 2023 - 2026 ERA Franchise Systems LLC. All rights reserved. ERA Franchise Systems LLC fully supports the principles of the Fair Housing Act and the Equal Opportunity Act. ERA, ERA Real Estate powered, and their respective logos are registered service marks of ERA Franchise Systems LLC. Each office is independently owned and operated.