
16315 Hidden Horse Way, Myakka City, FL 34251
Local realty services provided by:ERA American Suncoast
Listed by: chris baylis
Office: michael saunders & company
MLS#:A4681293
Source:MFRMLS
Price summary
- Price:$1,600,000
- Price per sq. ft.:$283.84
- Monthly HOA dues:$182.33
About this home
Welcome to your dream home in prestigious Sarasota Ranch Club, where luxury meets tranquility. Nestled on over 10 acres, this stunning John Cannon custom-built residence offers unparalleled privacy. Surrounded by Florida's native trees and natural foliage, making it an ideal setting for equestrian enthusiasts and nature lovers. Imagine waking up to the sight of deer grazing in your backyard and enjoying visits from wild turkeys and sandhill cranes, all while conveniently located near essential amenities. Step inside this Mediterranean-style masterpiece, boasting 3,938 sq. ft. of thoughtfully designed living space. The functional split floor plan seamlessly connects the chef's dream kitchen to the great room and dining area, perfect for entertaining. The kitchen is a culinary haven, featuring 42” cabinetry with soft-close drawers, top-of-the-line Thermador stainless steel appliances, a custom vented hood, and a spacious island. Additional highlights include a wine bar with granite countertops and a wine/beverage cooler, ensuring you have everything you need for hosting gatherings. The home is equipped with impact windows and doors, and a whole-house generator providing peace of mind and security. Step outside to your expansive brick paver screened lanai, where outdoor living reaches new heights. This custom-built space includes an outdoor kitchen, seating and dining areas, and a cozy fire pit. Dive into the heated inground saltwater pool or unwind in the jetted spa, all while enjoying the views of your lush surroundings. The master suite features a recessed tray ceiling with dimmable lights, a ceiling fan, and dual closets. Indulge in the ultimate spa-like experience within the luxurious master bath of this exquisite home. Featuring double vanities (one with a custom 3-way lighted mirror) that provide ample space for your daily routines. The highlight is the expansive two-person tiled step-in shower, perfect for unwinding after a long day. For those who enjoy the outdoors, a private two-person outdoor shower offers a refreshing escape. This master bath is not just a functional space; it is a personal retreat that elevates your everyday living. The thoughtfully designed bonus room adds versatility to this stunning property, allowing you to create a fitness haven, craft sanctuary, or even a future fourth bedroom. Each guest bedroom features custom window treatments, along with easy access to the second and third bath will ensure that your guests feel right at home. Enhance your work-from-home experience with our dual office setup. Practicality meets elegance in the convenient mudroom, which boasts a built-in bench, shelves, and a stylish wood panel design, providing an organized entryway. The laundry room is a dream come true, featuring cabinetry, a built-in ironing board, washer/dryer, and laundry sink for added functionality. Don't forget the 9 x 11 air-conditioned storage room. The oversized two-car garage with a side entry, 220-volt charger for electric car and pull-down stairs, complemented by a separate single-car garage, offers ample storage and parking solutions. Nestled in a beautiful community with a reasonable HOA fee that covers gated entry, common area maintenance, and horse trail upkeep, this meticulously maintained home is a must-see for those seeking luxury and comfort in their next residence while remaining close enough to the premier amenities of Lakewood Ranch and Sarasota. Call today to schedule your private showing....
Contact an agent
Home facts
- Year built:2017
- Subdivision & Development:SARASOTA RANCH CLUB
- Listing ID #:A4681293
- Added:175 day(s) ago
- Updated:August 22, 2026 at 08:08 AM
Rooms and interior
- Bedrooms:3
- Total bathrooms:3
- Full bathrooms:3
- Flooring:Ceramic Tile
- Dining Description:Eat In Kitchen
- Kitchen Description:Cooktop, Dishwasher, Eat-in Kitchen, Kitchen/Family Room Combo, Microwave, Refrigerator, Solid Wood Cabinets, Stone Counters, Wine Refrigerator
- Bedroom Description:High Ceilings, Primary Bedroom Main Floor, Split Bedroom, Walk-In Closet(s)
- Living area:3,938 sq. ft.
Heating and cooling
- Cooling:Central Air
- Heating:Central, Electric
- Central air:Yes
Structure and exterior
- Roof:Tile
- Year built:2017
- Building area:3,938 sq. ft.
- Lot area:10.14 Acres
- Lot Features:Cleared, Landscaped, Level, Oversized, Paved, Private, Zoned for Horses
- Architectural Style:Custom, Mediterranean, Ranch
- Construction Materials:Block, Concrete, Stucco
- Exterior Features:Covered Porch/Patio, Front Porch, Lighting, Outdoor Grill, Rain Gutters, Rear Porch
- Foundation Description:Slab
- Levels:1 Story
Schools
- High school:Booker High
- Middle school:McIntosh Middle
- Elementary school:Tatum Ridge Elementary
Utilities
- Water:Well
- Sewer:Private, Septic Tank
Finances and disclosures
- Price:$1,600,000
- Price per sq. ft.:$283.84
- Tax amount:$11,825 (2025)
Features and amenities
- Appliances:Cooktop, Dishwasher, Dryer, Electric Water Heater, Irrigation Equipment, Microwave, Refrigerator, Washer, Wine Refrigerator
- Laundry features:Dryer, Inside, Laundry Room, Washer
- Amenities:Ceiling Fans(s), Eat-in Kitchen, High Ceilings, Irrigation Equipment, Kitchen/Family Room Combo, Open Floorplan, Primary Bedroom Main Floor, Solid Wood Cabinets, Split Bedroom, Sprinkler Well, Stone Counters, Thermostat, Underground Utilities, Vaulted Ceiling(s), Walk-In Closet(s), Window Treatments
- Pool features:In Ground, Pool/Deck, Private Pool, Salt Water, Tile
Parking
- Parking description:Attached Garage
- Garage:Yes
- Garage spaces:3
 The information being provided by Stellar Mls is for the consumer's personal, non-commercial use and may not be used for any purpose other than to identify prospective properties consumer may be interested in purchasing. Any information relating to real estate for sale referenced on this web site comes from the Internet Data Exchange (IDX) program of the Stellar Mls. ERA American Suncoast is not a Multiple Listing Service (MLS), nor does it offer MLS access. This website is a service of ERA American Suncoast, a broker participant of Stellar Mls. This web site may reference real estate listing(s) held by a brokerage firm other than the broker and/or agent who owns this web site.
The accuracy of all information, regardless of source, including but not limited to open house information, square footages and lot sizes, is deemed reliable but not guaranteed and should be personally verified through personal inspection by and/or with the appropriate professionals. The data contained herein is copyrighted by Stellar Mls and is protected by all applicable copyright laws. Any unauthorized dissemination of this information is in violation of copyright laws and is strictly prohibited.
Properties in listings may have been sold or may no longer be available.
Copyright 2026 Stellar Mls. All rights reserved.
The information being provided by Stellar Mls is for the consumer's personal, non-commercial use and may not be used for any purpose other than to identify prospective properties consumer may be interested in purchasing. Any information relating to real estate for sale referenced on this web site comes from the Internet Data Exchange (IDX) program of the Stellar Mls. ERA American Suncoast is not a Multiple Listing Service (MLS), nor does it offer MLS access. This website is a service of ERA American Suncoast, a broker participant of Stellar Mls. This web site may reference real estate listing(s) held by a brokerage firm other than the broker and/or agent who owns this web site.
The accuracy of all information, regardless of source, including but not limited to open house information, square footages and lot sizes, is deemed reliable but not guaranteed and should be personally verified through personal inspection by and/or with the appropriate professionals. The data contained herein is copyrighted by Stellar Mls and is protected by all applicable copyright laws. Any unauthorized dissemination of this information is in violation of copyright laws and is strictly prohibited.
Properties in listings may have been sold or may no longer be available.
Copyright 2026 Stellar Mls. All rights reserved.New listings near 16315 Hidden Horse Way
- Coming Soon
 $625,000Coming Soon4 beds 3 baths2,852 sq. ft.
8815 Brookfield Terrace, BRADENTON, FL 34212
MLS# A4703184Listed by: MICHAEL SAUNDERS & COMPANY - Coming Soon
 $1,595,000Coming Soon3 beds 4 baths3,288 sq. ft.
14615 Leopard Creek Place, BRADENTON, FL 34202
MLS# A4701686Listed by: PREMIER SOTHEBY'S INTERNATIONAL REALTY - Coming Soon
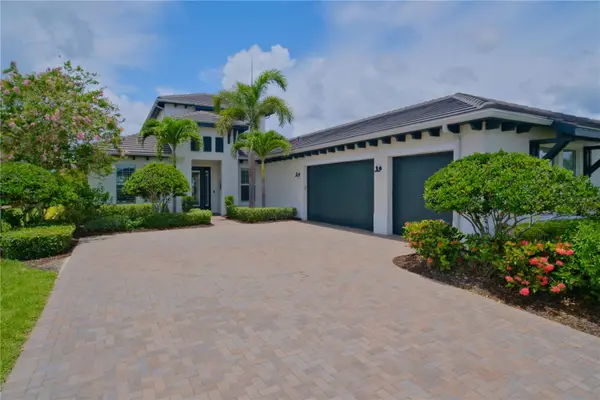 $1,250,000Coming Soon3 beds 4 baths3,594 sq. ft.
5114 Tidewater Preserve Boulevard, BRADENTON, FL 34208
MLS# A4702879Listed by: DALTON WADE INC - Coming Soon
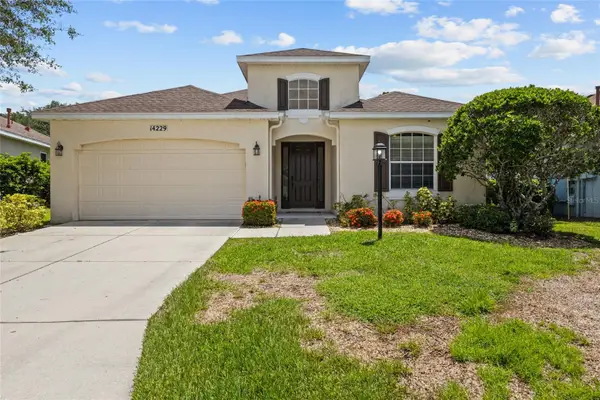 $595,000Coming Soon4 beds 3 baths2,073 sq. ft.
14229 Cattle Egret Place, LAKEWOOD RANCH, FL 34202
MLS# A4702693Listed by: NEXTHOME EXCELLENCE - New
 $309,900Active3 beds 3 baths1,512 sq. ft.
11814 Sky Acres Terrace, BRADENTON, FL 34211
MLS# TB8541032Listed by: PALM PARADISE REALTY GROUP - New
 $799,000Active5 beds 5 baths3,641 sq. ft.
16251 Hidden Oak Loop, BRADENTON, FL 34211
MLS# A4703717Listed by: THE KEYES COMPANY - SARASOTA - Open Sat, 11am to 1pmNew
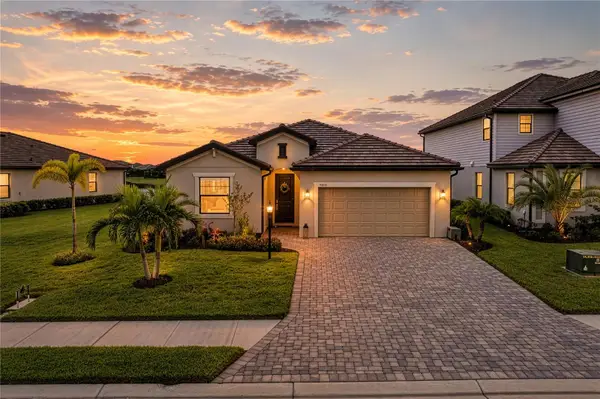 $639,900Active3 beds 3 baths2,202 sq. ft.
5212 Blue Crush Street, LAKEWOOD RANCH, FL 34211
MLS# A4703655Listed by: CORCORAN DWELLINGS REALTY 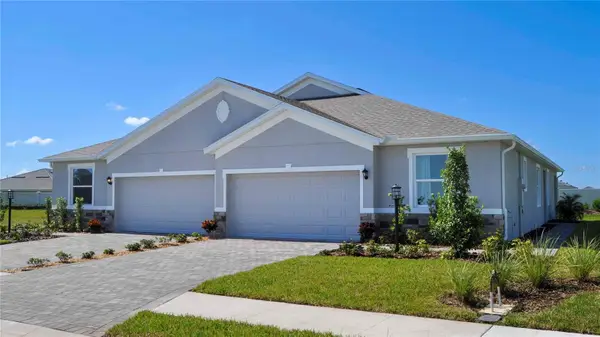 $372,000Pending3 beds 2 baths1,565 sq. ft.
18327 Tavernside Trail, LAKEWOOD RANCH, FL 34211
MLS# A4703744Listed by: D.R. HORTON REALTY OF SARASOTA- $372,000Pending3 beds 2 baths1,565 sq. ft.
18327 Tavernside Trail, LAKEWOOD RANCH, FL 34211
MLS# A4703744Listed by: D.R. HORTON REALTY OF SARASOTA - $372,000Pending3 beds 2 baths1,565 sq. ft.
18327 Tavernside Trail, LAKEWOOD RANCH, FL 34211
MLS# A4703744Listed by: D.R. HORTON REALTY OF SARASOTA


Protect your home and budget from life's surprises with an Assurant Home Warranty, backed by a partner that supports you through every step of homeownership. Explore Plans.
© 2023 - 2026 ERA Franchise Systems LLC. All rights reserved. ERA Franchise Systems LLC fully supports the principles of the Fair Housing Act and the Equal Opportunity Act. ERA, ERA Real Estate powered, and their respective logos are registered service marks of ERA Franchise Systems LLC. Each office is independently owned and operated.