
10317 Heritage Bay Boulevard #1426, Naples, FL 34120
Local realty services provided by:ERA Real Solutions Realty
10317 Heritage Bay Boulevard #1426,Naples, FL 34120
$339,000
- 2 Beds
- 2 Baths
- 1,232 sq. ft.
- Condominium
- Active
Listed by: lisa grant
Office: downing frye realty inc.
MLS#:226036542
Source:FL_GFMB
Price summary
- Price:$339,000
- Price per sq. ft.:$275.16
- Monthly HOA dues:$851.33
About this home
Panoramic views of the lake, golf course, and preserve set the stage for this Brookside condominium in the Terraces at Heritage Bay Golf & Country Club, where bundled golf membership and resort-style amenities are included with ownership. Offering 2 bedrooms and 2 bathrooms, this inviting residence combines comfortable living, tasteful upgrades, and scenic surroundings in one of Naples' established golf communities.
The screened, tiled lanai provides a front-row seat to the picturesque surroundings, creating an ideal setting for morning coffee, outdoor dining, or simply relaxing while taking in the peaceful waterfront and golf course scenery. Inside, the open-concept floor plan offers a welcoming atmosphere with white kitchen cabinetry, crown molding, oversized baseboards, upgraded bedroom carpeting, and designer lighting. Recent improvements include a newer air conditioning system and water heater, both installed in 2024, adding value and peace of mind. Offered turnkey furnished, this Naples golf condominium is ready for immediate enjoyment.
Everyday convenience is enhanced by elevator access, a nearby private storage closet, covered parking, and proximity to one of the community's satellite pools.
Heritage Bay offers an exceptional country club experience with 27 holes of Lewis-Azinger-designed golf, Har-Tru tennis courts, pickleball, bocce, and a staffed fitness center. The clubhouse features a zero-entry resort-style pool, the popular outdoor Cabana with full-service dining and poolside refreshments, and an expanded Grille Room. Additional satellite pools are conveniently located throughout the community, while a full-time activities director coordinates a diverse calendar of social and recreational events.
Whether enjoying the sweeping views from your private lanai, spending the day on the golf course, or taking advantage of the many club amenities, this turnkey furnished Brookside condo offers an appealing combination of scenic surroundings, low-maintenance condominium living, and the resort-style lifestyle that makes Heritage Bay a sought-after Naples golf community....
Contact an agent
Home facts
- Year built:2008
- Subdivision & Development:TERRACE
- Listing ID #:226036542
- Added:17 day(s) ago
- Updated:October 27, 2026 at 05:01 PM
Rooms and interior
- Bedrooms:2
- Total bathrooms:2
- Full bathrooms:2
- Flooring:Carpet, Tile
- Kitchen Description:Dishwasher, Disposal, Ice Maker, Microwave, Pantry, Range, Refrigerator, Self Cleaning Oven
- Living area:1,232 sq. ft.
Heating and cooling
- Cooling:Ceiling Fans, Electric
- Heating:Central, Electric
- Central air:Yes
Structure and exterior
- Roof:Tile
- Year built:2008
- Building area:1,232 sq. ft.
- Architectural Style:MidRise
- Construction Materials:Block, Concrete, Stucco
- Exterior Features:Lanai, Porch, Screened, Security High Impact Doors, Storage
Schools
- High school:GULF COAST HIGH SCHOOL
- Middle school:OAKRIDGE MIDDLE SCHOOL
- Elementary school:BEAR CREEK ELEMENTARY SCHOOL
Utilities
- Water:Public
- Sewer:Public Sewer
Finances and disclosures
- Price:$339,000
- Price per sq. ft.:$275.16
- Tax amount:$3,738 (2023)
Features and amenities
- Laundry features:Dryer, Dryer Hookup, Inside, Washer
- Amenities:Pantry, Pickleball, Pool, Restaurant, Sidewalks
- Pool features:Community, Pool
Parking
- Parking description:1 Carport Space(s), Assigned, Covered, Detached Carport, Guest, One Space
- Carport spaces:1
New listings near 10317 Heritage Bay Boulevard #1426
- New
 $1,749,000Active2 beds 3 baths1,579 sq. ft.
9653 Gulf Shore Drive #702, Naples, FL 34108
MLS# 226035669Listed by: DOWNING FRYE REALTY INC. - New
 $249,900Active2 beds 2 baths1,245 sq. ft.
1232 Commonwealth Circle #P-103, Naples, FL 34116
MLS# 226037352Listed by: WILLIAM RAVEIS REAL ESTATE - New
 $499,999Active3 beds 2 baths1,675 sq. ft.
1065 Borghese Lane #1002, Naples, FL 34114
MLS# 226038716Listed by: PREMIER SOTHEBY'S INT'L REALTY - New
 $850,000Active3 beds 2 baths2,175 sq. ft.
6650 Harwich Court, Naples, FL 34104
MLS# 226039061Listed by: COLDWELL BANKER REALTY - Open Sun, 2 to 4pmNew
 $3,195,000Active4 beds 5 baths3,044 sq. ft.
6223 Megans Bay Drive, Naples, FL 34113
MLS# 226038725Listed by: COLDWELL BANKER REALTY - New
 $1,300,000Active3 beds 2 baths1,682 sq. ft.
4707 7th Avenue Nw, Naples, FL 34119
MLS# 226039057Listed by: COMMUNITY REALTY ASSOCIATES 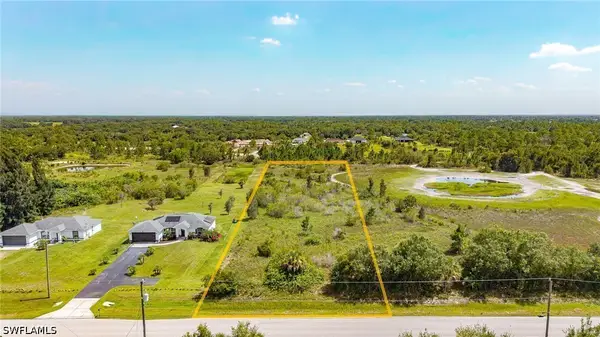 $99,999Active2.27 Acres
62nd Street Ne, Naples, FL 34102
MLS# 226026991Listed by: STRATWELL LLC- New
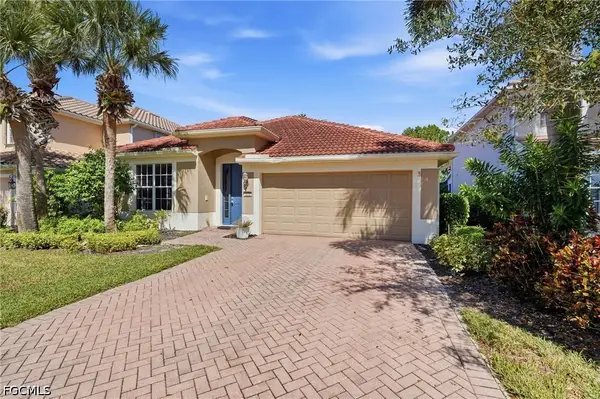 $479,900Active4 beds 2 baths2,207 sq. ft.
1955 Fairmont Lane, Naples, FL 34120
MLS# 2026044888Listed by: MARZUCCO REAL ESTATE - New
 $189,000Active2 beds 2 baths1,456 sq. ft.
1726 Cape Hatteras Drive, Naples, FL 34110
MLS# 2026045102Listed by: CENTURY 21 INTEGRA - New
 $369,000Active0 Acres
4743 Southern Breeze Drive, Naples, FL 34114
MLS# 226023951Listed by: MOTORCOACH RESORT REALTY, INC


Protect your home and budget from life's surprises with an Assurant Home Warranty, backed by a partner that supports you through every step of homeownership. Explore Plans.
© 2023 - 2026 ERA Franchise Systems LLC. All rights reserved. ERA Franchise Systems LLC fully supports the principles of the Fair Housing Act and the Equal Opportunity Act. ERA, ERA Real Estate powered, and their respective logos are registered service marks of ERA Franchise Systems LLC. Each office is independently owned and operated.