
1034 Forest Lakes Drive #10C, Naples, FL 34105
Local realty services provided by:ERA Real Solutions Realty
1034 Forest Lakes Drive #10C,Naples, FL 34105
$375,000
- 2 Beds
- 2 Baths
- 1,256 sq. ft.
- Single family
- Active
Listed by: sean smuk, pa, taylor smuk, pa
Office: coldwell banker realty
MLS#:226025579
Source:FL_GFMB
Price summary
- Price:$375,000
- Price per sq. ft.:$214.29
- Monthly HOA dues:$754.33
About this home
Welcome to effortless Naples living in the desirable 55+ community of Forest Lakes. This beautifully updated attached villa offers 2 bedrooms, 2 bathrooms, and an attached garage, combining modern finishes with a spacious, low-maintenance floor plan.
The light-filled interior has been thoughtfully renovated with stylish flooring, a beautifully redesigned kitchen featuring white cabinetry, quartz countertops, stainless steel appliances, and updated lighting throughout. The open living and dining areas flow seamlessly to the screened lanai, creating an ideal space for relaxing or entertaining. Both bathrooms have been tastefully updated, allowing you to move right in and enjoy.
Forest Lakes offers an active lifestyle with community amenities including three swimming pools, tennis courts, a clubhouse, and social activities. For golf enthusiasts, an optional membership to Quail Creek Golf Club is available, providing access to championship golf and additional club amenities.
Conveniently located in the heart of Naples, you'll enjoy easy access to shopping, dining, Gulf beaches, parks, and everyday conveniences. Whether you're looking for a full-time residence or a seasonal retreat, this exceptional villa offers the perfect combination of comfort, style, and location....
Contact an agent
Home facts
- Year built:1973
- Subdivision & Development:FOREST LAKES
- Listing ID #:226025579
- Added:65 day(s) ago
- Updated:September 13, 2026 at 03:01 PM
Rooms and interior
- Bedrooms:2
- Total bathrooms:2
- Full bathrooms:2
- Flooring:Carpet, Tile
- Kitchen Description:Dishwasher, Disposal, Electric Cooktop, Freezer, Microwave, Refrigerator, Self Cleaning Oven
- Living area:1,256 sq. ft.
Heating and cooling
- Cooling:Electric
- Heating:Central, Electric
- Central air:Yes
Structure and exterior
- Roof:Tile
- Year built:1973
- Building area:1,256 sq. ft.
- Architectural Style:One Story, Ranch
- Construction Materials:Block, Concrete, Stucco
- Exterior Features:Lanai, Patio, Porch, Screened
- Levels:1 Story
Utilities
- Water:Public
- Sewer:Public Sewer
Finances and disclosures
- Price:$375,000
- Price per sq. ft.:$214.29
- Tax amount:$1,565 (2025)
Features and amenities
- Laundry features:Dryer, In Garage, Laundry Tub, Washer
- Amenities:Pool
- Pool features:Community, Pool
Parking
- Parking description:Attached, Garage, Garage Door Opener
- Garage:Yes
- Garage spaces:1
New listings near 1034 Forest Lakes Drive #10C
- New
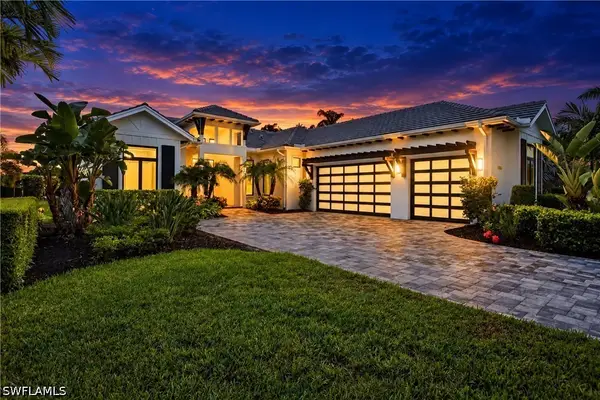 $3,385,000Active4 beds 5 baths3,515 sq. ft.
9845 Montiano Drive, Naples, FL 34113
MLS# 226032687Listed by: DOWNING FRYE REALTY INC. - New
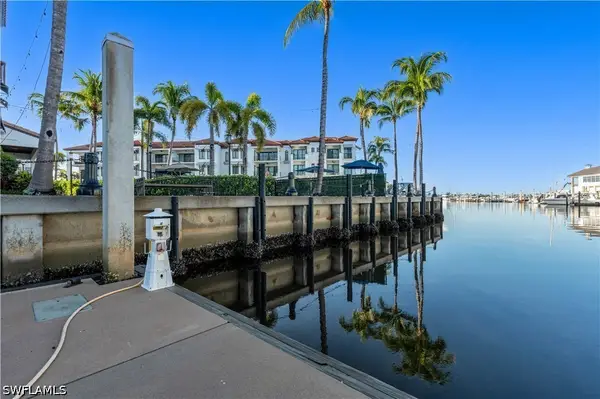 $1,300,000Active0 Acres
1500 5th Avenue S, Naples, FL 34102
MLS# 226032952Listed by: PREMIERE PLUS REALTY COMPANY 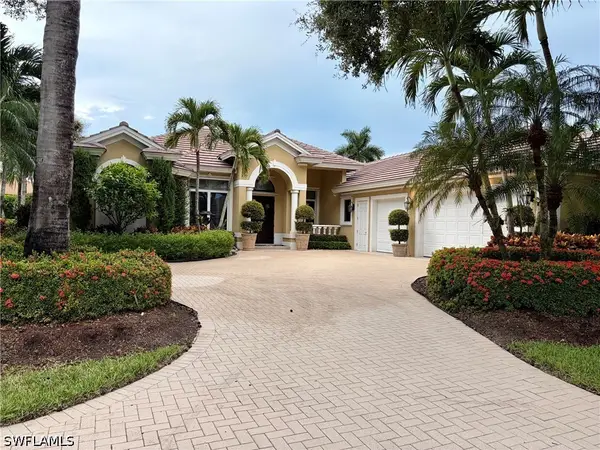 $2,650,000Pending4 beds 4 baths3,436 sq. ft.
2633 Finchley Ln Street, Naples, FL 34105
MLS# 226032379Listed by: PREMIERE PLUS REALTY COMPANY- New
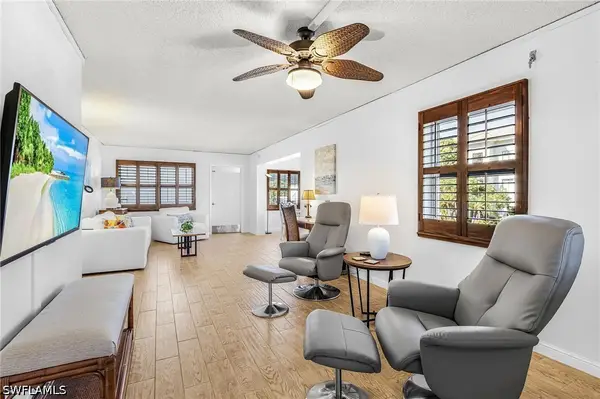 $559,000Active2 beds 2 baths1,080 sq. ft.
1100 8th Avenue S #205A, Naples, FL 34102
MLS# 226029976Listed by: CENTURY 21 ALLPOINTS REALTY - New
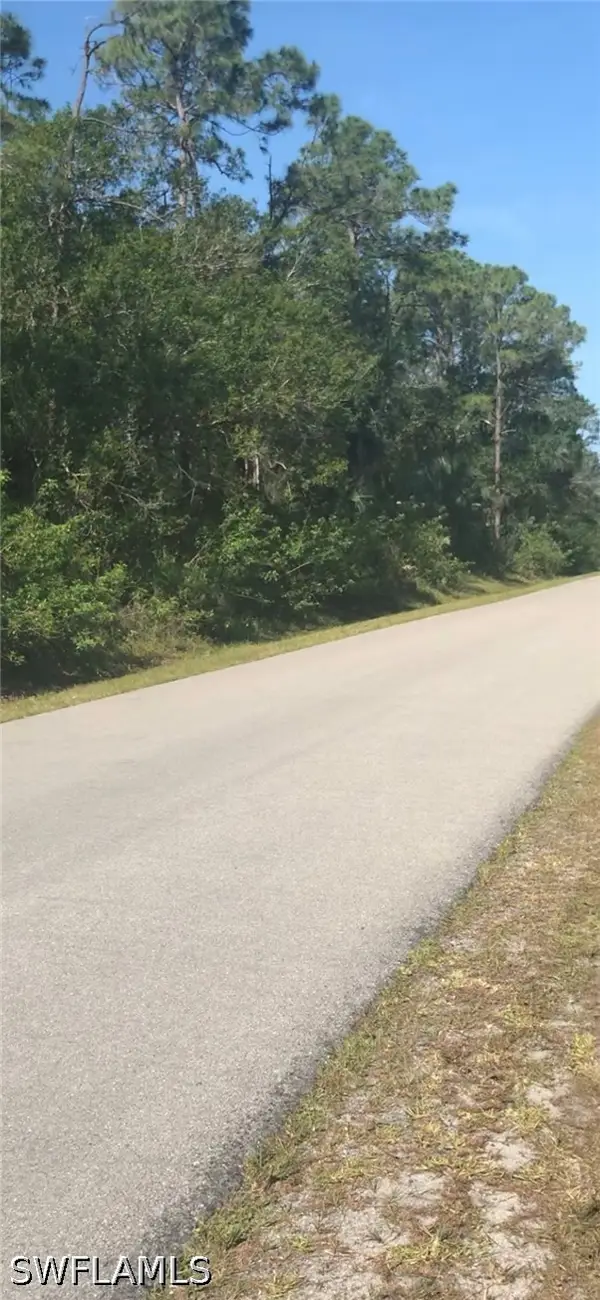 $75,000Active2.73 Acres
2780 66th Avenue Ne, Naples, FL 34120
MLS# 226032947Listed by: MARZUCCO REAL ESTATE - New
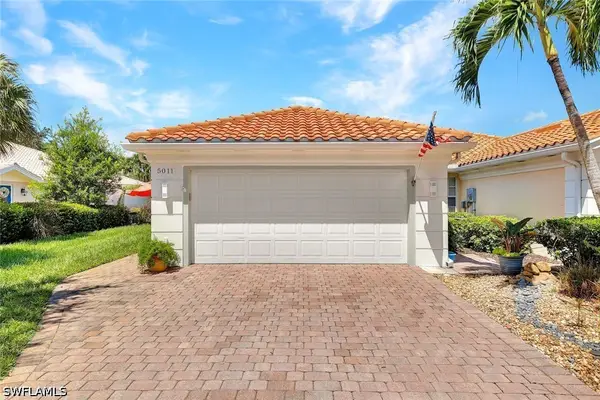 $559,900Active2 beds 2 baths1,540 sq. ft.
5011 Kingston Way, Naples, FL 34119
MLS# 226031675Listed by: ISLANDWALK PROPERTIES, LLC - Open Sun, 1 to 3pmNew
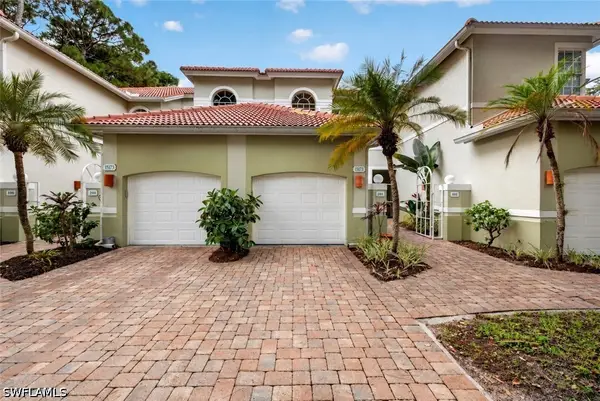 $430,000Active3 beds 2 baths2,122 sq. ft.
15173 Storrington Place #E-201, Naples, FL 34110
MLS# 226032456Listed by: COMPASS FLORIDA LLC - New
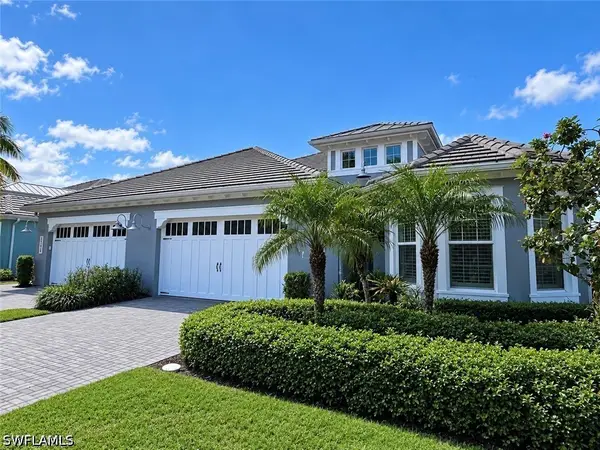 $1,195,000Active3 beds 2 baths1,864 sq. ft.
5730 Elbow Avenue, Naples, FL 34113
MLS# 226032782Listed by: JOHN R WOOD PROPERTIES - New
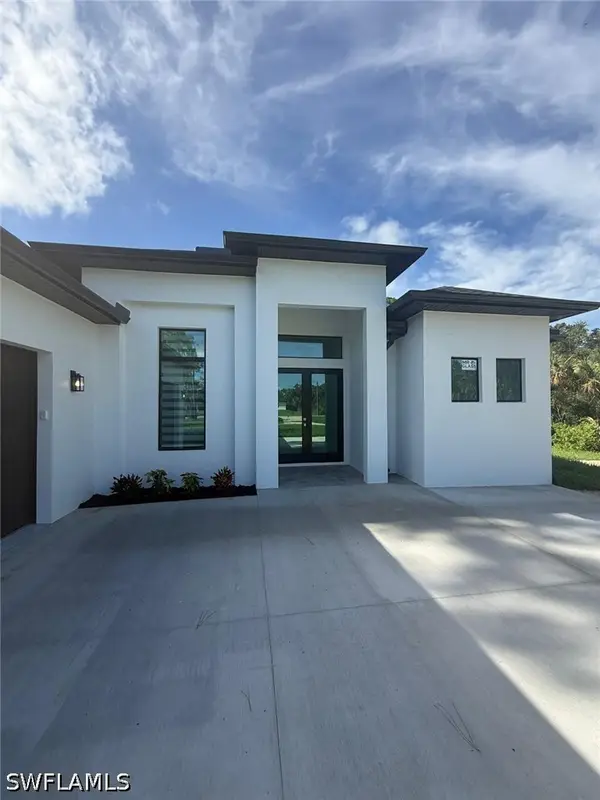 $599,900Active3 beds 3 baths1,746 sq. ft.
3208 16th Avenue Se, Naples, FL 34117
MLS# 226030896Listed by: KEY & LEGACY REALTY LLC - Open Sun, 10am to 1pmNew
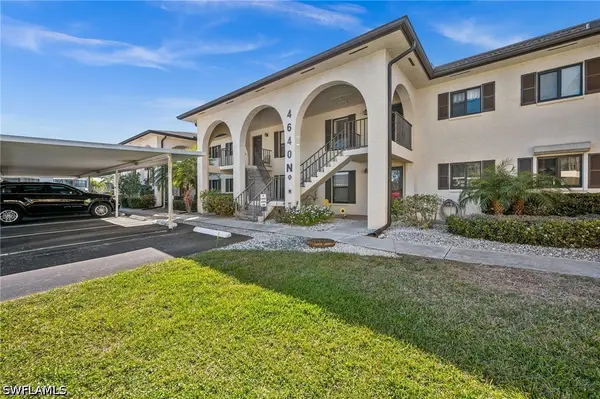 $250,000Active2 beds 2 baths1,082 sq. ft.
4640 Chantelle Drive #N203, Naples, FL 34112
MLS# 226031464Listed by: FLORIDA'S REALTY SPECIALISTS


Protect your home and budget from life's surprises with an Assurant Home Warranty, backed by a partner that supports you through every step of homeownership. Explore Plans.
© 2023 - 2026 ERA Franchise Systems LLC. All rights reserved. ERA Franchise Systems LLC fully supports the principles of the Fair Housing Act and the Equal Opportunity Act. ERA, ERA Real Estate powered, and their respective logos are registered service marks of ERA Franchise Systems LLC. Each office is independently owned and operated.