
10731 Regent Circle, Naples, FL 34109
Local realty services provided by:ERA Real Solutions Realty
10731 Regent Circle,Naples, FL 34109
$775,000
- 4 Beds
- 2 Baths
- 2,212 sq. ft.
- Single family
- Active
Listed by: slater muslimani
Office: domainrealty.com llc.
MLS#:226009372
Source:FL_GFMB
Price summary
- Price:$775,000
- Price per sq. ft.:$294.12
- Monthly HOA dues:$8.17
About this home
One or more photos in this listing have been virtually staged. Step into a bright, welcoming home designed for effortless Florida living. Vaulted ceilings and recessed lighting create an airy feel throughout the main living and dining space, while the updated kitchen delivers a clean, modern look with white shaker cabinetry, sleek dark countertops, and stainless-steel appliances. A generous peninsula provides extra prep space and casual seating, and the arched opening keeps the kitchen connected to the living area while maintaining a defined, functional layout.
Glass sliders lead to the lanai where indoor-outdoor living takes center stage. Enjoy mornings with pool views, afternoons in the sun, and evenings entertaining under the covered space—with a sparkling pool and spa as the backdrop. With four bedrooms, a light coastal palette, and move-in-ready finishes, this home is set up for both everyday comfort and hosting.
Located in Regent Park with low HOA fees and convenient access to groceries, restaurants, excellent schools, public beaches, and nightlife—this is the kind of place that makes it easy to settle in and enjoy the lifestyle....
Contact an agent
Home facts
- Year built:1987
- Subdivision & Development:REGENT PARK
- Listing ID #:226009372
- Added:218 day(s) ago
- Updated:October 06, 2026 at 03:12 PM
Rooms and interior
- Bedrooms:4
- Total bathrooms:2
- Full bathrooms:2
- Flooring:Vinyl
- Kitchen Description:Dishwasher, Double Oven, Electric Cooktop, Freezer, Microwave, Pantry, Refrigerator
- Living area:2,212 sq. ft.
Heating and cooling
- Cooling:Ceiling Fans, Electric
- Heating:Central, Electric
- Central air:Yes
Structure and exterior
- Roof:Shingle
- Year built:1987
- Building area:2,212 sq. ft.
- Lot area:0.24 Acres
- Architectural Style:One Story, Ranch
- Construction Materials:Block, Concrete, Stucco
- Exterior Features:Lanai, Patio, Porch, Screened
- Levels:1 Story
Utilities
- Water:Public
- Sewer:Public Sewer
Finances and disclosures
- Price:$775,000
- Price per sq. ft.:$294.12
- Tax amount:$2,530 (2025)
Features and amenities
- Laundry features:Dryer, Inside, Washer
- Amenities:Pantry, Pool, Sidewalks
- Pool features:Community, In Ground, Pool, Screen Enclosure
Parking
- Parking description:Attached, Garage, Garage Door Opener
- Garage:Yes
- Garage spaces:2
New listings near 10731 Regent Circle
- New
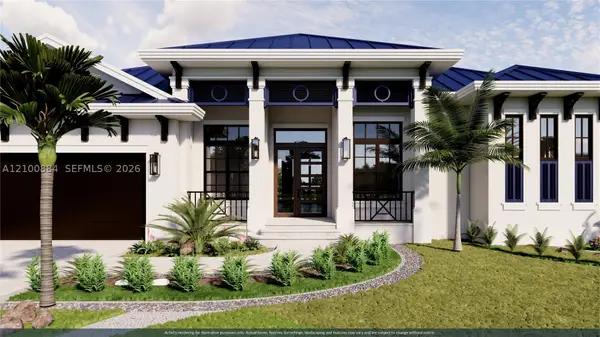 $3,590,000Active4 beds 5 baths2,550 sq. ft.
660 94th Ave N, Naples, FL 34108
MLS# A12100884Listed by: DOUGLAS ELLIMAN - New
 $3,849,900Active4 beds 5 baths3,752 sq. ft.
6118 Sunnyslope Drive, Naples, FL 34119
MLS# 226031588Listed by: REALTY WORLD J. PAVICH R.E. - Open Sat, 1 to 3pmNew
 $3,200,000Active4 beds 5 baths3,608 sq. ft.
6145 Sea Grass Lane, Naples, FL 34116
MLS# 226033454Listed by: WILLIAM RAVEIS REAL ESTATE - New
 $2,195,000Active3 beds 3 baths2,779 sq. ft.
14244 Laguna Springs Lane, Naples, FL 34114
MLS# 226033803Listed by: REALTY WORLD J. PAVICH R.E. - New
 $8,995,000Active4 beds 5 baths5,088 sq. ft.
501 2nd Avenue N, Naples, FL 34102
MLS# 226034117Listed by: GULF COAST INTERNATIONAL PROP - New
 $1,695,000Active3 beds 3 baths2,609 sq. ft.
4305 Caldera Circle, Naples, FL 34119
MLS# 226035395Listed by: THE AGENCY NAPLES - New
 $799,000Active3 beds 3 baths2,000 sq. ft.
7778 Tommasi Court, Naples, FL 34114
MLS# 226035898Listed by: VERONAWALK REALTY, INC. - New
 $470,000Active2 beds 2 baths1,166 sq. ft.
4780 28th Avenue Sw, Naples, FL 34116
MLS# 226035910Listed by: KEY & LEGACY REALTY LLC - New
 $219,000Active-- beds 1 baths500 sq. ft.
5 Bluebill Avenue #105, Naples, FL 34108
MLS# 226036055Listed by: COLDWELL BANKER REALTY - New
 $329,000Active3 beds 3 baths1,415 sq. ft.
9051 Gervais Circle #1508, Naples, FL 34120
MLS# 226036077Listed by: A PLUS REALTY


Protect your home and budget from life's surprises with an Assurant Home Warranty, backed by a partner that supports you through every step of homeownership. Explore Plans.
© 2023 - 2026 ERA Franchise Systems LLC. All rights reserved. ERA Franchise Systems LLC fully supports the principles of the Fair Housing Act and the Equal Opportunity Act. ERA, ERA Real Estate powered, and their respective logos are registered service marks of ERA Franchise Systems LLC. Each office is independently owned and operated.