
1075 Foxfire Lane #103, Naples, FL 34104
Local realty services provided by:ERA Real Solutions Realty
Listed by: lura jones, pa, shamus jones
Office: premier sotheby's int'l realty
MLS#:226024684
Source:FL_GFMB
Price summary
- Price:$320,000
- Price per sq. ft.:$259.11
- Monthly HOA dues:$724
About this home
Welcome to the prestigious Foxfire Golf & Country Club in desirable Southeast Naples, where elegant living and an exceptional resort-style lifestyle await. From the moment you arrive, you'll be welcomed by a beautifully landscaped courtyard that creates a warm first impression and offers the perfect setting to relax with neighbors or enjoy a peaceful morning coffee. This impeccably maintained first-floor residence features 2 bedrooms, 2 bathrooms, and an inviting open floor plan designed for both comfort and effortless entertaining. Beautiful 18-inch diagonal tile flows throughout the living areas, complemented by fresh interior paint, tasteful designer furnishings, and a striking custom mirror that enhances the dining space with style and sophistication. The spacious kitchen is both functional and inviting, offering abundant cabinetry, a generous pantry, and a sun-filled breakfast nook—an ideal place to begin your day while overlooking the tranquil surroundings. Retreat to the expansive primary suite, a peaceful sanctuary filled with natural light from oversized sliding glass doors that provide private access to the screened lanai. The suite boasts a large walk-in closet and a well-appointed en-suite bath featuring a spacious walk-in shower and generous vanity space. A comfortable guest bedroom and adjacent full bath provide privacy and convenience for family and visitors, along with ample closet and storage space throughout. Step outside to the screened lanai and enjoy the peaceful Florida lifestyle, whether you're savoring your morning coffee, reading a favorite book, or unwinding after a day on the golf course. Just steps from your door is the neighborhood pool, while the recently renovated clubhouse serves as the centerpiece of this vibrant community. Residents enjoy an impressive collection of resort-style amenities, including a championship bundled golf course, state-of-the-art fitness center, driving range, practice facilities, tennis, pickleball, casual and fine dining, and an active calendar of social events designed to bring neighbors together. Perfect as a full-time residence, seasonal getaway, or investment opportunity, this home offers the highly sought-after bundled golf lifestyle with exceptional value. Ideally located just minutes from the world-class shopping, dining, and entertainment of downtown Naples' famed 5th Avenue South, pristine white-sand Gulf beaches, and the endless recreational opportunities of Marco Island, this residence offers the very best of Southwest Florida living—where every day feels like a vacation....
Contact an agent
Home facts
- Year built:1984
- Subdivision & Development:FOXMOOR
- Listing ID #:226024684
- Added:92 day(s) ago
- Updated:October 07, 2026 at 03:21 PM
Rooms and interior
- Bedrooms:2
- Total bathrooms:2
- Full bathrooms:2
- Flooring:Tile
- Kitchen Description:Dishwasher, Disposal, Electric Cooktop, Ice Maker, Microwave, Pantry, Range, Refrigerator, Self Cleaning Oven
- Living area:1,135 sq. ft.
Heating and cooling
- Cooling:Electric
- Heating:Central, Electric
- Central air:Yes
Structure and exterior
- Roof:Tile
- Year built:1984
- Building area:1,135 sq. ft.
- Architectural Style:Garden Home, Low Rise
- Construction Materials:Block, Concrete, Stucco
- Exterior Features:Courtyard, Lanai, Patio, Porch, Screened, Shutters Manual
Utilities
- Water:Public
- Sewer:Public Sewer
Finances and disclosures
- Price:$320,000
- Price per sq. ft.:$259.11
- Tax amount:$1,990 (2025)
Features and amenities
- Laundry features:Dryer, Inside, Washer
- Amenities:Pantry, Pickleball, Pool, Restaurant, Sidewalks
- Pool features:Community, Pool
Parking
- Parking description:1 Carport Space(s), Assigned, Detached Carport, One Space
- Carport spaces:1
New listings near 1075 Foxfire Lane #103
- New
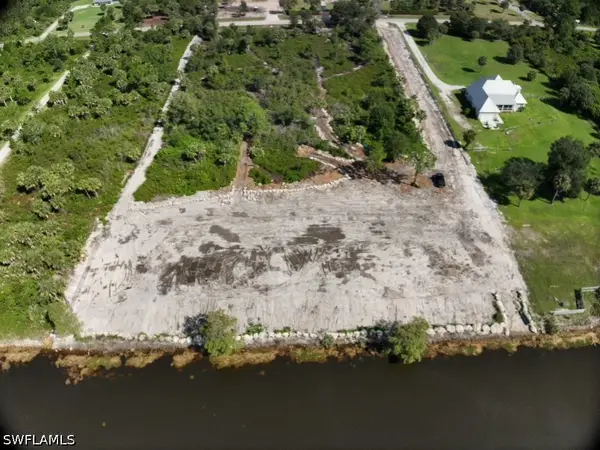 $650,000Active5 Acres
1188 10th Ave Ne, Naples, FL 34120
MLS# 226036233Listed by: REALTY OF NAPLES FL, LLC - New
 $579,000Active3 beds 3 baths1,746 sq. ft.
Address Withheld By Seller, Naples, FL 34120
MLS# 226029415Listed by: MARZUCCO REAL ESTATE - New
 $480,000Active3 beds 2 baths1,144 sq. ft.
5467 28th Avenue Sw, Naples, FL 34116
MLS# 226036108Listed by: MARZUCCO REAL ESTATE - New
 $435,000Active2 beds 2 baths1,441 sq. ft.
4864 Hampshire Court #104, Naples, FL 34112
MLS# 226036227Listed by: DOWNING FRYE REALTY INC. - New
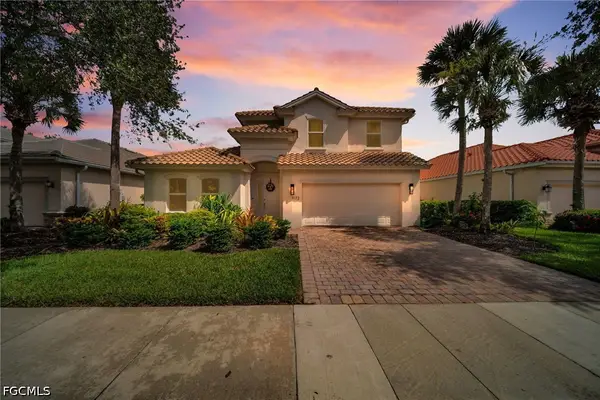 $950,000Active4 beds 4 baths2,568 sq. ft.
9172 Quartz Lane, Naples, FL 34120
MLS# 2026042177Listed by: ACE REALTY & ASSOCIATES, LLC - Open Sun, 1 to 3:30pmNew
 $718,000Active2 beds 2 baths1,802 sq. ft.
5765 Mango Circle, Naples, FL 34110
MLS# 226034982Listed by: JOHN R WOOD PROPERTIES - New
 $229,000Active1 beds 1 baths526 sq. ft.
3131 Crystal Lake Drive, Naples, FL 34120
MLS# 226035123Listed by: PREMIERE PLUS REALTY COMPANY - New
 Listed by ERA$369,900Active2 beds 2 baths1,116 sq. ft.
1656 Spoonbill Lane #B, Naples, FL 34105
MLS# 226035324Listed by: ERA NAPLES REALTY SERVICES - New
 $79,900Active0.06 Acres
26 Bass Lane, Naples, FL 34114
MLS# 226035671Listed by: JOHN R WOOD PROPERTIES - Open Sat, 1 to 4pmNew
 $2,888,000Active4 beds 6 baths4,141 sq. ft.
9175 Wisteria Way, Naples, FL 34114
MLS# 226035674Listed by: WATERFRONT REALTY GROUP INC


Protect your home and budget from life's surprises with an Assurant Home Warranty, backed by a partner that supports you through every step of homeownership. Explore Plans.
© 2023 - 2026 ERA Franchise Systems LLC. All rights reserved. ERA Franchise Systems LLC fully supports the principles of the Fair Housing Act and the Equal Opportunity Act. ERA, ERA Real Estate powered, and their respective logos are registered service marks of ERA Franchise Systems LLC. Each office is independently owned and operated.