
10804 Phoenix Way, Naples, FL 34119
Local realty services provided by:ERA Real Solutions Realty
10804 Phoenix Way,Naples, FL 34119
$1,200,000
- 3 Beds
- 3 Baths
- 2,768 sq. ft.
- Single family
- Pending
Listed by: joan stagg, richard stagg
Office: john r wood properties
MLS#:226039829
Source:FL_GFMB
Price summary
- Price:$1,200,000
- Price per sq. ft.:$348.13
- Monthly HOA dues:$472.67
About this home
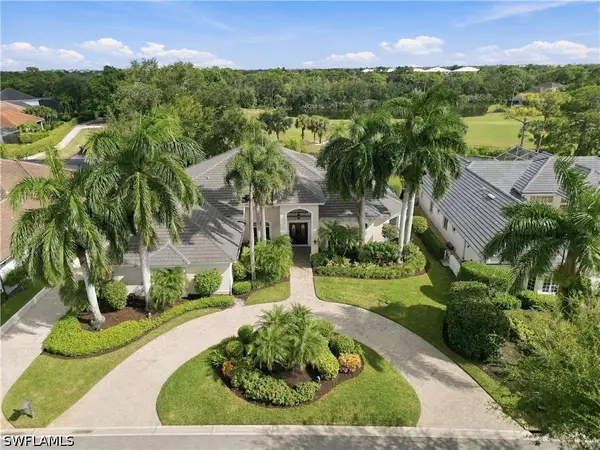
Elegant Longo-built home on a quiet cut-de-sac in Longshore Lake with excellent curb appeal. Home has 3 beds, 3 baths, office, high tray ceilings, tall door frames, tiled throughout and an excellent floor plan. The jewel in the crown is the lanai area, fabulous pool and jacuzzi look out on wide lake views, with a large shaded area and plenty of room to entertain. The original owner has kept the home well maintained, with a 2022 roof and 2017 A/C. Premier North Naples tennis community, steps from a world-class private golf club with spa and padel. To top it off Longshore Lake will have a clubhouse/fitness center remodel 2027.
Contact an agent
Home facts
- Year built:2024
- Subdivision & Development:LONGSHORE LAKE
- Listing ID #:226039829
- Added:1 day(s) ago
- Updated:November 03, 2026 at 08:13 PM
Rooms and interior
- Bedrooms:3
- Total bathrooms:3
- Full bathrooms:3
- Flooring:Tile
- Kitchen Description:Dishwasher, Disposal, Electric Cooktop, Freezer, Microwave, Refrigerator
- Living area:2,768 sq. ft.
Heating and cooling
- Cooling:Electric
- Heating:Central, Electric
- Central air:Yes
Structure and exterior
- Roof:Tile
- Year built:2024
- Building area:2,768 sq. ft.
- Lot area:0.37 Acres
- Architectural Style:One Story, Ranch
- Construction Materials:Block, Concrete, Stucco
- Exterior Features:Open, Outdoor Grill, Outdoor Kitchen, Patio, Porch, Shutters Manual
- Levels:1 Story
Schools
- High school:AUBREY ROGERS HIGH SCHOOL
- Middle school:NORTH NAPLES MIDDLE SCHOOL
- Elementary school:VINEYARDS ELEMENTARY
Utilities
- Water:Public
- Sewer:Public Sewer
Finances and disclosures
- Price:$1,200,000
- Price per sq. ft.:$348.13
- Tax amount:$5,778 (2025)
Features and amenities
- Laundry features:Dryer, Dryer Hookup, Inside, Laundry Tub
- Amenities:Bar, Pickleball, Restaurant, Sidewalks
- Pool features:Concrete, Electric Heat, Heated, In Ground, Salt Water, Screen Enclosure
Parking
- Parking description:Attached, Driveway, Garage, Garage Door Opener, On Street, Paved
- Garage:Yes
- Garage spaces:2
New listings near 10804 Phoenix Way
- New
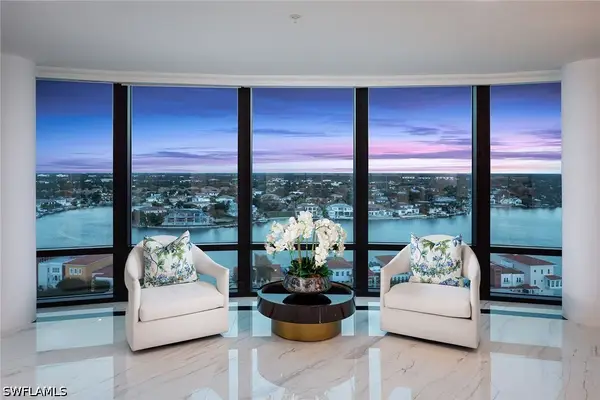 $2,995,000Active2 beds 3 baths2,575 sq. ft.
3971 Gulf Shore Boulevard N #1505, Naples, FL 34103
MLS# 226039414Listed by: PREMIER SOTHEBY'S INT'L REALTY - New
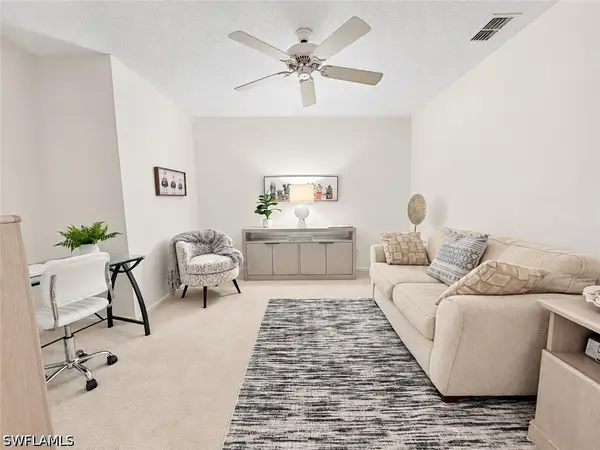 $245,000Active2 beds 2 baths1,318 sq. ft.
5904 Cranbrook Way #J204, Naples, FL 34112
MLS# 226039842Listed by: COLDWELL BANKER REALTY - New
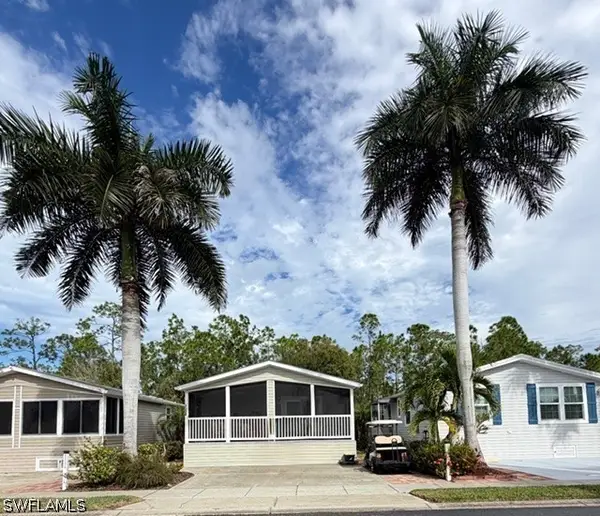 $349,000Active2 beds 2 baths960 sq. ft.
1320 Diamond Lake Circle, Naples, FL 34114
MLS# 226039987Listed by: SILVER LAKES REALTY, INC - New
 $1,999,000Active0.24 Acres
698 Mooring Line Drive, Naples, FL 34102
MLS# 226040048Listed by: BEYCOME OF FLORIDA LLC - New
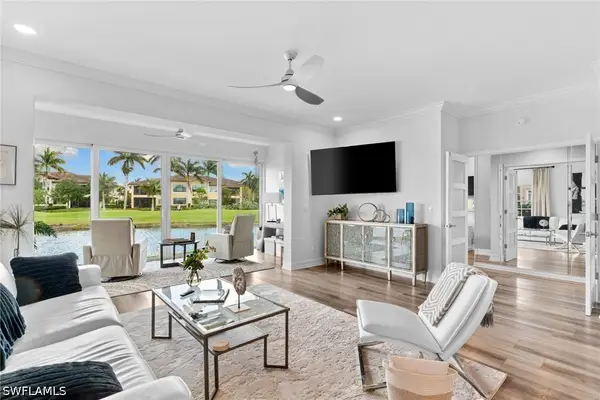 $799,000Active3 beds 2 baths1,832 sq. ft.
3580 Windjammer Circle #1603, Naples, FL 34112
MLS# 226035466Listed by: PREMIERE PLUS REALTY COMPANY - New
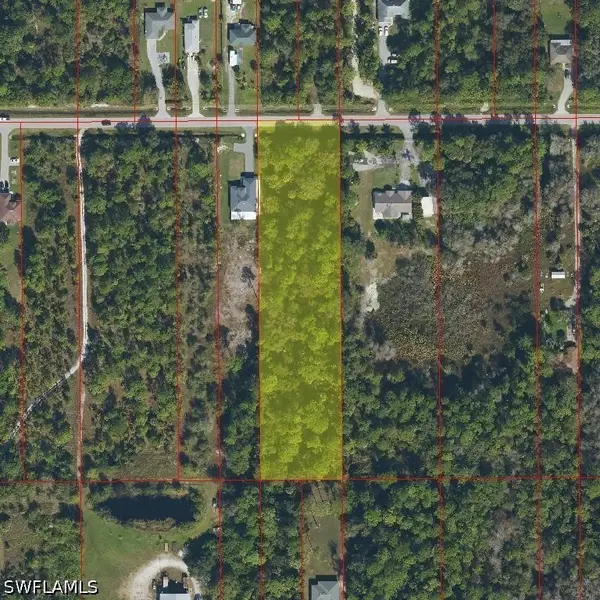 $138,900Active2.27 Acres
Address Withheld By Seller, Naples, FL 34120
MLS# 226038298Listed by: PARADISE REAL ESTATE INTL - New
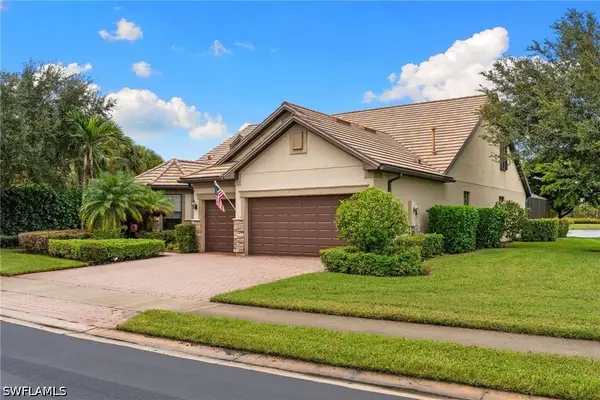 $1,550,000Active4 beds 4 baths3,696 sq. ft.
7383 Mockingbird Court, Naples, FL 34114
MLS# 226038449Listed by: COMPASS FLORIDA LLC - New
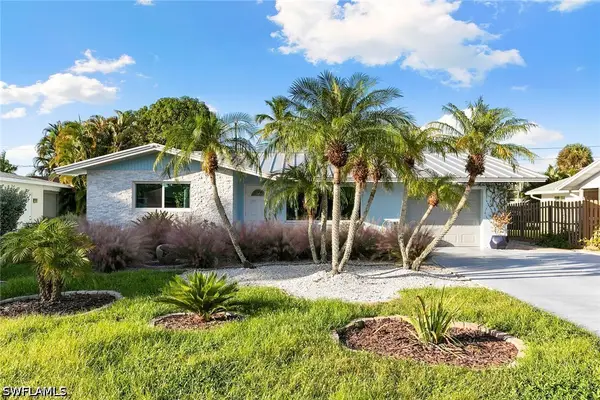 $583,000Active2 beds 2 baths1,000 sq. ft.
693 103rd Avenue N, Naples, FL 34108
MLS# 226038988Listed by: PREMIER SOTHEBY'S INT'L REALTY - New
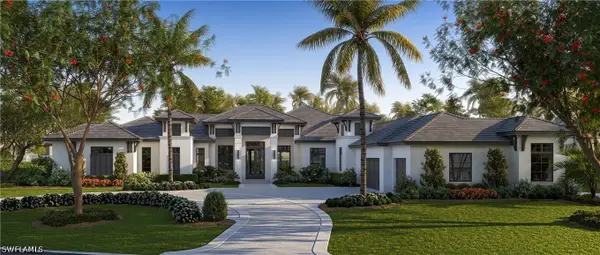 $5,995,000Active4 beds 6 baths5,730 sq. ft.
3037 Ravenna Avenue, Naples, FL 34120
MLS# 226039047Listed by: SEAGATE REALTY, LLC - New
 $3,195,000Active3 beds 5 baths4,366 sq. ft.
168 Cheshire Way, Naples, FL 34110
MLS# 226039236Listed by: JOHN R WOOD PROPERTIES


Protect your home and budget from life's surprises with an Assurant Home Warranty, backed by a partner that supports you through every step of homeownership. Explore Plans.
© 2023 - 2026 ERA Franchise Systems LLC. All rights reserved. ERA Franchise Systems LLC fully supports the principles of the Fair Housing Act and the Equal Opportunity Act. ERA, ERA Real Estate powered, and their respective logos are registered service marks of ERA Franchise Systems LLC. Each office is independently owned and operated.