
112 Hickory Road, Naples, FL 34108
Local realty services provided by:ERA Real Solutions Realty
112 Hickory Road,Naples, FL 34108
$6,395,000
- 4 Beds
- 5 Baths
- 4,692 sq. ft.
- Single family
- Active
Upcoming open houses
- Sat, Oct 1001:00 pm - 03:00 pm
- Sun, Oct 1101:00 pm - 03:00 pm
Listed by: karen kahle
Office: john r wood properties
MLS#:226034609
Source:FL_GFMB
Price summary
- Price:$6,395,000
- Price per sq. ft.:$910.97
About this home
UNMATCHED QUALITY, DESIGN & PRIVACY! This exceptional McGarvey Custom Homes residence, with interiors designed by Clive Daniel, offers an extraordinary combination of sophisticated design, exceptional craftsmanship, and a truly private setting in sought-after Pine Ridge Estates. Freshly painted throughout the exterior with designer-selected paint, and offered fully furnished, this remarkable residence is ready to enjoy from day one.
Set on a private one-acre lot, the home is tucked away on a quiet, low-traffic stretch of the community with no residence directly across the street, creating an uncommon sense of seclusion and openness. Private gated entrances and a fully fenced homesite further enhance the feeling of having your own private retreat.
Inside, nearly 4,700 square feet of beautifully appointed living space showcases the craftsmanship and timeless design expected from a McGarvey Custom Home. The open-concept great room, anchored by a fireplace, flows effortlessly into the sophisticated chef’s kitchen featuring top-of-the-line Wolf and Sub-Zero appliances, custom cabinetry, an oversized island, wine bar, and breakfast nook overlooking the outdoor living spaces.
The residence offers four spacious bedrooms, each with a private ensuite bath and walk-in closet, along with an elegant den enclosed by French doors. The luxurious primary suite is designed as a true sanctuary, featuring a comfortable sitting area with beautiful bay windows and a spa-inspired bath.
The seamless connection between indoor and outdoor living is one of the home’s defining features. The expansive nearly 700-square-foot lanai includes a generous covered sitting area with fireplace, outdoor kitchen, retractable screens, and a resort-style heated saltwater pool and spa. Surrounded by lush, mature landscaping and enhanced by the property’s privacy, this exceptional outdoor environment is equally suited to sophisticated entertaining or quiet relaxation.
Modern amenities provide effortless comfort and peace of mind, including a Crestron Home Intelligent Automation system, impact glass throughout, and a whole-house generator.
Pine Ridge Estates is renowned for its large homesites, peaceful rural aesthetic, privacy, and highly desirable North Naples location. Here, you can enjoy the tranquility of a private retreat while remaining just moments from the best of Naples. The home is a short stroll to the vibrant shops, dining, and entertainment of Mercato, with Waterside Shops, Vanderbilt Beach, and the boutiques and restaurants of Fifth Avenue South all within easy reach.
Beautifully designed. Completely furnished. Exceptionally private. This is a rare opportunity to experience the best of the Naples lifestyle in a home where every detail has been thoughtfully considered....
Contact an agent
Home facts
- Year built:2020
- Subdivision & Development:PINE RIDGE
- Listing ID #:226034609
- Added:3 day(s) ago
- Updated:October 04, 2026 at 03:10 PM
Rooms and interior
- Bedrooms:4
- Total bathrooms:5
- Full bathrooms:5
- Flooring:Wood
- Bathrooms Description:Bidet
- Kitchen Description:Built In Oven, Dishwasher, Disposal, Double Oven, Freezer, Gas Cooktop, Microwave, Pantry, Range, Refrigerator, Self Cleaning Oven, Wine Cooler
- Living area:4,692 sq. ft.
Heating and cooling
- Cooling:Electric
- Heating:Central, Electric
- Central air:Yes
Structure and exterior
- Roof:Tile
- Year built:2020
- Building area:4,692 sq. ft.
- Lot area:1.01 Acres
- Architectural Style:One Story, Ranch
- Construction Materials:Block, Concrete, Stucco
- Exterior Features:Fence, Gas Grill, Lanai, Open, Outdoor Grill, Outdoor Kitchen, Patio, Porch, Screened, Security High Impact Doors, Sprinkler Irrigation, Water Feature
- Levels:1 Story
Schools
- High school:BARRON COLLIER HIGH SCHOOL
- Middle school:PINE RIDGE MIDDLE SCHOOL
- Elementary school:SEA GATE ELEMENTARY
Utilities
- Water:Public
- Sewer:Septic Tanks
Finances and disclosures
- Price:$6,395,000
- Price per sq. ft.:$910.97
- Tax amount:$43,340 (2025)
Features and amenities
- Laundry features:Dryer, Inside, Laundry Tub, Washer
- Amenities:Pantry
- Pool features:Concrete, Gas Heat, Heated, In Ground, Outside Bath Access, Pool Equipment
Parking
- Parking description:Attached, Garage, Garage Door Opener
- Garage:Yes
- Garage spaces:3
New listings near 112 Hickory Road
- New
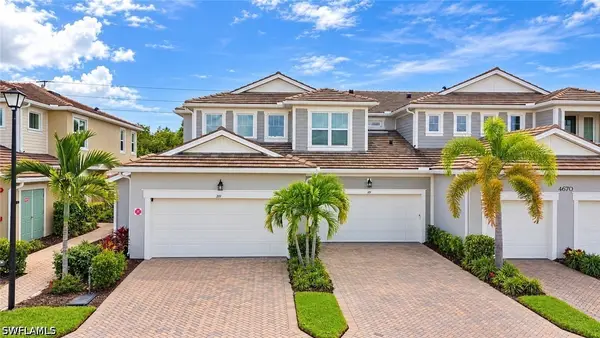 $499,000Active2 beds 2 baths1,406 sq. ft.
4670 Arboretum Circle #101, Naples, FL 34112
MLS# 226035790Listed by: AMERICAN ONE PERCENT REALTY - New
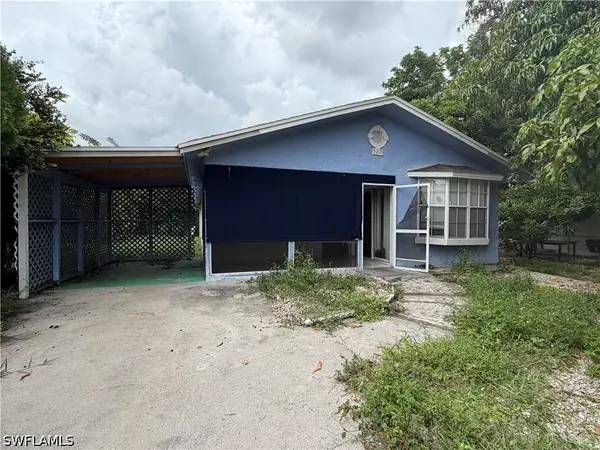 $280,000Active3 beds 2 baths1,207 sq. ft.
5205 Mitchell Street, Naples, FL 34113
MLS# 226035618Listed by: ND REALTY - New
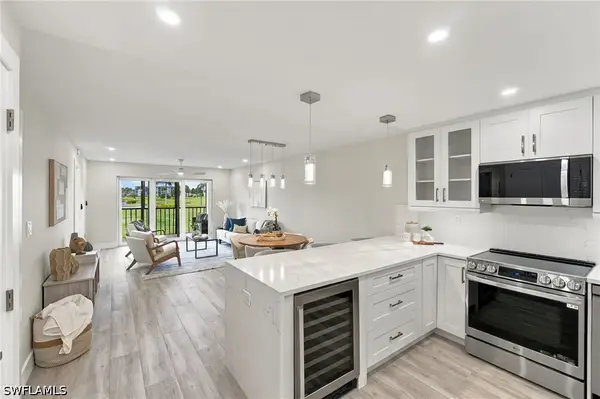 $463,900Active2 beds 2 baths1,015 sq. ft.
29 High Point Circle E #204, Naples, FL 34103
MLS# 226034661Listed by: KELLER WILLIAMS REALTY NAPLES - New
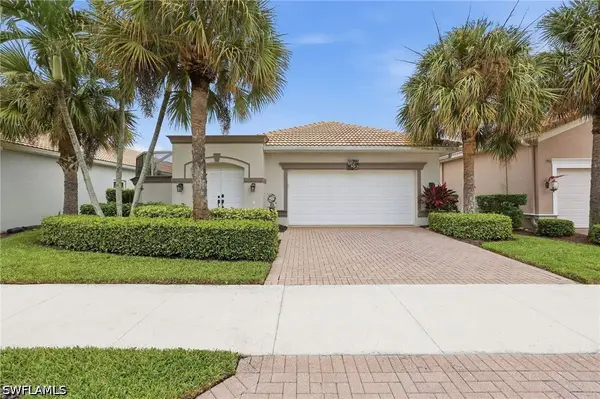 $499,900Active2 beds 2 baths1,744 sq. ft.
104 Glen Eagle Circle, Naples, FL 34104
MLS# 226035420Listed by: COLDWELL BANKER REALTY - New
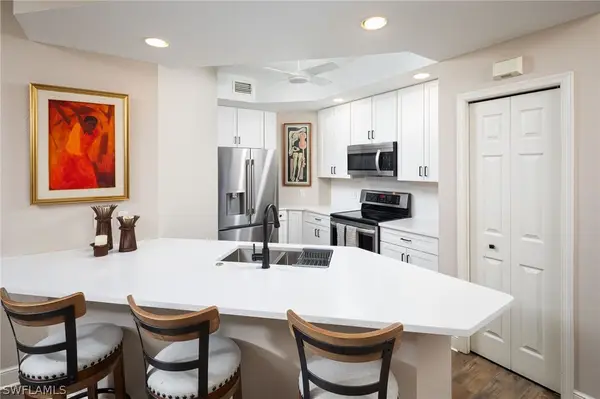 $520,000Active3 beds 2 baths1,607 sq. ft.
1270 Shady Rest Lane #103, Naples, FL 34103
MLS# 226008741Listed by: DOWNING FRYE REALTY INC. - New
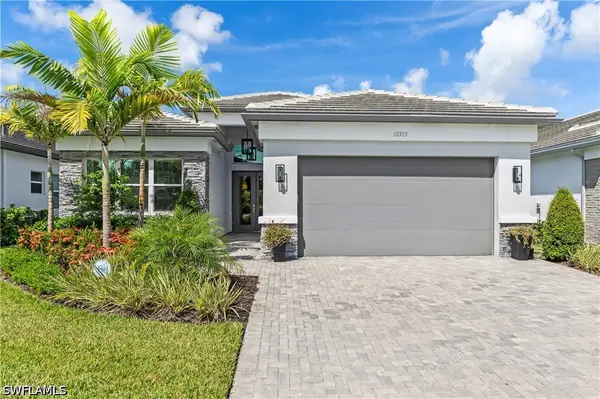 $1,399,500Active3 beds 3 baths2,445 sq. ft.
12303 Bonnet Drive, Naples, FL 34120
MLS# 226035453Listed by: ALFRED ROBBINS REALTY GROUP - New
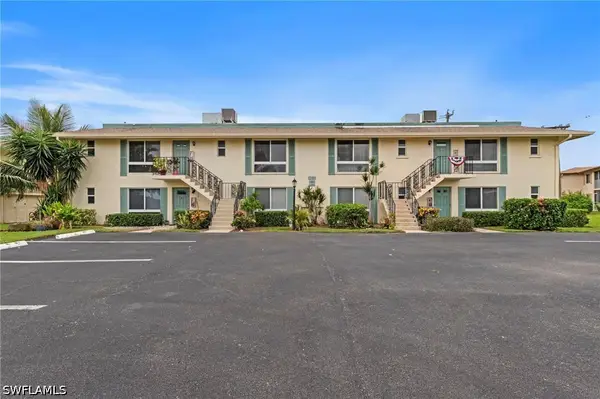 $199,900Active1 beds 2 baths1,038 sq. ft.
102 Teryl Road #3, Naples, FL 34112
MLS# 226035590Listed by: COFFEY REAL ESTATE AGENCY LLC - New
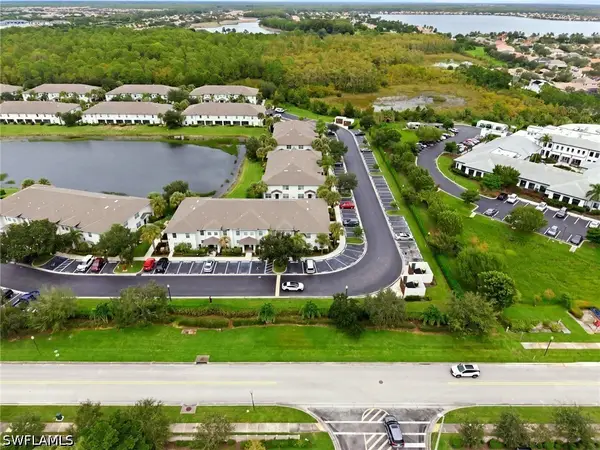 $330,000Active2 beds 3 baths1,415 sq. ft.
9097 Gervais Circle #1808, Naples, FL 34120
MLS# 226035767Listed by: MARZUCCO REAL ESTATE - New
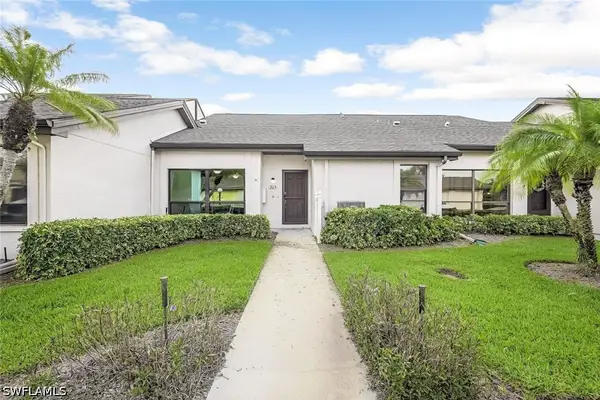 $375,000Active2 beds 2 baths1,857 sq. ft.
205 Deerwood Circle #103, Naples, FL 34113
MLS# 226035769Listed by: WILLIAM RAVEIS REAL ESTATE - New
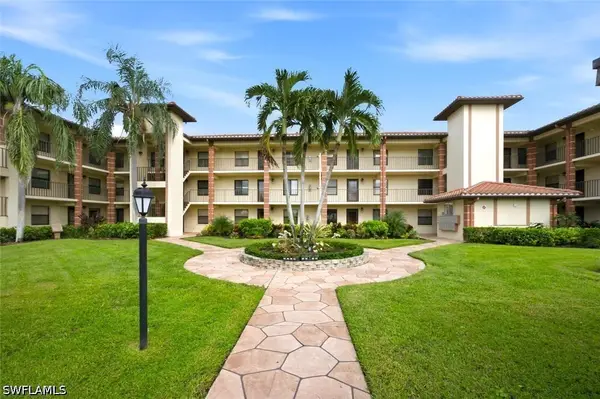 $374,900Active2 beds 2 baths1,100 sq. ft.
7240 Coventry Court #329, Naples, FL 34104
MLS# 226035113Listed by: BLUE HERON REALTY OF NAPLES


Protect your home and budget from life's surprises with an Assurant Home Warranty, backed by a partner that supports you through every step of homeownership. Explore Plans.
© 2023 - 2026 ERA Franchise Systems LLC. All rights reserved. ERA Franchise Systems LLC fully supports the principles of the Fair Housing Act and the Equal Opportunity Act. ERA, ERA Real Estate powered, and their respective logos are registered service marks of ERA Franchise Systems LLC. Each office is independently owned and operated.