
1160 Sarah Jean Circle #D204, Naples, FL 34110
Local realty services provided by:ERA Real Solutions Realty
Listed by: jacquie owens, philip gaither
Office: premiere plus realty company
MLS#:2026048714
Source:FL_GFMB
Price summary
- Price:$285,000
- Price per sq. ft.:$193.88
- Monthly HOA dues:$656.33
About this home
Discover your own slice of paradise in the heart of highly desirable North Naples for an incredible value! Perfectly positioned within a beautifully maintained, guard-gated community just minutes from Barefoot Beach and Vanderbilt Beach, this exceptional corner residence offers the ideal blend of tranquility, comfort, and the coveted Southwest Florida lifestyle. Overlooking a picturesque lake, this light-filled retreat features two spacious bedrooms, two beautifully appointed bathrooms, and a versatile den. Expansive floor-to-ceiling windows in the living room and den invite the outdoors in, filling the home with natural light and creating a bright, airy atmosphere. Elegant white oak flooring flows throughout, lending warmth and timeless sophistication to the inviting interior. The thoughtfully designed split floor plan provides wonderful privacy for residents and guests alike. The generous primary suite enjoys peaceful lake views, a stylish en-suite bath, and an oversized walk-in closet. Tucked away on the opposite side of the residence, the guest bedroom and adjoining bath can be separated from the main living areas by a pocket door, creating a private and comfortable guest sanctuary. The well-appointed kitchen offers a spacious pantry and convenient breakfast bar, perfect for casual meals or gathering with friends. A generously sized laundry room and abundant closet space throughout provide the practical storage so often missing in condominium living. Outdoor living is equally inviting! Begin your mornings with coffee overlooking the tranquil lake from the expansive screened lanai, or enjoy a quiet evening on the deep, covered front porch. Surrounded by lush, mature tropical landscaping, this desirable community within greater Imperial Golf Estates offers an impressive collection of amenities. Residents enjoy a beautiful main pool and clubhouse with fitness facilities, two additional satellite pools, tennis and pickleball courts, and scenic pathways ideal for walking, jogging, and biking. The renowned Gomez Tennis Academy is also located right within the neighborhood. A well-managed HOA, recognized for its attentive oversight and thoughtful budgeting, adds another layer of confidence and peace of mind. And the location is simply outstanding! Just blocks from Highway 41 and approximately four miles from some of Southwest Florida's most celebrated beaches, this residence places you within easy reach of Naples' exceptional dining, upscale shopping, entertainment, and endless recreational opportunities. It's easy to understand why Naples earned national recognition from U.S. News & World Report as the Best Place to Live in both 2024 and 2025. Be sure to experience the video walk-through and discover what makes this residence such a special place to call home....
Contact an agent
Home facts
- Year built:1994
- Subdivision & Development:WESTGATE AT IMPERIAL GOLF ESTATES
- Listing ID #:2026048714
- Added:1 day(s) ago
- Updated:November 20, 2026 at 04:37 PM
Rooms and interior
- Bedrooms:2
- Total bathrooms:2
- Full bathrooms:2
- Flooring:Carpet, Tile
- Kitchen Description:Dishwasher, Disposal, Electric Cooktop, Freezer, Microwave, Pantry, Range, Refrigerator
- Living area:1,370 sq. ft.
Heating and cooling
- Cooling:Ceiling Fans, Electric
- Heating:Central, Electric
- Central air:Yes
Structure and exterior
- Roof:Shingle
- Year built:1994
- Building area:1,370 sq. ft.
- Architectural Style:Coach Carriage, Low Rise
- Construction Materials:Block, Concrete, Stucco
- Exterior Features:Balcony, Open, Patio, Porch, Screened, Tennis Courts
Utilities
- Water:Public
- Sewer:Public Sewer
Finances and disclosures
- Price:$285,000
- Price per sq. ft.:$193.88
- Tax amount:$2,628 (2024)
Features and amenities
- Laundry features:Dryer, Inside, Washer
- Amenities:Pantry, Pickleball, Pool
- Pool features:Community, Pool
Parking
- Parking description:Assigned, One Space
New listings near 1160 Sarah Jean Circle #D204
- New
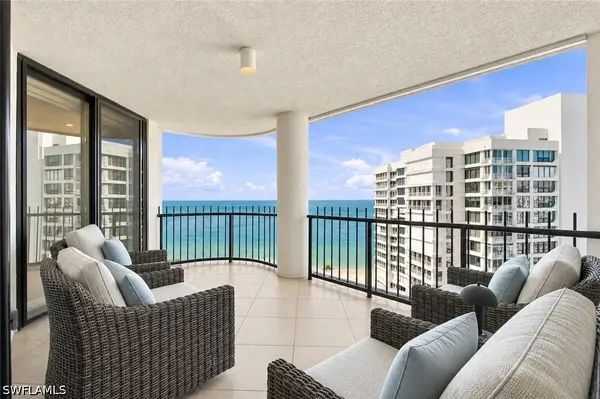 $2,695,000Active2 beds 3 baths2,119 sq. ft.
4251 Gulf Shore Boulevard N #20A, Naples, FL 34103
MLS# 226033914Listed by: WILLIAM RAVEIS REAL ESTATE - New
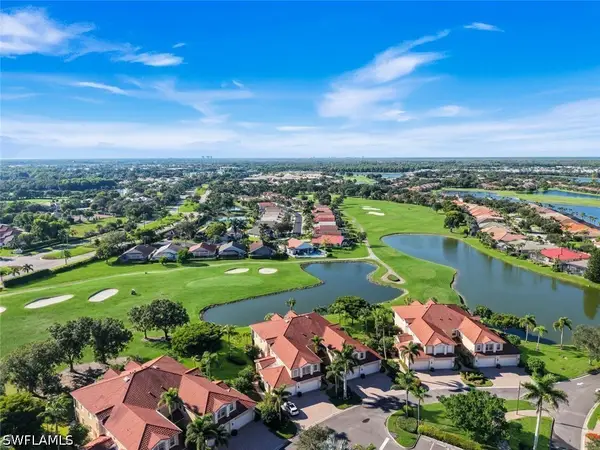 $735,000Active3 beds 3 baths2,686 sq. ft.
8657 Champions Point #1404, Naples, FL 34113
MLS# 226039383Listed by: GALLANT REAL ESTATE LLC - New
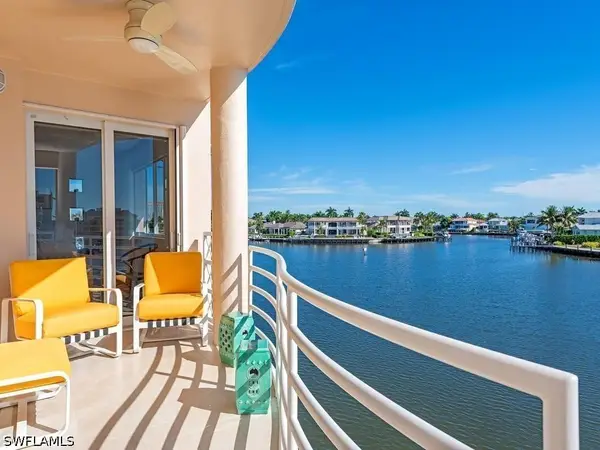 $1,995,000Active3 beds 3 baths1,760 sq. ft.
4530 Gulf Shore Boulevard N #2-222, Naples, FL 34103
MLS# 226040326Listed by: WILLIAM RAVEIS REAL ESTATE - New
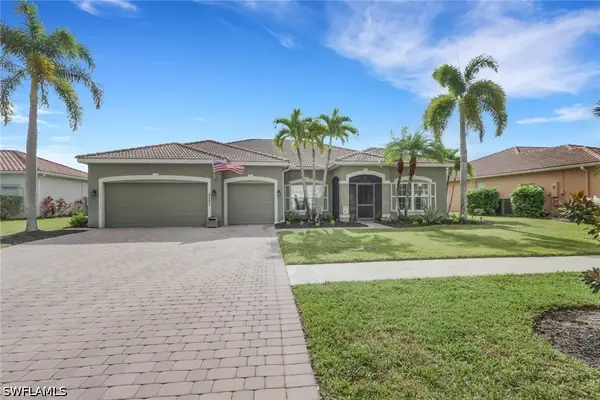 $675,000Active3 beds 3 baths2,568 sq. ft.
2151 Grove Drive, Naples, FL 34120
MLS# 226041455Listed by: INTEGRITY REALTY OF FLORIDA - New
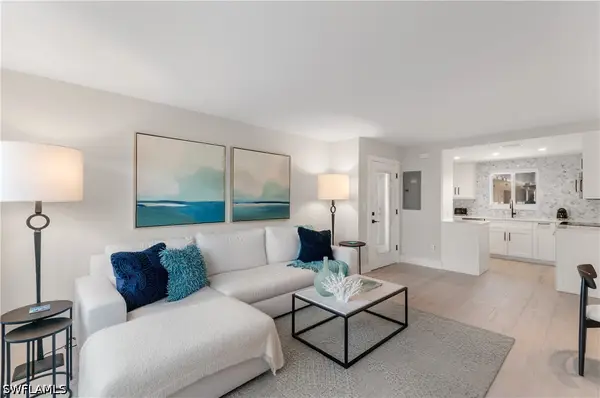 $589,000Active2 beds 2 baths893 sq. ft.
506 Broad Avenue S #506, Naples, FL 34102
MLS# 226041780Listed by: PREMIERE PLUS REALTY COMPANY - New
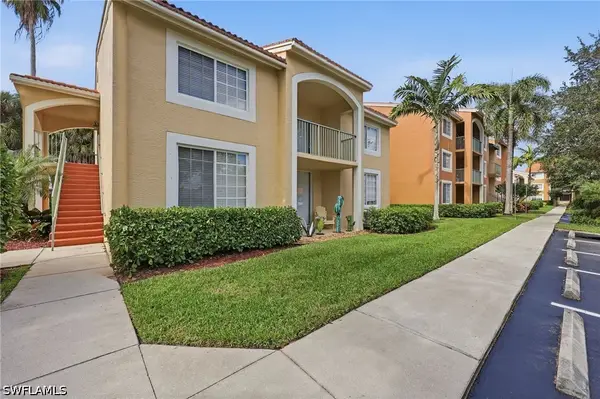 $275,000Active3 beds 2 baths1,219 sq. ft.
1210 Wildwood Lakes Boulevard #203, Naples, FL 34104
MLS# 226042105Listed by: COLDWELL BANKER REALTY - New
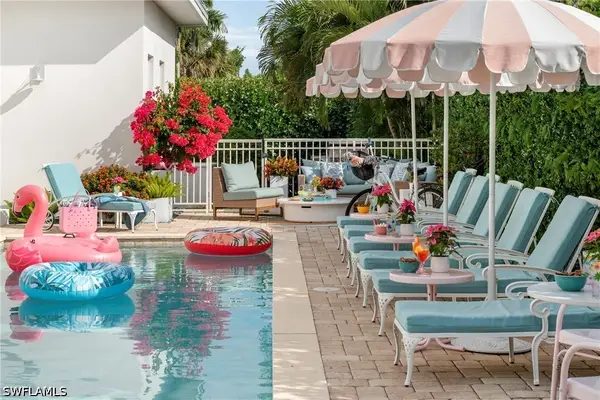 $1,650,000Active4 beds 4 baths1,820 sq. ft.
10042 Vanderbilt Drive, Naples, FL 34108
MLS# 226042165Listed by: COLDWELL BANKER REALTY - New
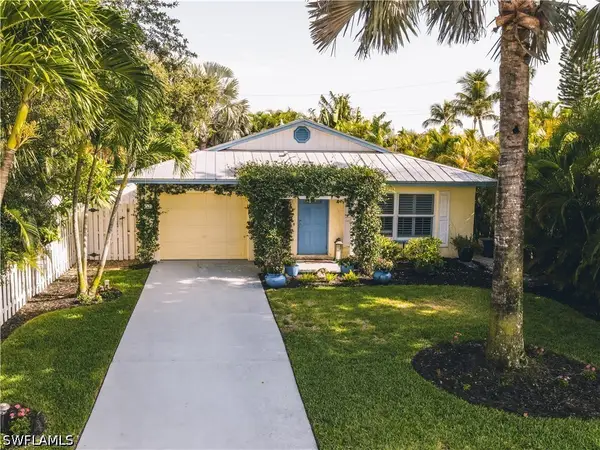 $799,000Active3 beds 2 baths1,335 sq. ft.
542 110th Avenue N, Naples, FL 34108
MLS# 226042203Listed by: PREMIERE PLUS REALTY COMPANY - New
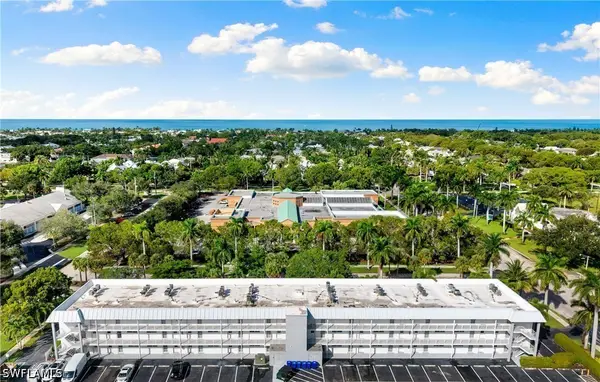 $299,900Active1 beds 1 baths712 sq. ft.
72 7th Street S #305, Naples, FL 34102
MLS# 226042216Listed by: DOUGLAS ELLIMAN FLORIDA, LLC - New
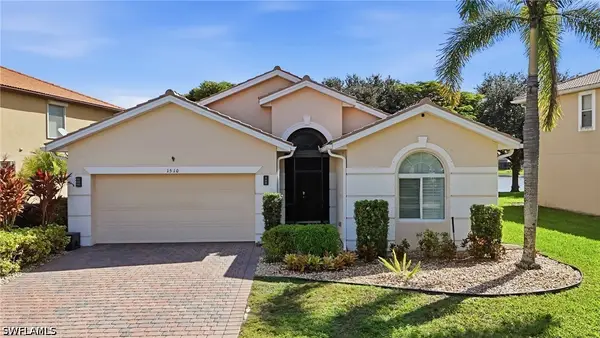 $419,900Active3 beds 2 baths1,812 sq. ft.
1510 Birdie Drive, Naples, FL 34120
MLS# 226042244Listed by: PREMIERE PLUS REALTY COMPANY


Protect your home and budget from life's surprises with an Assurant Home Warranty, backed by a partner that supports you through every step of homeownership. Explore Plans.
© 2023 - 2026 ERA Franchise Systems LLC. All rights reserved. ERA Franchise Systems LLC fully supports the principles of the Fair Housing Act and the Equal Opportunity Act. ERA, ERA Real Estate powered, and their respective logos are registered service marks of ERA Franchise Systems LLC. Each office is independently owned and operated.