
12078 Mimosa Street, Naples, FL 34120
Local realty services provided by:ERA Real Solutions Realty
Listed by: jeff wakelin, nicola wakelin
Office: john r wood properties
MLS#:226040132
Source:FL_GFMB
Price summary
- Price:$1,525,000
- Price per sq. ft.:$405.59
- Monthly HOA dues:$537
About this home
Imagine starting your mornings with the sun rising over an expansive long lake view, enjoying afternoons by your private saltwater pool & spa, and gathering with friends in an outdoor living space designed for the Florida lifestyle. Situated on a premium cul-de-sac lot, this extensively upgraded home offers an exceptional combination of indoor-outdoor living, distinctive custom finishes & thoughtful design. The extended covered & screened lanai provides generous space for outdoor dining, entertaining or simply relaxing while enjoying the peaceful lakefront setting. A sparkling saltwater pool with sun shelf & spa creates a resort-like retreat. Inside, the popular 2,788 SF Sunrise floor plan features three private en-suite bedrooms, a versatile den & a half bath. Gorgeous 24” x 24” rectified polished porcelain tile flows throughout the main living areas, complemented by crown molding, coffered ceilings, and upgraded lighting & fans. Solid poplar wood millwork in the foyer & great room, decorative wood trim in the primary, plantation shutters, silhouette blinds & high-end custom draperies add refined finishing touches throughout the home. The inviting kitchen features upgraded wood cabinetry, quartz countertops & backsplash, accent lighting, generous pantry cabinet storage & GE Profile stainless-steel appliances including a wall oven, gas cooktop & vented hood. An impressive custom built-in bar with glass cabinetry, mirrored backsplash, accent lighting, dedicated wine cooler & beverage refrigeration creates the ideal space for hosting. The versatile den features a built-in two-person desk, perfect for a home office, creative space or everyday organization. The primary suite offers custom closet systems & a spacious bath with upgraded cabinetry, quartz counters, framed mirrors & a glass shower enclosure. Additional improvements include cabinet linen closets, front door custom glass inserts, solid interior doors & designer wallpaper accents. The finished laundry room features wood cabinetry, a decorative backsplash, quartz countertop, utility sink & oversized GE washer & dryer. A two-foot extension enhances the 3-car garage, complete with polyaspartic flooring & extensive built-in storage. Full-house impact-resistant windows & doors, Storm Smart hurricane screens, a Kinetico whole-home water treatment system & enhanced security features provide peace of mind. The long driveway offers generous parking for visitors. Residents of Valencia Trails enjoy an extraordinary 55+ resort-style amenity experience, including a magnificent clubhouse with restaurant & bar, fitness center, spa, resort-style pools, tennis, pickleball, walking trails & a vibrant social calendar. From peaceful mornings overlooking the lake to sun-filled afternoons by the pool & memorable evenings entertaining friends, this is a home designed to make the most of every moment in Naples....
Contact an agent
Home facts
- Year built:2023
- Subdivision & Development:VALENCIA TRAILS
- Listing ID #:226040132
- Added:10 day(s) ago
- Updated:November 20, 2026 at 04:36 PM
Rooms and interior
- Bedrooms:3
- Total bathrooms:4
- Full bathrooms:3
- Half bathrooms:1
- Flooring:Carpet, Tile
- Kitchen Description:Built In Oven, Dishwasher, Disposal, Freezer, Gas Cooktop, Microwave, Pantry, Refrigerator, Wine Cooler
- Living area:2,788 sq. ft.
Heating and cooling
- Cooling:Ceiling Fans, Electric
- Heating:Central, Electric
- Central air:Yes
Structure and exterior
- Roof:Tile
- Year built:2023
- Building area:2,788 sq. ft.
- Lot area:0.24 Acres
- Architectural Style:One Story, Ranch
- Construction Materials:Block, Concrete, Stucco
- Exterior Features:Lanai, Porch, Screened, Security High Impact Doors
- Levels:1 Story
Utilities
- Water:Public
- Sewer:Public Sewer
Finances and disclosures
- Price:$1,525,000
- Price per sq. ft.:$405.59
- Tax amount:$10,393 (2025)
Features and amenities
- Laundry features:Dryer, Inside, Laundry Tub, Washer
- Amenities:Bar, Pantry, Pickleball, Pool, Restaurant, Shutters, Sidewalks
- Pool features:Community, Concrete, Gas Heat, Heated, In Ground, Pool, Pool Equipment, Salt Water, Screen Enclosure
Parking
- Parking description:Attached, Driveway, Garage, Garage Door Opener, Paved
- Garage:Yes
- Garage spaces:3
New listings near 12078 Mimosa Street
- New
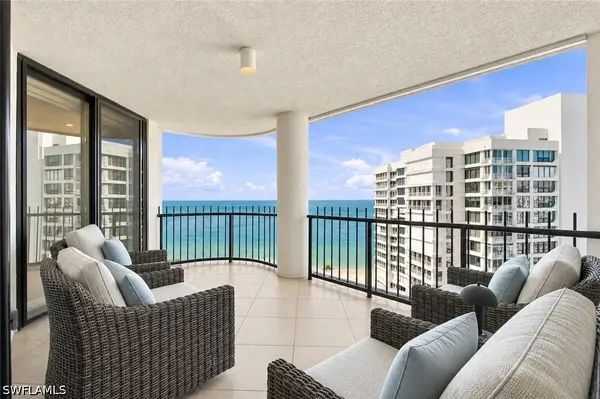 $2,695,000Active2 beds 3 baths2,119 sq. ft.
4251 Gulf Shore Boulevard N #20A, Naples, FL 34103
MLS# 226033914Listed by: WILLIAM RAVEIS REAL ESTATE - New
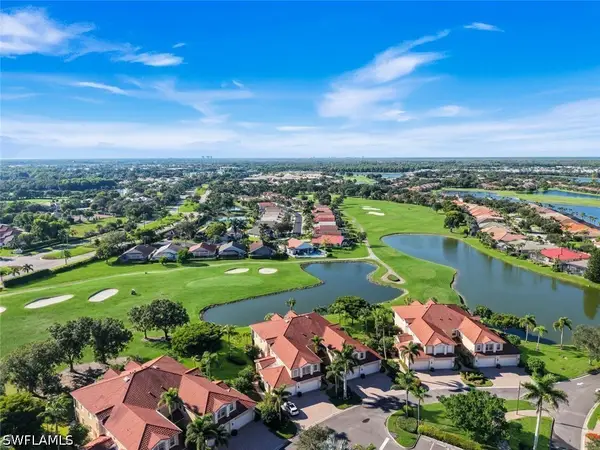 $735,000Active3 beds 3 baths2,686 sq. ft.
8657 Champions Point #1404, Naples, FL 34113
MLS# 226039383Listed by: GALLANT REAL ESTATE LLC - New
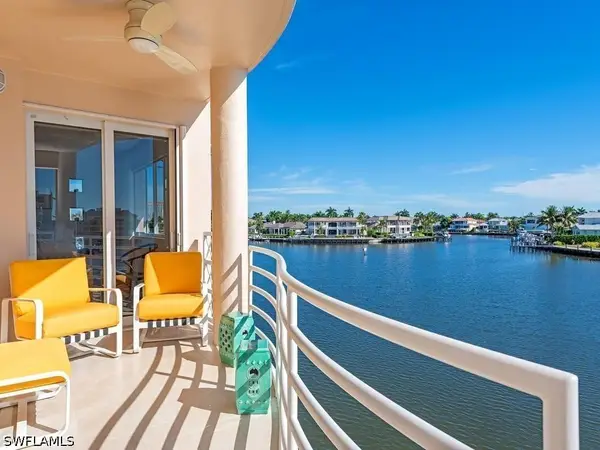 $1,995,000Active3 beds 3 baths1,760 sq. ft.
4530 Gulf Shore Boulevard N #2-222, Naples, FL 34103
MLS# 226040326Listed by: WILLIAM RAVEIS REAL ESTATE - New
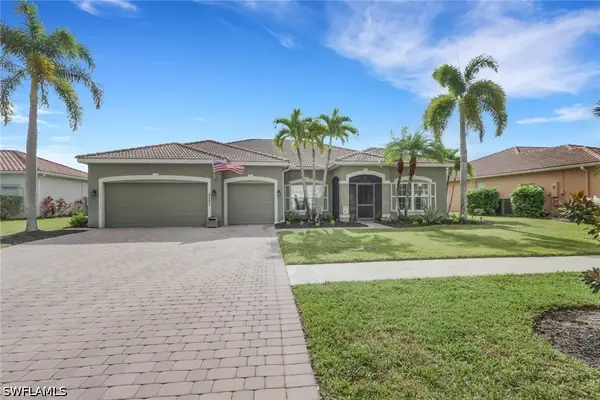 $675,000Active3 beds 3 baths2,568 sq. ft.
2151 Grove Drive, Naples, FL 34120
MLS# 226041455Listed by: INTEGRITY REALTY OF FLORIDA - New
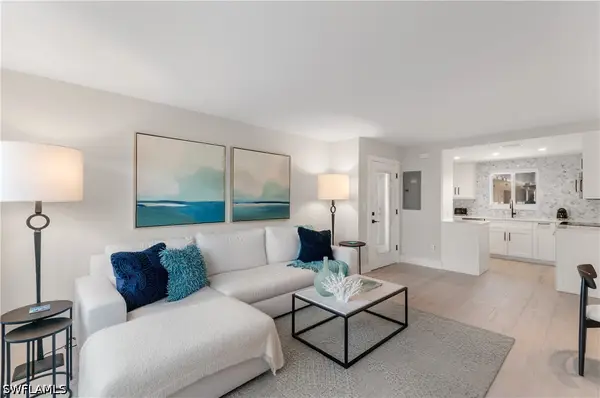 $589,000Active2 beds 2 baths893 sq. ft.
506 Broad Avenue S #506, Naples, FL 34102
MLS# 226041780Listed by: PREMIERE PLUS REALTY COMPANY - New
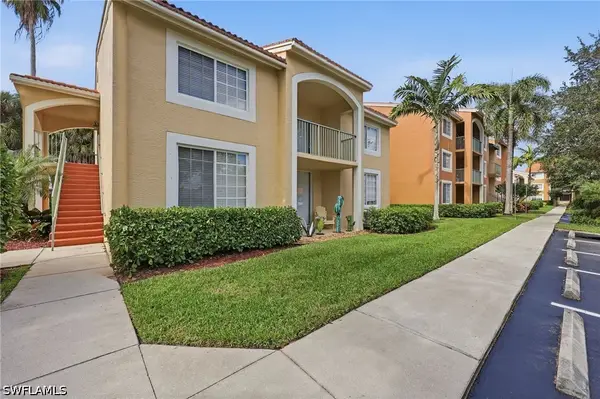 $275,000Active3 beds 2 baths1,219 sq. ft.
1210 Wildwood Lakes Boulevard #203, Naples, FL 34104
MLS# 226042105Listed by: COLDWELL BANKER REALTY - New
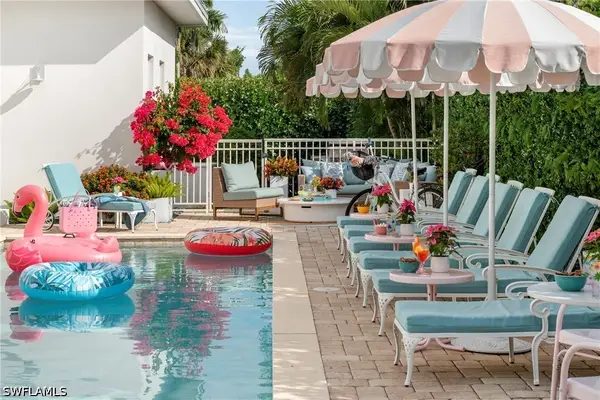 $1,650,000Active4 beds 4 baths1,820 sq. ft.
10042 Vanderbilt Drive, Naples, FL 34108
MLS# 226042165Listed by: COLDWELL BANKER REALTY - New
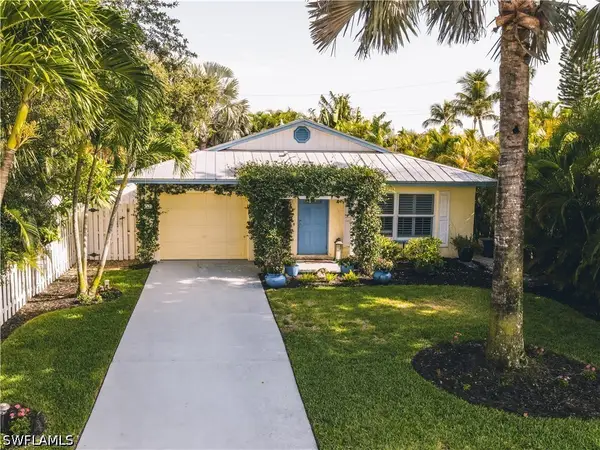 $799,000Active3 beds 2 baths1,335 sq. ft.
542 110th Avenue N, Naples, FL 34108
MLS# 226042203Listed by: PREMIERE PLUS REALTY COMPANY - New
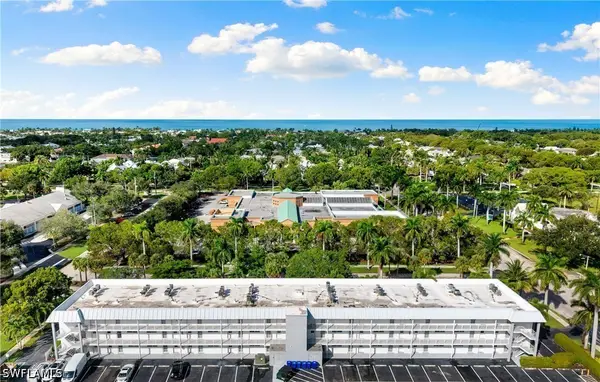 $299,900Active1 beds 1 baths712 sq. ft.
72 7th Street S #305, Naples, FL 34102
MLS# 226042216Listed by: DOUGLAS ELLIMAN FLORIDA, LLC - New
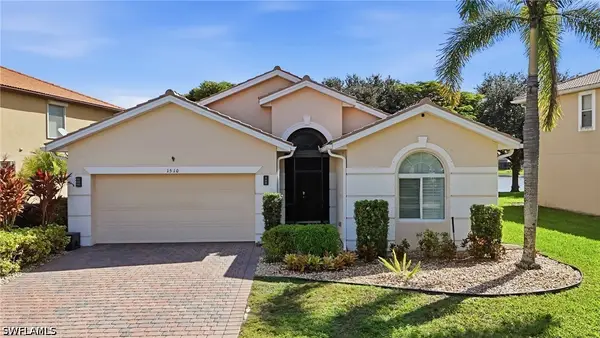 $419,900Active3 beds 2 baths1,812 sq. ft.
1510 Birdie Drive, Naples, FL 34120
MLS# 226042244Listed by: PREMIERE PLUS REALTY COMPANY


Protect your home and budget from life's surprises with an Assurant Home Warranty, backed by a partner that supports you through every step of homeownership. Explore Plans.
© 2023 - 2026 ERA Franchise Systems LLC. All rights reserved. ERA Franchise Systems LLC fully supports the principles of the Fair Housing Act and the Equal Opportunity Act. ERA, ERA Real Estate powered, and their respective logos are registered service marks of ERA Franchise Systems LLC. Each office is independently owned and operated.