
12115 Triton Way, Naples, FL 34120
Local realty services provided by:ERA Real Solutions Realty
Listed by: michelle thomas
Office: premier sotheby's int'l realty
MLS#:226033998
Source:FL_GFMB
Price summary
- Price:$1,649,000
- Price per sq. ft.:$431.11
About this home
Lake views, expansive indoor-outdoor living and a highly amenitized setting define this three-bedroom-plus-den, three-and-a-half-bath residence in Valencia Trails. A three-car air-conditioned garage, en-suite accommodations for every bedroom and an exceptional enclosed outdoor living space with a fully equipped kitchen create a home designed equally for everyday comfort and entertaining. Stately double entry doors open to a bright foyer with a tray ceiling, introducing clean architectural lines, recessed lighting and tile flooring that continue throughout the main living areas. The central living room connects seamlessly with the kitchen and dining area beneath a tray ceiling, while a wide glass slider opens the room to the covered outdoor living space and the lake beyond. Designed as the home's gathering point, the kitchen features white shaker-style cabinetry with under- and above-cabinet lighting, quartz countertops and backsplash, GE stainless steel gas cooking appliances, a pantry and a four-seat breakfast counter. The primary suite offers a private retreat with two walk-in closets and an en-suite bath featuring separate white vanities, a built-in makeup counter and a deep jetted tub beneath three large windows. A walk-in shower, linen closet and private water closet complete the space. Both guest bedrooms provide private en-suite baths, providing comfortable and well-separated accommodations. Outdoor living is a defining feature of the residence. The covered entertaining area is enclosed by glass sliders, allowing the space to function as an extension of the interior while maintaining a direct connection to the lake setting. A built-in outdoor kitchen features a stainless steel grill and hood, with two additional refrigerators for ample storage. The island offers a refrigerated wine cooler for red and white wine, a separate beverage cooler and a prep sink, while a large stainless steel griddle expands the cooking and gathering space. Tile flooring continues inside and out, and a picture-frame screen enclosure preserves broad lake views with minimal visual interruption. A retractable awning provides additional shade when desired. A tile roof, paver driveway, professional landscaping, roof-mounted solar panels with a battery storage system, and an air-conditioned three-car garage with epoxy flooring further enhance the property. Within Valencia Trails, residents enjoy a 43,000-square-foot clubhouse set across more than 10 acres, featuring indoor dining and bar service, a full-service spa, 24/7 fitness center, arts and crafts studio, sports lounge, resort-style beach-entry pool, 70-foot lap pool, pickleball, clay tennis and bocce courts, a full-service pro shop, dog park, and three miles of private recreational and biking trails winding through preserve surroundings....
Contact an agent
Home facts
- Year built:2023
- Subdivision & Development:VALENCIA COUNTRY CLUB
- Listing ID #:226033998
- Added:12 day(s) ago
- Updated:October 06, 2026 at 03:12 PM
Rooms and interior
- Bedrooms:3
- Total bathrooms:4
- Full bathrooms:3
- Half bathrooms:1
- Flooring:Carpet, Tile, Vinyl
- Kitchen Description:Built In Oven, Dishwasher, Disposal, Double Oven, Freezer, Gas Cooktop, Ice Maker, Microwave, Pantry, Refrigerator, Self Cleaning Oven, Wine Cooler
- Living area:2,769 sq. ft.
Heating and cooling
- Cooling:Ceiling Fans, Electric
- Heating:Central, Electric
- Central air:Yes
Structure and exterior
- Roof:Tile
- Year built:2023
- Building area:2,769 sq. ft.
- Lot area:0.25 Acres
- Architectural Style:One Story, Ranch
- Construction Materials:Block, Concrete, Stucco
- Exterior Features:Lanai, Outdoor Kitchen, Patio, Porch, Room For Pool, Screened, Security High Impact Doors
- Levels:1 Story
Utilities
- Water:Public
- Sewer:Public Sewer
Finances and disclosures
- Price:$1,649,000
- Price per sq. ft.:$431.11
- Tax amount:$10,924 (2025)
Features and amenities
- Laundry features:Dryer, Inside, Laundry Tub, Washer
- Amenities:Pantry, Pickleball, Pool, Restaurant
- Pool features:Community, Pool
Parking
- Parking description:Attached, Deeded, Garage, Garage Door Opener, Two Spaces
- Garage:Yes
- Garage spaces:3
New listings near 12115 Triton Way
- New
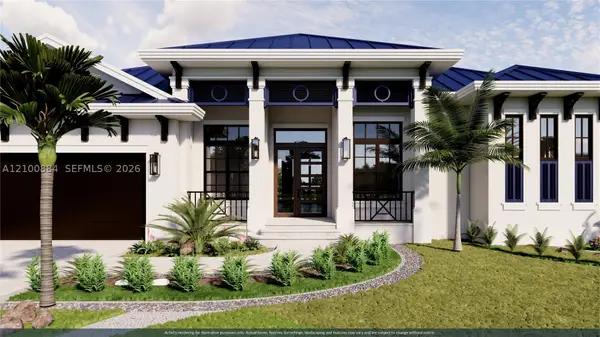 $3,590,000Active4 beds 5 baths2,550 sq. ft.
660 94th Ave N, Naples, FL 34108
MLS# A12100884Listed by: DOUGLAS ELLIMAN - New
 $3,849,900Active4 beds 5 baths3,752 sq. ft.
6118 Sunnyslope Drive, Naples, FL 34119
MLS# 226031588Listed by: REALTY WORLD J. PAVICH R.E. - Open Sat, 1 to 3pmNew
 $3,200,000Active4 beds 5 baths3,608 sq. ft.
6145 Sea Grass Lane, Naples, FL 34116
MLS# 226033454Listed by: WILLIAM RAVEIS REAL ESTATE - New
 $2,195,000Active3 beds 3 baths2,779 sq. ft.
14244 Laguna Springs Lane, Naples, FL 34114
MLS# 226033803Listed by: REALTY WORLD J. PAVICH R.E. - New
 $8,995,000Active4 beds 5 baths5,088 sq. ft.
501 2nd Avenue N, Naples, FL 34102
MLS# 226034117Listed by: GULF COAST INTERNATIONAL PROP - New
 $1,695,000Active3 beds 3 baths2,609 sq. ft.
4305 Caldera Circle, Naples, FL 34119
MLS# 226035395Listed by: THE AGENCY NAPLES - New
 $799,000Active3 beds 3 baths2,000 sq. ft.
7778 Tommasi Court, Naples, FL 34114
MLS# 226035898Listed by: VERONAWALK REALTY, INC. - New
 $470,000Active2 beds 2 baths1,166 sq. ft.
4780 28th Avenue Sw, Naples, FL 34116
MLS# 226035910Listed by: KEY & LEGACY REALTY LLC - New
 $219,000Active-- beds 1 baths500 sq. ft.
5 Bluebill Avenue #105, Naples, FL 34108
MLS# 226036055Listed by: COLDWELL BANKER REALTY - New
 $329,000Active3 beds 3 baths1,415 sq. ft.
9051 Gervais Circle #1508, Naples, FL 34120
MLS# 226036077Listed by: A PLUS REALTY


Protect your home and budget from life's surprises with an Assurant Home Warranty, backed by a partner that supports you through every step of homeownership. Explore Plans.
© 2023 - 2026 ERA Franchise Systems LLC. All rights reserved. ERA Franchise Systems LLC fully supports the principles of the Fair Housing Act and the Equal Opportunity Act. ERA, ERA Real Estate powered, and their respective logos are registered service marks of ERA Franchise Systems LLC. Each office is independently owned and operated.