
12654 Dundee Lane, Naples, FL 34120
Local realty services provided by:ERA Real Solutions Realty
12654 Dundee Lane,Naples, FL 34120
$1,750,000
- 3 Beds
- 4 Baths
- 2,810 sq. ft.
- Single family
- Active
Listed by: darhyl alusma, kaitlynn o'brien
Office: john r wood properties
MLS#:226041183
Source:FL_GFMB
Price summary
- Price:$1,750,000
- Price per sq. ft.:$379.2
- Monthly HOA dues:$410.67
About this home
Experience exceptional luxury golf course living in the prestigious Twin Eagles community, complete with a coveted FULL GOLF MEMBERSHIP. Perfectly positioned on a highly sought-after, quiet cul-de-sac, this fully furnished residence sits on a rare oversized homesite offering extraordinary backyard space, privacy, and panoramic views of the championship 13th hole. Boasting 2,810 square feet of impeccably designed living space, the home features soaring ceilings, an expansive open-concept great room, and a gourmet kitchen appointed with an oversized island, integrated refrigerator, upgraded wine cooler, and premium custom finishes. The thoughtfully designed floor plan offers three spacious bedrooms, a private den, three full bathrooms, and a convenient outdoor pool bath. The true centerpiece is the spectacular 1,156-square-foot lanai, creating a private resort-style oasis with an oversized custom pool and spa, fully equipped outdoor kitchen, sophisticated lighting, and panoramic picture-window screening showcasing unobstructed golf course views. With 4,615 total square feet, this residence is designed for seamless indoor-outdoor entertaining and effortless luxury living. Additional highlights include elegant tray ceilings, custom crown molding, impact-resistant windows, motorized storm screens, an advanced security system, and a spacious three-car garage. Twin Eagles elevates the experience with 36 holes of championship golf, a newly unveiled $22.5 million clubhouse, a bocce complex, and renovated championship golf facilities. An extraordinary combination of a premier cul-de-sac location, rare oversized lot, exceptional upgrades, breathtaking golf views, and an exclusive full golf membership makes this one of Twin Eagles' most compelling luxury opportunities....
Contact an agent
Home facts
- Year built:2018
- Subdivision & Development:TWIN EAGLES
- Listing ID #:226041183
- Added:1 day(s) ago
- Updated:November 13, 2026 at 04:13 PM
Rooms and interior
- Bedrooms:3
- Total bathrooms:4
- Full bathrooms:3
- Half bathrooms:1
- Flooring:Tile
- Kitchen Description:Built In Oven, Dishwasher, Double Oven, Electric Cooktop, Freezer, Microwave, Refrigerator
- Living area:2,810 sq. ft.
Heating and cooling
- Cooling:Ceiling Fans, Electric
- Heating:Central, Electric
- Central air:Yes
Structure and exterior
- Roof:Tile
- Year built:2018
- Building area:2,810 sq. ft.
- Lot area:0.28 Acres
- Architectural Style:One Story, Ranch
- Construction Materials:Block, Concrete, Stucco
- Exterior Features:Gas Grill, Lanai, Outdoor Grill, Outdoor Kitchen, Outdoor Shower, Porch, Screened, Security High Impact Doors
- Levels:1 Story
Utilities
- Water:Public
- Sewer:Public Sewer
Finances and disclosures
- Price:$1,750,000
- Price per sq. ft.:$379.2
- Tax amount:$9,525 (2025)
Features and amenities
- Laundry features:Dryer, Inside, Washer
- Amenities:Pickleball, Pool, Restaurant, Shutters, Sidewalks
- Pool features:Community, Electric Heat, Heated, In Ground, Pool, Pool Equipment
Parking
- Parking description:Attached, Driveway, Garage, Garage Door Opener, Paved
- Garage:Yes
- Garage spaces:3
New listings near 12654 Dundee Lane
- New
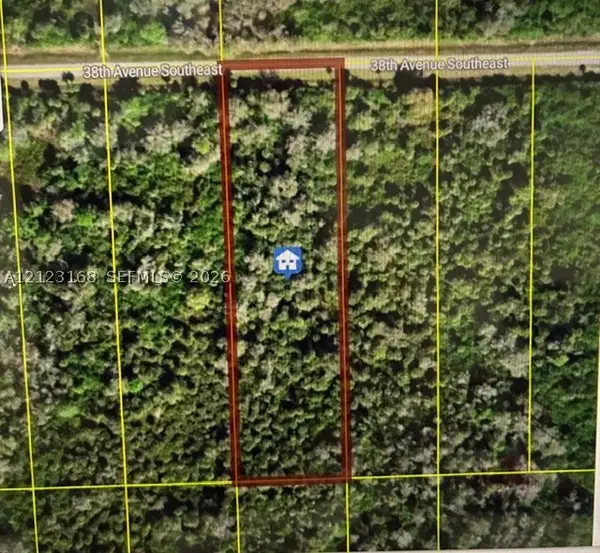 $100,000Active0 Acres
0000 40 Ave, Naples, FL 34117
MLS# A12123168Listed by: PARADISE FLORIDA REALTY INC - New
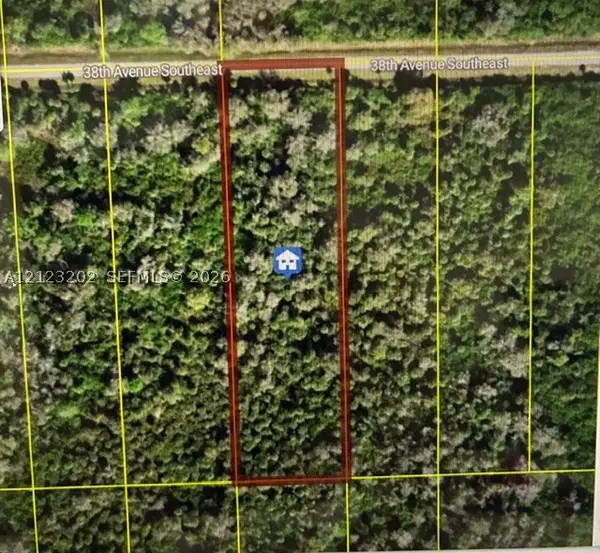 $100,000Active0 Acres
0000 38 Ave, Naples, FL 34117
MLS# A12123202Listed by: PARADISE FLORIDA REALTY INC - New
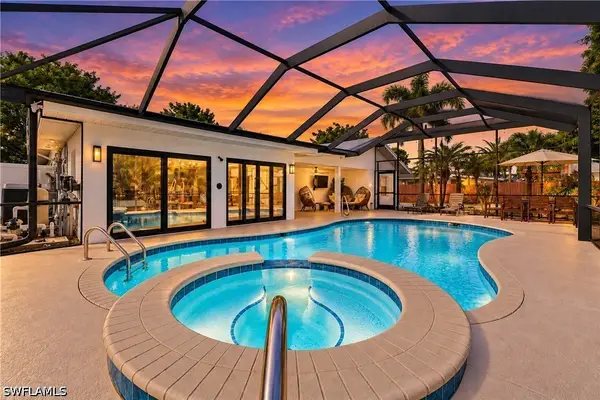 $1,980,000Active4 beds 3 baths3,094 sq. ft.
665 93rd Avenue N, Naples, FL 34108
MLS# 226038311Listed by: EXP REALTY LLC - New
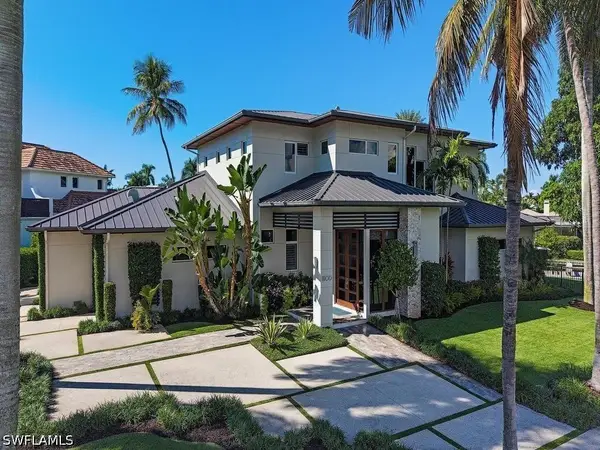 $7,125,000Active5 beds 6 baths4,798 sq. ft.
1900 Snook Drive, Naples, FL 34102
MLS# 226038704Listed by: JOHN R WOOD PROPERTIES - New
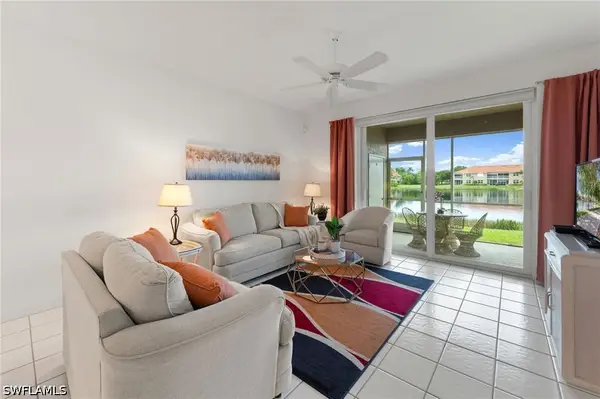 $299,900Active2 beds 2 baths1,315 sq. ft.
6280 Huntington Lakes Circle #104, Naples, FL 34119
MLS# 226039298Listed by: PREMIERE PLUS REALTY COMPANY - New
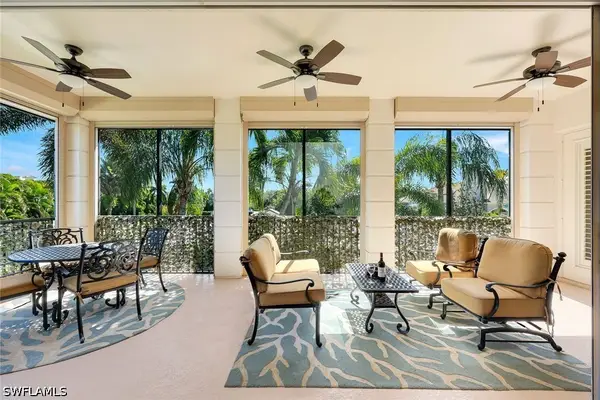 $1,115,000Active3 beds 4 baths3,282 sq. ft.
501 Avellino Isles Circle #39201, Naples, FL 34119
MLS# 226039848Listed by: JOHN R WOOD PROPERTIES - New
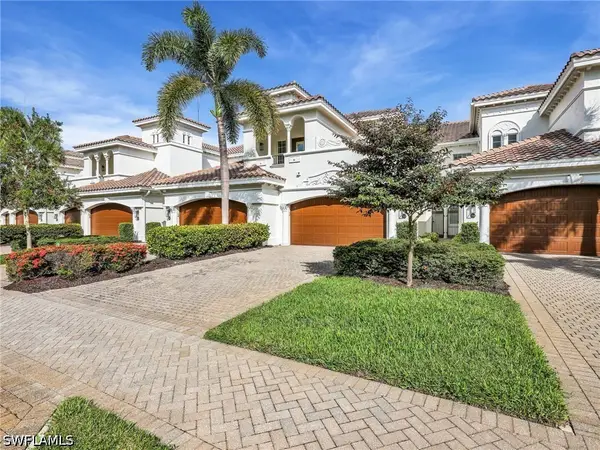 $635,000Active3 beds 3 baths2,512 sq. ft.
2595 Aviamar Circle #203, Naples, FL 34114
MLS# 226040244Listed by: REALTY ONE GROUP MVP - New
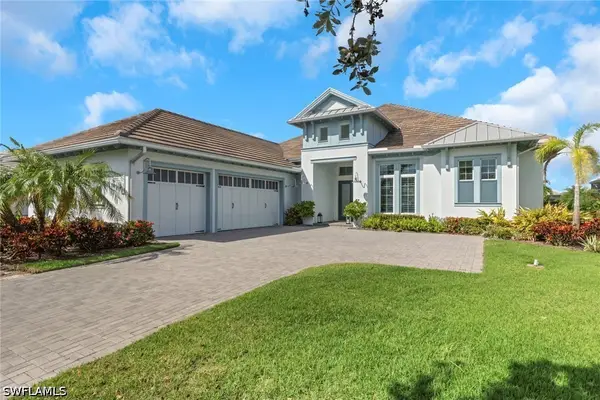 $2,900,000Active4 beds 5 baths3,054 sq. ft.
6233 Union Island Way, Naples, FL 34113
MLS# 226040837Listed by: ALFRED ROBBINS REALTY GROUP - New
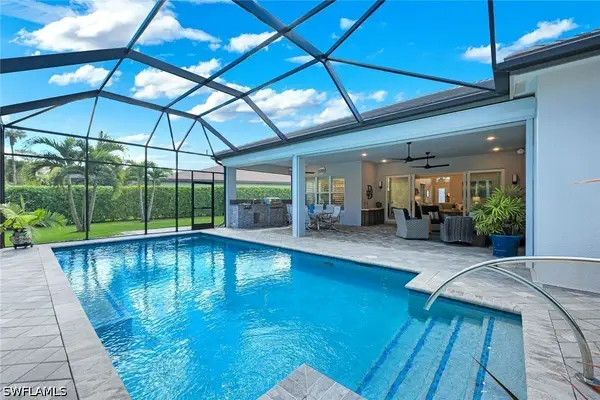 $1,550,000Active3 beds 4 baths2,788 sq. ft.
11690 Jasper Court, Naples, FL 34120
MLS# 226040840Listed by: DOWNING FRYE REALTY INC. - New
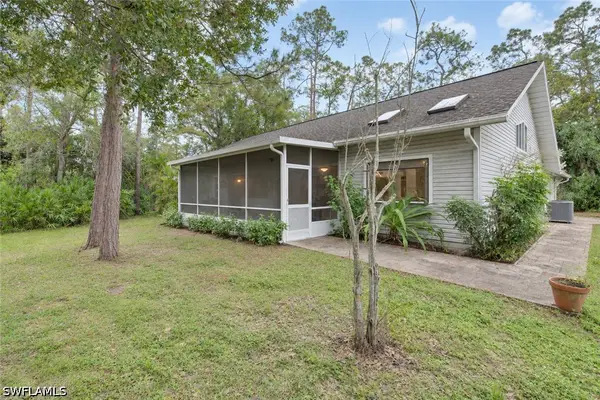 $579,900Active2 beds 2 baths1,846 sq. ft.
6081 Dogwood Way, Naples, FL 34116
MLS# 226040844Listed by: EXP REALTY LLC


Protect your home and budget from life's surprises with an Assurant Home Warranty, backed by a partner that supports you through every step of homeownership. Explore Plans.
© 2023 - 2026 ERA Franchise Systems LLC. All rights reserved. ERA Franchise Systems LLC fully supports the principles of the Fair Housing Act and the Equal Opportunity Act. ERA, ERA Real Estate powered, and their respective logos are registered service marks of ERA Franchise Systems LLC. Each office is independently owned and operated.