
13617 Mandarin Circle, Naples, FL 34109
Local realty services provided by:ERA Real Solutions Realty
Listed by: cheena chandra
Office: premier sotheby's int'l realty
MLS#:226030021
Source:FL_GFMB
Price summary
- Price:$1,200,000
- Price per sq. ft.:$462.43
About this home
Beautifully upgraded Tribeca model in Marbella Isles, offering refined lakefront living with a private pool and spa and an exceptional indoor-outdoor lifestyle. Thoughtfully finished throughout, this residence features crown molding, designer lighting, custom Hunter Douglas window treatments, electronic shades on the sliding doors and primary bedroom windows, and professionally built-out bedroom closets. The open living spaces flow seamlessly to the expansive screened lanai, where a fully equipped outdoor kitchen, pool and spa overlook the lake. With its desirable west-facing exposure, the outdoor living area is perfectly positioned for beautiful Naples sunsets, entertaining, or simply relaxing at the end of the day. Additional upgrades include a motorized storm screen for added protection and convenience. The two-car garage features an epoxy-finished floor and ample storage. Offered partially furnished, including select furnishings and lighting, making this beautifully maintained home an opportunity to enjoy the Marbella Isles lifestyle from day one....
Contact an agent
Home facts
- Year built:2016
- Subdivision & Development:MARBELLA ISLES
- Listing ID #:226030021
- Added:1 day(s) ago
- Updated:August 25, 2026 at 09:42 PM
Rooms and interior
- Bedrooms:3
- Total bathrooms:3
- Full bathrooms:2
- Half bathrooms:1
- Flooring:Tile, Vinyl
- Kitchen Description:Dishwasher, Disposal, Electric Cooktop, Freezer, Microwave, Pantry, Range, Refrigerator
- Living area:2,215 sq. ft.
Heating and cooling
- Cooling:Ceiling Fans, Electric
- Heating:Central, Electric
- Central air:Yes
Structure and exterior
- Roof:Tile
- Year built:2016
- Building area:2,215 sq. ft.
- Lot area:0.14 Acres
- Architectural Style:One Story, Ranch
- Construction Materials:Block, Concrete, Stucco
- Exterior Features:Gas Grill, Lanai, Outdoor Grill, Outdoor Kitchen, Patio, Porch, Screened, Shutters Manual
- Levels:1 Story
Schools
- High school:BARRON COLLIER HIGH SCHOOL
- Middle school:PINE RIDGE MIDDLE SCHOOL
- Elementary school:OSCEOLA ELEMENTARY
Utilities
- Water:Public
- Sewer:Public Sewer
Finances and disclosures
- Price:$1,200,000
- Price per sq. ft.:$462.43
- Tax amount:$8,003 (2025)
Features and amenities
- Laundry features:Dryer, Inside, Laundry Tub, Washer
- Amenities:Pantry, Pickleball, Pool, Shutters, Sidewalks
- Pool features:Above Ground, Community, Pool, Pool Spa Combo, Salt Water, Screen Enclosure
Parking
- Parking description:Attached, Deeded, Driveway, Garage, Garage Door Opener, Paved
- Garage:Yes
- Garage spaces:2
New listings near 13617 Mandarin Circle
- New
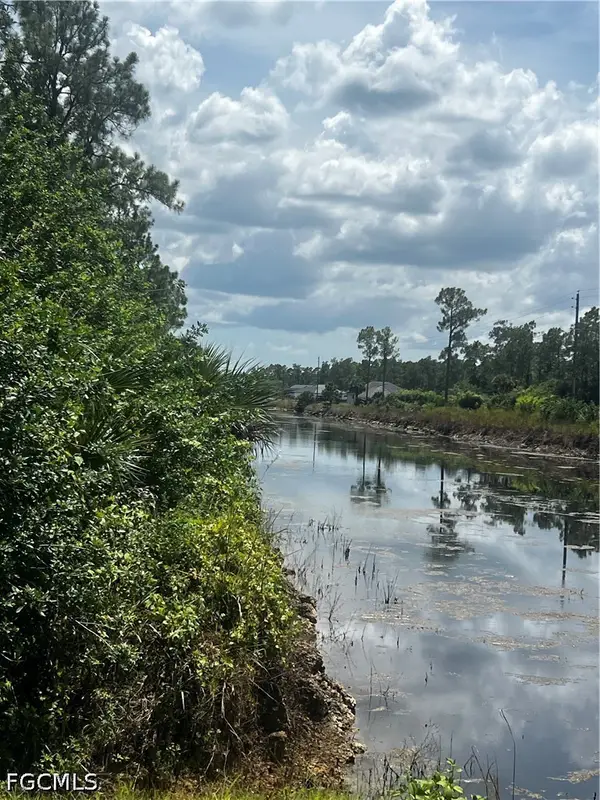 $195,000Active5.68 Acres
3920 12th Avenue Ne, Naples, FL 34120
MLS# 2026035928Listed by: PALM PARADISE REALTY GROUP - New
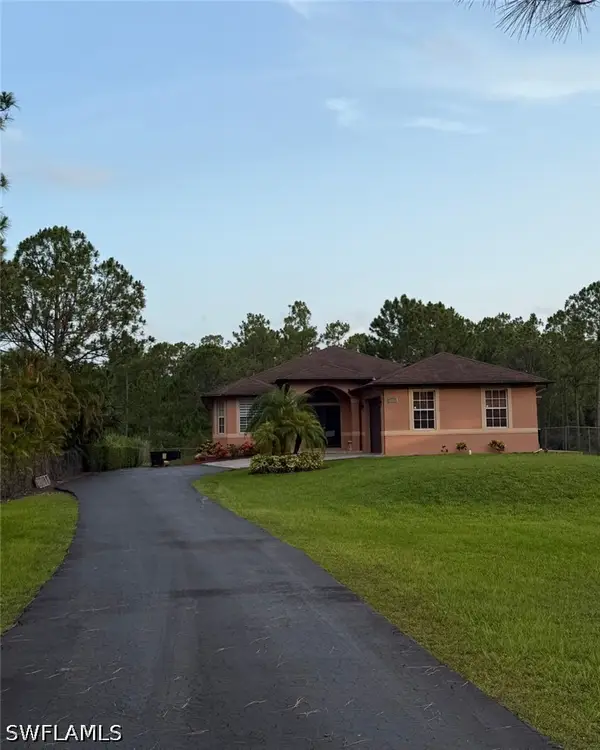 $550,000Active3 beds 2 baths1,799 sq. ft.
Address Withheld By Seller, Naples, FL 34120
MLS# 226030309Listed by: MATO REALTY, LLC - New
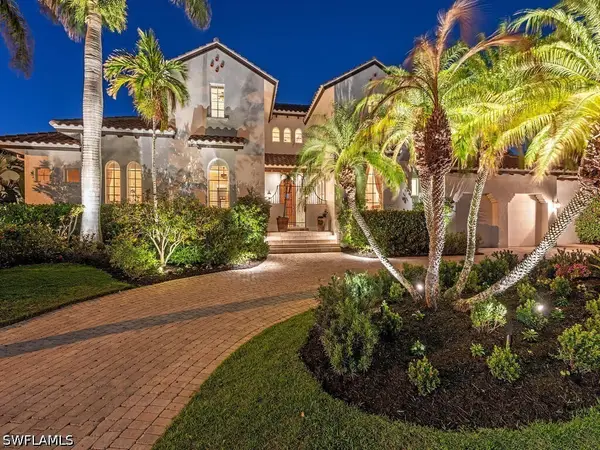 $6,490,000Active5 beds 5 baths5,083 sq. ft.
155 20th Avenue S, Naples, FL 34102
MLS# 226030692Listed by: GULF COAST INTERNATIONAL PROP - New
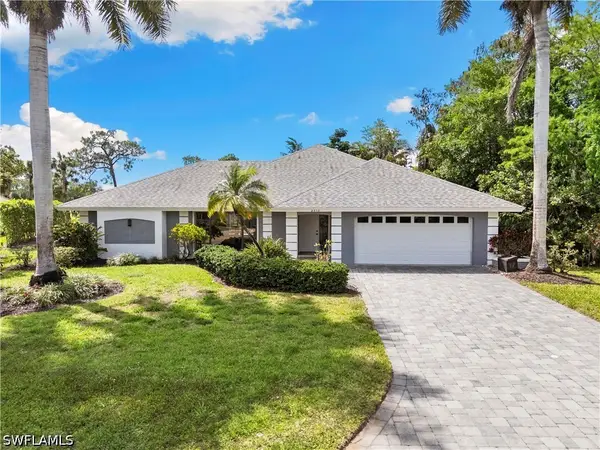 $877,700Active3 beds 3 baths2,117 sq. ft.
2010 Imperial Golf Course Boulevard, Naples, FL 34110
MLS# 226030745Listed by: COMPASS FLORIDA LLC - New
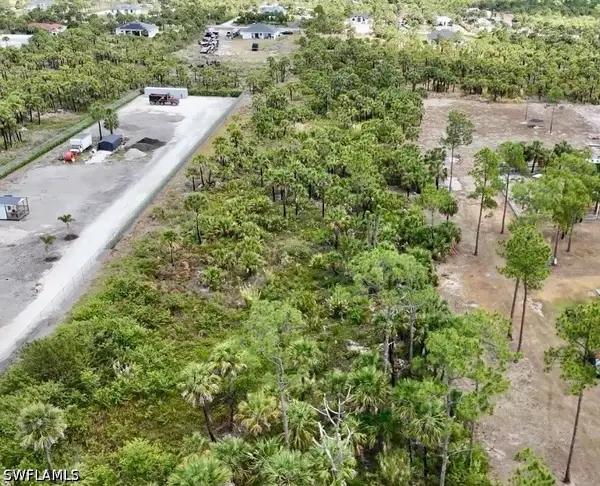 $399,999Active2.73 Acres
xxx 38th Avenue Se, Naples, FL 34117
MLS# 226027536Listed by: MATO REALTY, LLC - New
 $329,000Active2 beds 2 baths1,232 sq. ft.
10345 Heritage Bay Boulevard #2033, Naples, FL 34120
MLS# 226030472Listed by: EXP REALTY LLC - New
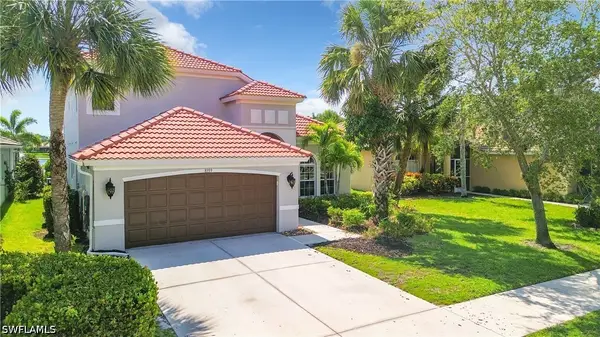 $695,000Active4 beds 3 baths2,542 sq. ft.
8359 Laurel Lakes Boulevard, Naples, FL 34119
MLS# 226030629Listed by: JOHN R WOOD PROPERTIES - New
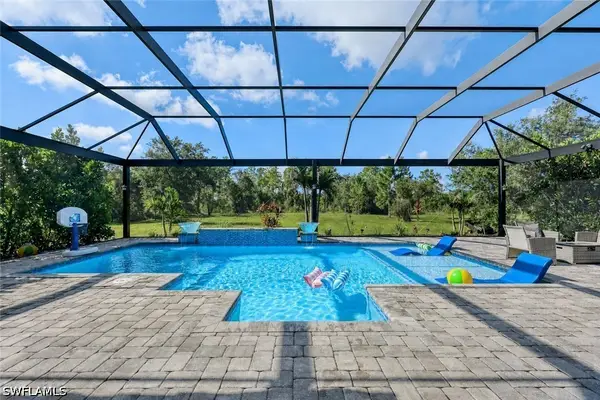 $750,000Active3 beds 2 baths1,703 sq. ft.
3362 56th Avenue Ne, Naples, FL 34120
MLS# 226030693Listed by: MARZUCCO REAL ESTATE - New
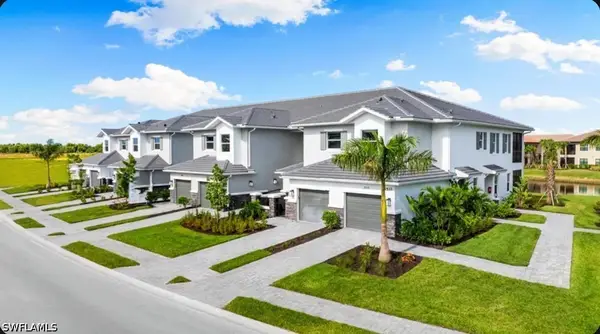 $466,155Active2 beds 2 baths1,717 sq. ft.
15349 Giardino Drive #103, Naples, FL 34114
MLS# 226030737Listed by: TAYLOR MORRISON REALTY OF FL


Protect your home and budget from life's surprises with an Assurant Home Warranty, backed by a partner that supports you through every step of homeownership. Explore Plans.
© 2023 - 2026 ERA Franchise Systems LLC. All rights reserved. ERA Franchise Systems LLC fully supports the principles of the Fair Housing Act and the Equal Opportunity Act. ERA, ERA Real Estate powered, and their respective logos are registered service marks of ERA Franchise Systems LLC. Each office is independently owned and operated.