
1420 Churchill Circle #Q-103, Naples, FL 34116
Local realty services provided by:ERA Real Solutions Realty
1420 Churchill Circle #Q-103,Naples, FL 34116
$285,000
- 2 Beds
- 2 Baths
- 1,100 sq. ft.
- Condominium
- Active
Listed by: justa mir
Office: premiere plus realty company
MLS#:226041714
Source:FL_GFMB
Price summary
- Price:$285,000
- Price per sq. ft.:$237.5
- Monthly HOA dues:$14.17
About this home
EASY FLORIDA LIVING | FIRST FLOOR | COMMUNITY POOL Beautifully updated and filled with inviting spaces, this first-floor residence at 1420 Churchill Circle #Q-103 pairs a long list of improvements with relaxing landscaped views. A new A/C, water heater, and baseboards in November 2026, new windows and interior paint in October 2025, and a new roof and exterior paint in July 2024 bring added value to this welcoming home.
The spacious living and dining area features warm wood-look flooring and sliding glass doors that open to a screened, tiled lanai overlooking green lawns and tropical landscaping. Enjoy morning coffee, settle in with a good book, or open the doors to welcome the Florida breeze. The kitchen, remodeled in June 2022, offers wood cabinetry, granite countertops, stainless steel appliances, an updated faucet, and a convenient pass-through that keeps the cook connected to the living area. Space for a breakfast table makes it equally suited to casual meals at home.
The primary bedroom offers a generous walk-in closet and a bathroom remodeled in July 2024, featuring a glass-enclosed shower with decorative tile accents and a pebble-style floor. The guest bathroom includes a vanity, toilet, and light fixture replaced in April 2021, along with a tub/shower combination. Tile and deluxe vinyl flooring installed in July 2024, updated light fixtures and four ceiling fans from July 2023, and a dedicated laundry room with a washer and dryer replaced in April 2022 complete the interior.
Beyond the neighborhood, discover the boutiques, galleries, and restaurants of Fifth Avenue South, or spend the day enjoying Naples’ Gulf beaches. Lowdermilk Park, approximately seven miles away, offers a beautiful beachfront setting with picnic areas, volleyball courts, and amenities for a leisurely day by the water. Pack a beach bag for an afternoon on the sand, explore downtown before dinner, or return home to unwind on your screened lanai. With shopping, dining, entertainment, and coastal recreation within reach, this location makes it easy to enjoy the Naples lifestyle.
Enjoy convenient first-floor living with a community pool and everyday essentials close to home. Nearby Berkshire Commons offers Publix, shopping, dining, and services, making grocery runs and casual meals out easy. HeadPinz Naples adds bowling, arcade games, and dining to your nearby entertainment options. Whether you’re spending an afternoon poolside, meeting friends for a bite, or relaxing on your screened lanai, this updated residence offers a welcoming place to enjoy the Florida lifestyle....
Contact an agent
Home facts
- Year built:1990
- Subdivision & Development:CANTERBURY VILLAGE
- Listing ID #:226041714
- Added:1 day(s) ago
- Updated:November 18, 2026 at 09:44 PM
Rooms and interior
- Bedrooms:2
- Total bathrooms:2
- Full bathrooms:2
- Flooring:Tile, Vinyl
- Kitchen Description:Dishwasher, Disposal, Ice Maker, Microwave, Pantry, Range, Refrigerator, Self Cleaning Oven
- Living area:1,100 sq. ft.
Heating and cooling
- Cooling:Ceiling Fans, Electric
- Heating:Central, Electric
- Central air:Yes
Structure and exterior
- Roof:Shingle
- Year built:1990
- Building area:1,100 sq. ft.
- Architectural Style:Florida, Low Rise
- Construction Materials:Block, Concrete, Stucco
- Exterior Features:Lanai, Porch, Screened, Shutters Manual
Schools
- High school:LELY HIGH SCHOOL
- Middle school:EAST NAPLES MIDDLE SCHOOL
- Elementary school:CALUSA PARK ELEMENTARY SCHOOL
Utilities
- Water:Public
- Sewer:Public Sewer
Finances and disclosures
- Price:$285,000
- Price per sq. ft.:$237.5
- Tax amount:$1,842 (2026)
Features and amenities
- Laundry features:Dryer, Dryer Hookup, Inside, Washer
- Amenities:Pantry, Pool
- Pool features:Community, Pool
Parking
- Parking description:Assigned, Guest, One Space, Paved
New listings near 1420 Churchill Circle #Q-103
- New
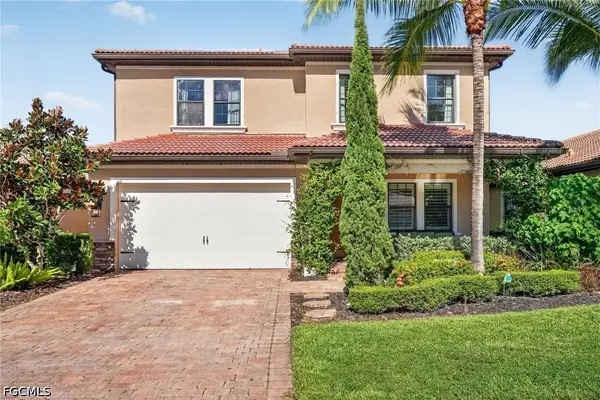 $890,000Active4 beds 3 baths3,032 sq. ft.
14343 Tuscany Pointe Trail, Naples, FL 34120
MLS# 2026048510Listed by: REVIVAL INTERNATIONAL REALTY - New
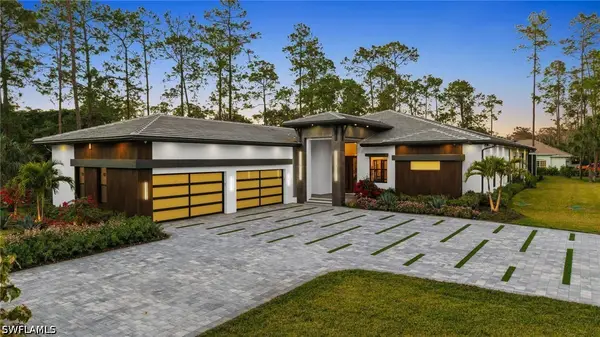 $5,995,000Active6 beds 9 baths7,898 sq. ft.
4891 Mahogany Ridge Drive, Naples, FL 34119
MLS# 226033363Listed by: WILLIAM RAVEIS REAL ESTATE - New
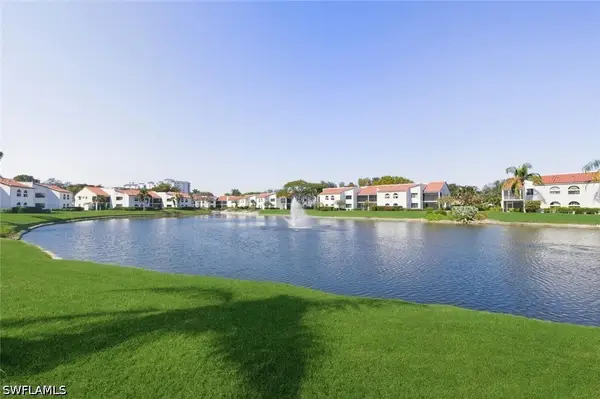 $450,000Active2 beds 2 baths1,446 sq. ft.
613 Beachwalk Circle #J-102, Naples, FL 34108
MLS# 226041068Listed by: PREMIERE PLUS REALTY COMPANY - New
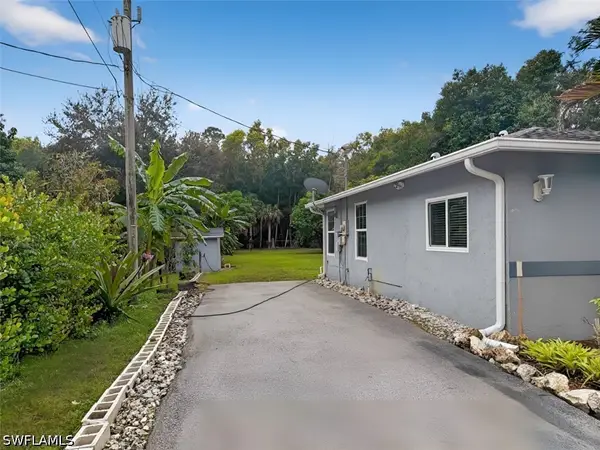 $450,000Active3 beds 2 baths1,268 sq. ft.
3550 23rd Avenue Sw, Naples, FL 34117
MLS# 226041488Listed by: FAST ACTION REALTY INC - New
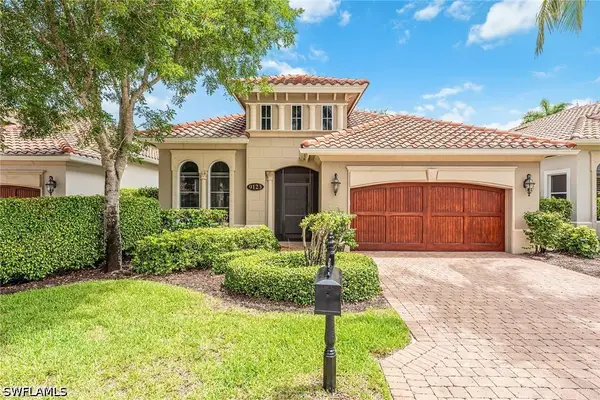 $749,000Active3 beds 2 baths1,843 sq. ft.
9123 Cherry Oaks Lane, Naples, FL 34114
MLS# 226041736Listed by: PREMIER SOTHEBY'S INT'L REALTY - New
 $979,000Active3 beds 2 baths1,796 sq. ft.
7383 Lantana Circle, Naples, FL 34119
MLS# 226041751Listed by: WILLIAM RAVEIS REAL ESTATE - New
 $625,000Active3 beds 3 baths2,393 sq. ft.
15323 Lucerna Street #201, Naples, FL 34114
MLS# 226041886Listed by: JOHN R WOOD PROPERTIES - New
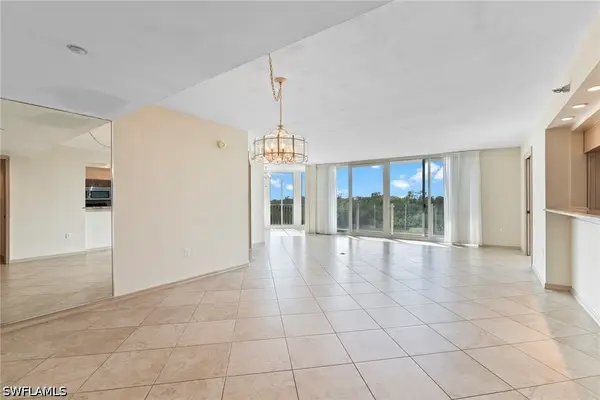 $1,050,000Active3 beds 2 baths1,954 sq. ft.
6101 Pelican Bay Boulevard #201, Naples, FL 34108
MLS# 226041889Listed by: DOWNING FRYE REALTY INC. - New
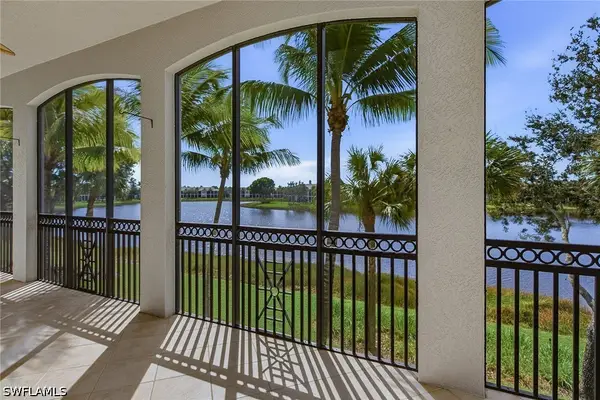 $599,000Active3 beds 4 baths2,599 sq. ft.
9271 Museo Circle #204, Naples, FL 34114
MLS# 226042005Listed by: PREMIER SOTHEBY'S INT'L REALTY - New
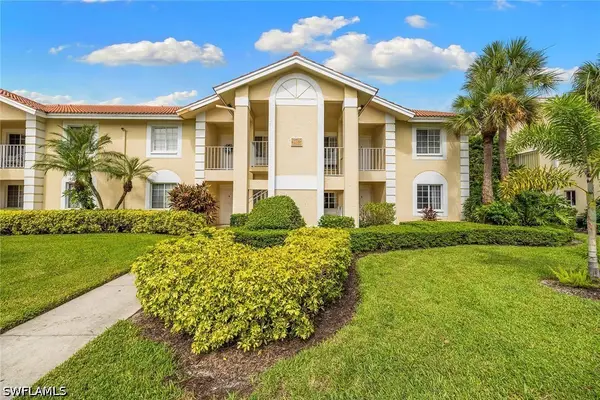 $337,900Active2 beds 2 baths1,022 sq. ft.
7725 Jewel Lane #104, Naples, FL 34109
MLS# 226042018Listed by: PREMIER SOTHEBY'S INT'L REALTY


Protect your home and budget from life's surprises with an Assurant Home Warranty, backed by a partner that supports you through every step of homeownership. Explore Plans.
© 2023 - 2026 ERA Franchise Systems LLC. All rights reserved. ERA Franchise Systems LLC fully supports the principles of the Fair Housing Act and the Equal Opportunity Act. ERA, ERA Real Estate powered, and their respective logos are registered service marks of ERA Franchise Systems LLC. Each office is independently owned and operated.