
1481 13th Street Sw, Naples, FL 34117
Local realty services provided by:ERA Real Solutions Realty
1481 13th Street Sw,Naples, FL 34117
$400,000
- 3 Beds
- 2 Baths
- 1,270 sq. ft.
- Single family
- Pending
Listed by: kathleen p wegwert
Office: keller williams elite realty
MLS#:226026600
Source:FL_GFMB
Price summary
- Price:$400,000
- Price per sq. ft.:$220.26
About this home
One or more photo(s) has been virtually staged, AI generated or rendered. Welcome Home to Golden Gate Estates! Pull up the long, paved asphalt driveway in the front to this charming 3-bedroom, 2-bathroom home situated on a spacious 1.14-acre lot on a quiet, peaceful and tranquil street. Featuring a fully fenced-in back yard. Offering 1,270 sq. ft. under air, the home offers an open Great Room floor plan with split bedrooms for privacy, an eat-in kitchen, and laminate flooring in living area, newer carpet in 2 guest bedrooms, tile in the primary bath—providing a functional layout ready for your updates and personal touch.
Key mechanical updates include PEX plumbing (2022), an A/C system replaced in 2017, and a water softener system.
Step out back to enjoy outdoor living on the 10x20 screened lanai in the rear of the home, overlooking the expansive yard and a 15x10 storage shed located in the far rear of the property—ideal for tools, equipment, or extra storage.
This property represents the BEST value in the area! Whether you are a first-time homebuyer looking to build equity or an investor seeking a high-potential project on a full acre-plus lot, this is a Must See opportunity. Call for a showing appointment today!...
Contact an agent
Home facts
- Year built:1990
- Subdivision & Development:GOLDEN GATE ESTATES
- Listing ID #:226026600
- Added:32 day(s) ago
- Updated:August 25, 2026 at 07:51 AM
Rooms and interior
- Bedrooms:3
- Total bathrooms:2
- Full bathrooms:2
- Flooring:Carpet, Laminate, Tile
- Kitchen Description:Disposal, Ice Maker, Microwave, Pantry, Range, Refrigerator, Self Cleaning Oven
- Living area:1,270 sq. ft.
Heating and cooling
- Cooling:Ceiling Fans, Electric
- Heating:Central, Electric
- Central air:Yes
Structure and exterior
- Roof:Shingle
- Year built:1990
- Building area:1,270 sq. ft.
- Lot area:1.14 Acres
- Architectural Style:Florida, One Story, Ranch, Traditional
- Construction Materials:Block, Concrete, Stucco
- Exterior Features:Fence, Lanai, Patio, Porch, Room For Pool, Screened, Storage
- Levels:1 Story
Schools
- High school:GOLDEN GATE HIGH SCHOOL
- Middle school:CYPRESS PALM MIDDLE SCHOOL
- Elementary school:BIG CYPRESS ELEMENTARY
Utilities
- Water:Well
- Sewer:Septic Tanks
Finances and disclosures
- Price:$400,000
- Price per sq. ft.:$220.26
- Tax amount:$614 (2025)
Features and amenities
- Laundry features:Dryer, In Garage, Laundry Tub, Washer
- Amenities:Pantry
Parking
- Parking description:Attached, Deeded, Driveway, Garage, Garage Door Opener, Paved, Two Spaces
- Garage:Yes
- Garage spaces:1
New listings near 1481 13th Street Sw
- New
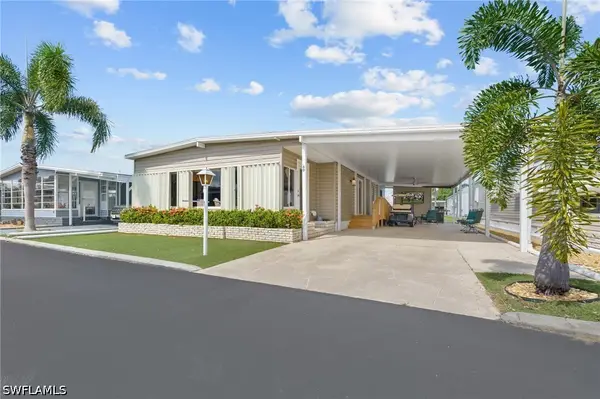 $235,000Active2 beds 2 baths1,152 sq. ft.
60 Palos Drive, Naples, FL 34104
MLS# 226030470Listed by: COAST TO COAST PREFERRED PROPERTIES, INC - New
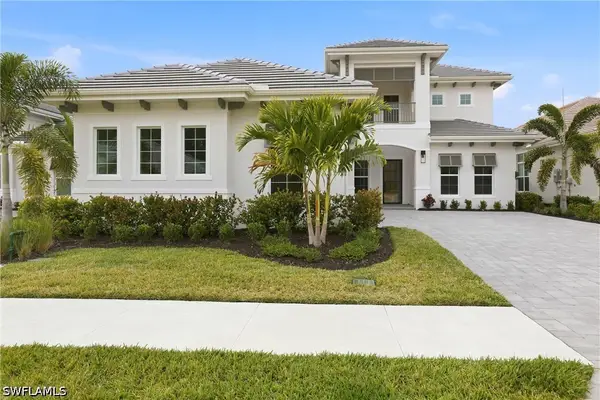 $2,720,000Active5 beds 6 baths3,702 sq. ft.
9661 Moonflower Lane, Naples, FL 34114
MLS# 226030656Listed by: SAFE HARBOR REAL ESTATE SERVIC - New
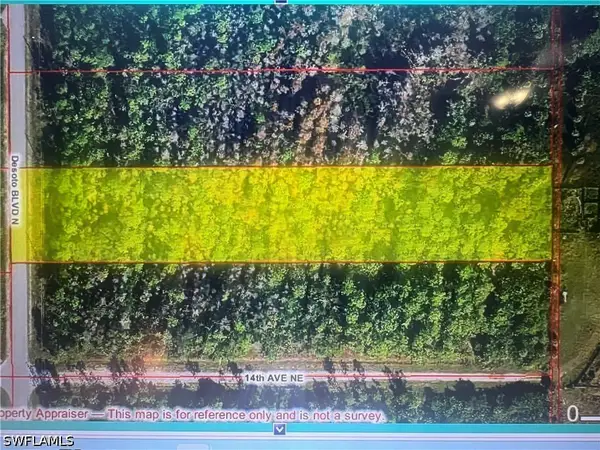 $239,900Active2.88 Acres
1440 Desoto Boulevard N, Naples, FL 34120
MLS# 226030653Listed by: MATO REALTY, LLC - New
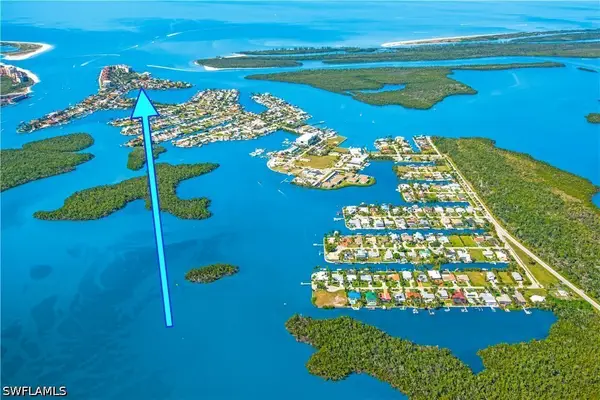 $1,550,000Active3 beds 2 baths2,263 sq. ft.
86 Dolphin Circle, Naples, FL 34113
MLS# 226023624Listed by: RE/MAX ALLIANCE GROUP - New
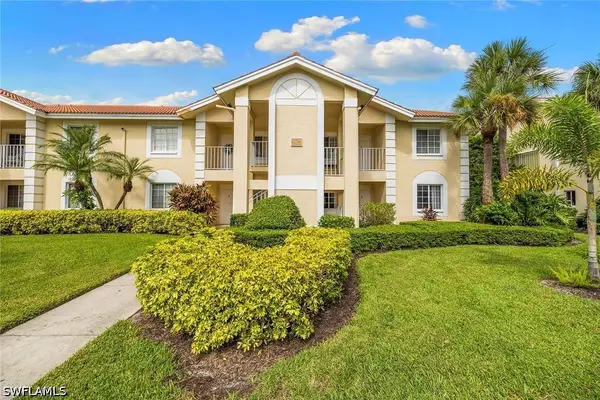 $250,000Active2 beds 2 baths1,022 sq. ft.
7725 Jewel Lane #104, Naples, FL 34109
MLS# 226029966Listed by: PREMIER SOTHEBY'S INT'L REALTY - New
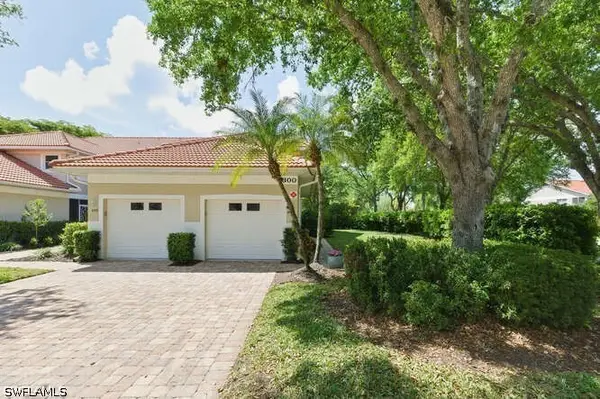 $479,000Active3 beds 2 baths1,928 sq. ft.
5300 Andover Drive #202, Naples, FL 34110
MLS# 226030355Listed by: DOWNING FRYE REALTY INC. - New
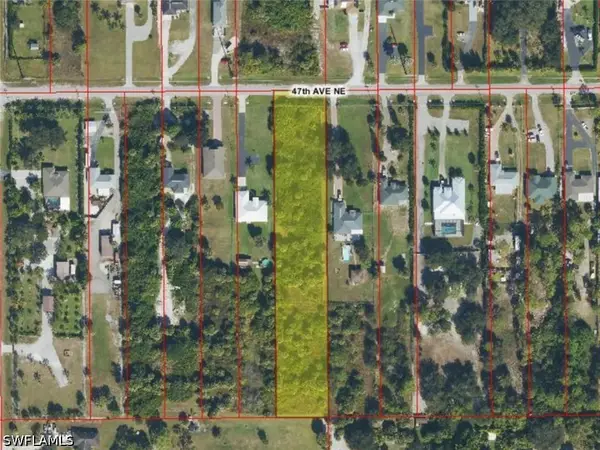 $189,900Active1.59 Acres
47th Avenue Ne, Naples, FL 34120
MLS# 226030442Listed by: REALTY ONE GROUP MVP - Open Sun, 1 to 3pmNew
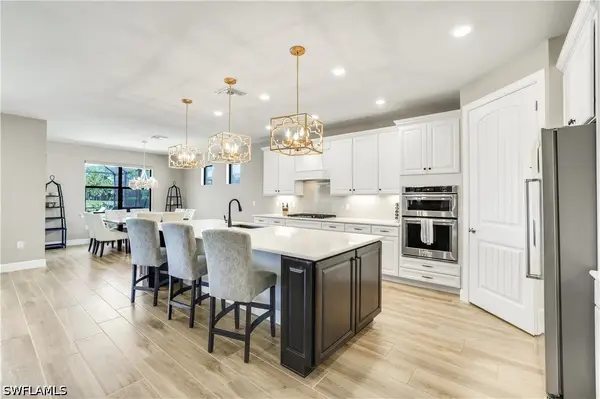 $1,489,000Active5 beds 4 baths3,516 sq. ft.
9373 Surfbird Court, Naples, FL 34120
MLS# 226030572Listed by: COMPASS FLORIDA LLC - New
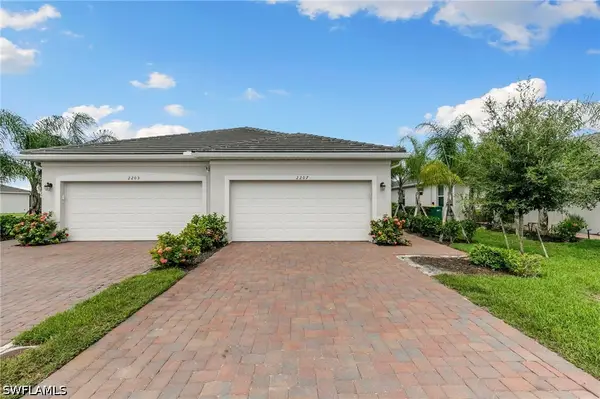 $399,000Active3 beds 2 baths1,389 sq. ft.
2207 Dragonfruit Way, Naples, FL 34120
MLS# 226028930Listed by: PREMIERE PLUS REALTY COMPANY - New
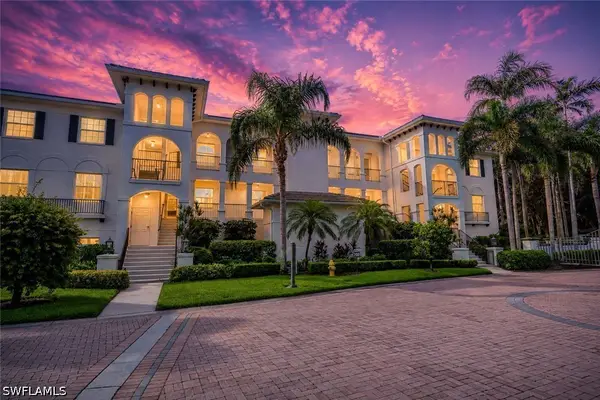 $1,377,000Active2 beds 2 baths1,690 sq. ft.
700 Bentwater Circle #103, Naples, FL 34108
MLS# 226029593Listed by: JOHN R WOOD PROPERTIES


Protect your home and budget from life's surprises with an Assurant Home Warranty, backed by a partner that supports you through every step of homeownership. Explore Plans.
© 2023 - 2026 ERA Franchise Systems LLC. All rights reserved. ERA Franchise Systems LLC fully supports the principles of the Fair Housing Act and the Equal Opportunity Act. ERA, ERA Real Estate powered, and their respective logos are registered service marks of ERA Franchise Systems LLC. Each office is independently owned and operated.