
14912 Indigo Lakes Drive, Naples, FL 34119
Local realty services provided by:ERA Real Solutions Realty
Listed by: linda ann ventura, kim fielder
Office: john r wood properties
MLS#:226032581
Source:FL_GFMB
Price summary
- Price:$690,000
- Price per sq. ft.:$243.99
About this home
PRIVATE POOL, NEWER ROOF & EXTENSIVE HURRICANE PROTECTION! Move right into this beautifully refreshed Indigo Lakes home offering nearly 2,300 sq. ft. with 4 bedrooms plus a den, 2.5 baths and a flexible, light-filled split-bedroom floor plan. An updated circular paver driveway with attractive landscaping creates impressive curb appeal. Major improvements are already complete, including a 2020 roof, hurricane-impact windows and exterior doors, updated flooring, remodeled primary bath, refreshed kitchen cabinetry and extensive interior painting. Sliding doors to the lanai are protected by automatic hurricane shutters. The screened private pool and covered lanai overlook a beautifully landscaped, fenced backyard with mature trees and exceptional privacy. Additional improvements include a 2021 water heater, 2022 exterior paint and 2023 refrigerator. Located in gated Indigo Lakes in North Naples with clubhouse, community pool and spa, fitness center, tennis, basketball, playground and sidewalks, convenient to shopping, dining, I-75, Gulf beaches and highly regarded schools. With four bedrooms plus a den, exceptional outdoor living and the big-ticket improvements already done, this home is ready to move in and enjoy....
Contact an agent
Home facts
- Year built:2001
- Subdivision & Development:INDIGO LAKES
- Listing ID #:226032581
- Added:52 day(s) ago
- Updated:November 12, 2026 at 09:16 AM
Rooms and interior
- Bedrooms:4
- Total bathrooms:3
- Full bathrooms:2
- Half bathrooms:1
- Flooring:Tile, Vinyl, Wood
- Kitchen Description:Dishwasher, Disposal, Freezer, Microwave, Pantry, Range, Refrigerator
- Living area:2,248 sq. ft.
Heating and cooling
- Cooling:Ceiling Fans, Electric
- Heating:Central, Electric
- Central air:Yes
Structure and exterior
- Roof:Tile
- Year built:2001
- Building area:2,248 sq. ft.
- Lot area:0.24 Acres
- Architectural Style:One Story, Ranch
- Construction Materials:Block, Concrete, Stucco
- Exterior Features:Fence, Fruit Trees, Security High Impact Doors, Shutters Electric, Shutters Manual, Storage
- Levels:1 Story
Schools
- High school:GULF COAST
- Middle school:OAKRIDGE
- Elementary school:LAUREL OAKS
Utilities
- Water:Public
- Sewer:Public Sewer
Finances and disclosures
- Price:$690,000
- Price per sq. ft.:$243.99
- Tax amount:$5,703 (2025)
Features and amenities
- Laundry features:Dryer, Inside, Washer
- Amenities:Pantry, Pool
- Pool features:Community, In Ground, Pool
Parking
- Parking description:Attached, Circular Driveway, Driveway, Garage, Garage Door Opener, Paved
- Garage:Yes
- Garage spaces:2
New listings near 14912 Indigo Lakes Drive
- New
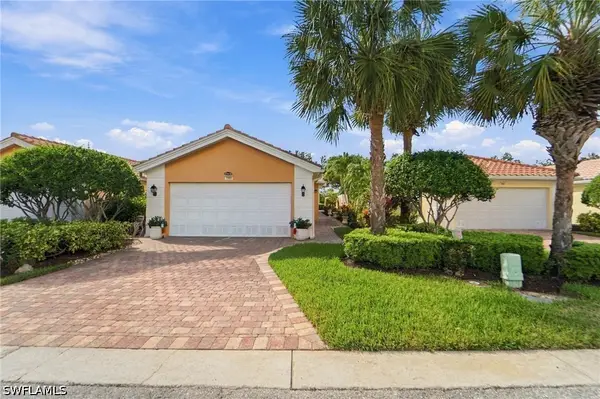 $589,000Active2 beds 2 baths1,526 sq. ft.
7960 Umberto Court, Naples, FL 34114
MLS# 226040427Listed by: VERONAWALK REALTY, INC. - New
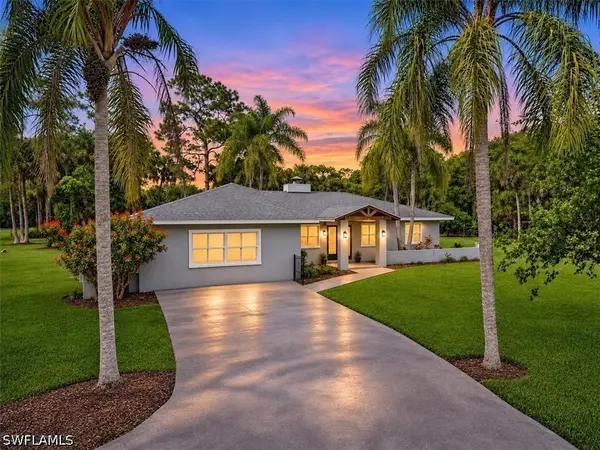 $999,000Active4 beds 2 baths2,527 sq. ft.
825 5th Street Nw, Naples, FL 34120
MLS# 226040406Listed by: SAGGIO REALTY, INC - New
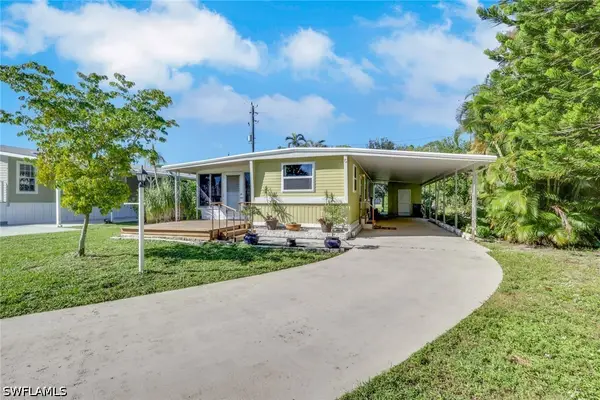 $159,900Active2 beds 2 baths930 sq. ft.
7 Saint Raphael Drive, Naples, FL 34112
MLS# 226041201Listed by: VIP REALTY GROUP, INC. - New
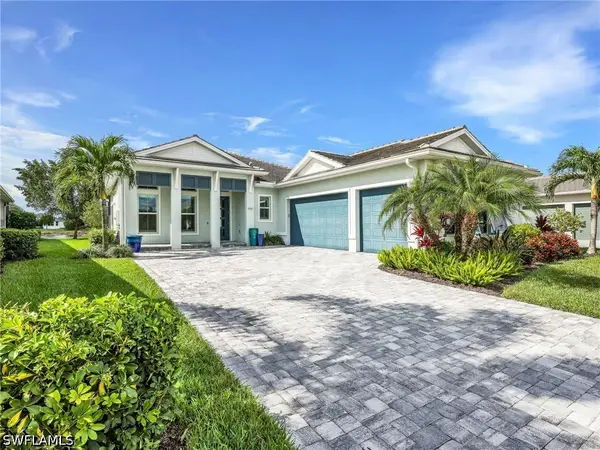 $1,250,000Active3 beds 4 baths2,561 sq. ft.
8990 Redonda Drive, Naples, FL 34114
MLS# 226032233Listed by: REALTY ONE GROUP MVP - New
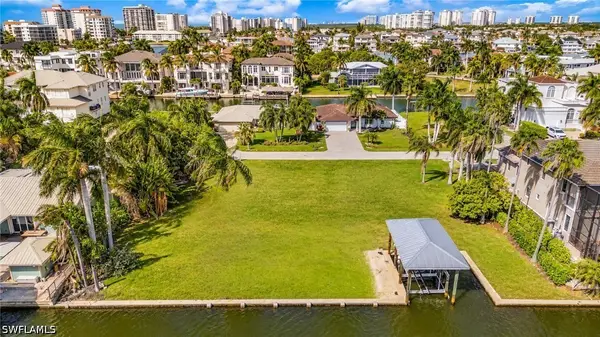 $8,200,000Active4 beds 3 baths2,814 sq. ft.
192 Channel Drive, Naples, FL 34108
MLS# 226040752Listed by: NAPLES HOMES - New
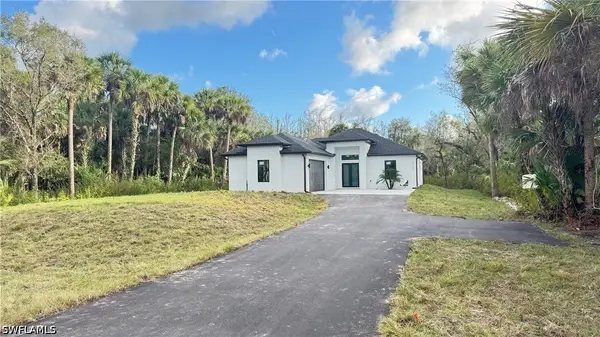 $525,000Active3 beds 2 baths1,541 sq. ft.
3770 36th Avenue Se, Naples, FL 34117
MLS# 226041184Listed by: O K REALTY INC - New
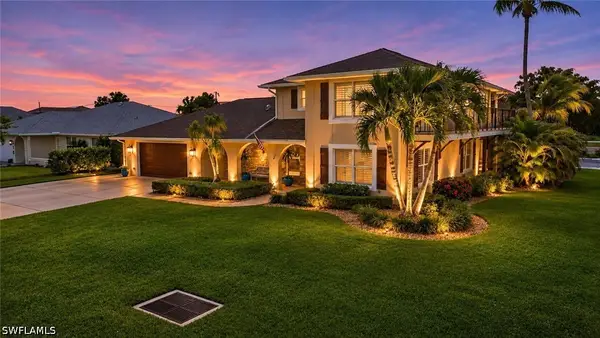 $1,800,000Active4 beds 4 baths2,800 sq. ft.
506 106th Avenue N, Naples, FL 34108
MLS# 226036826Listed by: COLDWELL BANKER REALTY - New
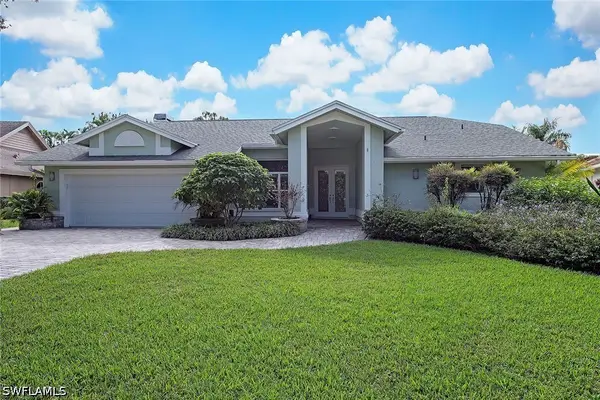 $1,125,000Active3 beds 2 baths2,406 sq. ft.
1926 Blackstone Circle, Naples, FL 34109
MLS# 226038626Listed by: PREMIER SOTHEBY'S INT'L REALTY - New
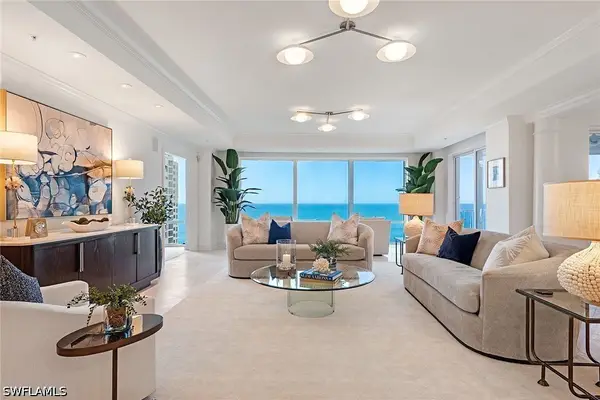 $6,900,000Active3 beds 4 baths4,276 sq. ft.
4201 Gulf Shore Boulevard N #1602, Naples, FL 34103
MLS# 226038985Listed by: PREMIER SOTHEBY'S INT'L REALTY - New
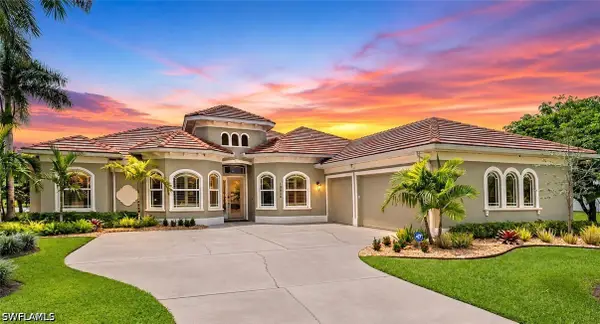 $949,000Active5 beds 4 baths3,406 sq. ft.
18630 Royal Hammock Boulevard, Naples, FL 34114
MLS# 226039775Listed by: RE/MAX ALLIANCE GROUP


Protect your home and budget from life's surprises with an Assurant Home Warranty, backed by a partner that supports you through every step of homeownership. Explore Plans.
© 2023 - 2026 ERA Franchise Systems LLC. All rights reserved. ERA Franchise Systems LLC fully supports the principles of the Fair Housing Act and the Equal Opportunity Act. ERA, ERA Real Estate powered, and their respective logos are registered service marks of ERA Franchise Systems LLC. Each office is independently owned and operated.