
1517 Birdie Drive, Naples, FL 34120
Local realty services provided by:Atlantic Shores Realty Expertise ERA Powered
Listed by: tanya murcia llc., steven fisch
Office: blue realty team, llc.
MLS#:B26049309
Source:RMLS
Price summary
- Price:$589,999
- Price per sq. ft.:$231.55
- Monthly HOA dues:$399
About this home
Enjoy the best of the Naples lifestyle in this beautifully maintained 3-bedroom plus den, 2.5-bath pool home located within the guard-gated community of Valencia Golf & Country Club. Built in 2011 & offering over 2,500 square feet of thoughtfully designed living space, this home combines comfort, functionality & exceptional indoor/outdoor living. Step outside to your private backyard retreat featuring a heated saltwater pool&spa (2019), expansive screened lanai & custom outdoor kitchen while enjoying peaceful lake views & spectacular Florida sunsets. Inside, you'll appreciate the spacious open floor plan with volume ceilings, crown molding, hard-surface flooring throughout the bedrooms, (see additional supplement remarks) granite countertops, stainless steel appliances, plantation shutters, an interior laundry room, and a versatile den ideal for a home office, media room, or guest space. A three-car garage and paver driveway provide additional convenience and curb appeal. Valencia Golf & Country Club offers an outstanding amenity package including a guard-gated entrance, clubhouse, resort-style community pool, fitness center, billiards room, library, theater/media room, dog park, and an 18-hole Gordon Lewis-designed public golf course with no mandatory golf membership, allowing residents to enjoy championship golf without the expense of bundled golf fees. The community is conveniently located near shopping, dining, top-rated schools, and major roadways while offering the privacy and tranquility of one of North Naples' most desirable gated communities. Buyer-friendly community requirements include no HOA approval, no HOA application fee, a $150 transfer fee, and a $1,000 capital contribution....
Contact an agent
Home facts
- Year built:2011
- Subdivision & Development:VALENCIA GOLF & COUNTRY CLUB PH 2
- Listing ID #:B26049309
- Added:92 day(s) ago
- Updated:October 07, 2026 at 03:21 PM
Rooms and interior
- Bedrooms:3
- Total bathrooms:3
- Full bathrooms:2
- Half bathrooms:1
- Flooring:Ceramic Tile, Tile, Wood
- Kitchen Description:Dishwasher, Disposal, Microwave, Refrigerator
- Living area:2,548 sq. ft.
Heating and cooling
- Cooling:Ceiling Fans, Central Air, Electric
- Heating:Central, Electric
- Central air:Yes
Structure and exterior
- Roof:Tile
- Year built:2011
- Building area:2,548 sq. ft.
- Construction Materials:Block, Concrete, Stucco
- Exterior Features:Barbecue, Patio, Screened
Utilities
- Water:Public
- Sewer:Public Sewer
Finances and disclosures
- Price:$589,999
- Price per sq. ft.:$231.55
- Tax amount:$5,543 (2025)
Features and amenities
- Appliances:Dishwasher, Disposal, Dryer, Microwave, Refrigerator, Washer
- Laundry features:Dryer, Washer
- Pool features:Association, In Ground, Pool, Pool Equipment, Pool Spa Combo, Private, Screen Enclosure
Parking
- Total parking spaces:6
- Parking description:Driveway, Garage, Garage Door Opener
- Garage:Yes
- Garage spaces:2
New listings near 1517 Birdie Drive
- New
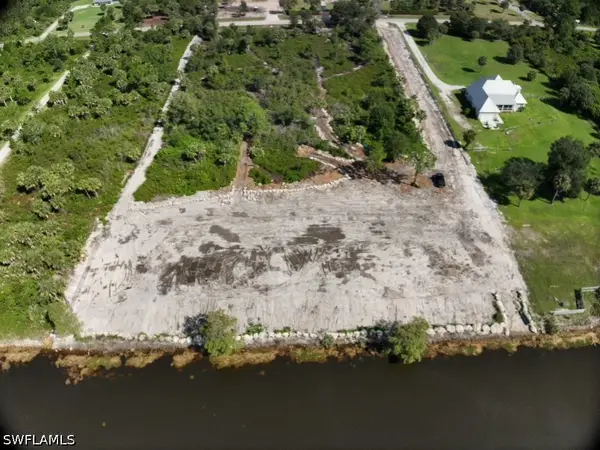 $650,000Active5 Acres
1188 10th Ave Ne, Naples, FL 34120
MLS# 226036233Listed by: REALTY OF NAPLES FL, LLC - New
 $579,000Active3 beds 3 baths1,746 sq. ft.
Address Withheld By Seller, Naples, FL 34120
MLS# 226029415Listed by: MARZUCCO REAL ESTATE - New
 $480,000Active3 beds 2 baths1,144 sq. ft.
5467 28th Avenue Sw, Naples, FL 34116
MLS# 226036108Listed by: MARZUCCO REAL ESTATE  $435,000Pending2 beds 2 baths1,441 sq. ft.
4864 Hampshire Court #104, Naples, FL 34112
MLS# 226036227Listed by: DOWNING FRYE REALTY INC.- New
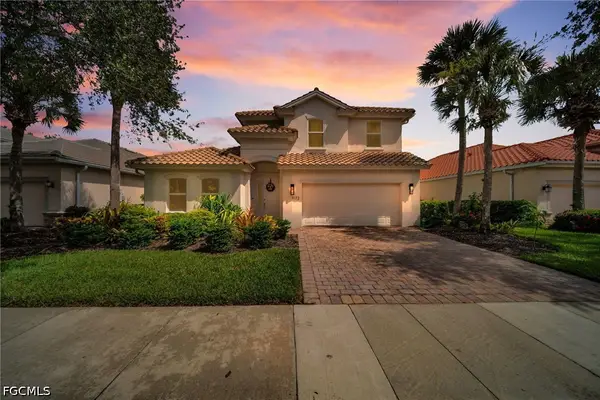 $950,000Active4 beds 4 baths2,568 sq. ft.
9172 Quartz Lane, Naples, FL 34120
MLS# 2026042177Listed by: ACE REALTY & ASSOCIATES, LLC - Open Sun, 1 to 3:30pmNew
 $718,000Active2 beds 2 baths1,802 sq. ft.
5765 Mango Circle, Naples, FL 34110
MLS# 226034982Listed by: JOHN R WOOD PROPERTIES - New
 $229,000Active1 beds 1 baths526 sq. ft.
3131 Crystal Lake Drive, Naples, FL 34120
MLS# 226035123Listed by: PREMIERE PLUS REALTY COMPANY - New
 Listed by ERA$369,900Active2 beds 2 baths1,116 sq. ft.
1656 Spoonbill Lane #B, Naples, FL 34105
MLS# 226035324Listed by: ERA NAPLES REALTY SERVICES - New
 $79,900Active0.06 Acres
26 Bass Lane, Naples, FL 34114
MLS# 226035671Listed by: JOHN R WOOD PROPERTIES - Open Sat, 1 to 4pmNew
 $2,888,000Active4 beds 6 baths4,141 sq. ft.
9175 Wisteria Way, Naples, FL 34114
MLS# 226035674Listed by: WATERFRONT REALTY GROUP INC


Protect your home and budget from life's surprises with an Assurant Home Warranty, backed by a partner that supports you through every step of homeownership. Explore Plans.
© 2023 - 2026 ERA Franchise Systems LLC. All rights reserved. ERA Franchise Systems LLC fully supports the principles of the Fair Housing Act and the Equal Opportunity Act. ERA, ERA Real Estate powered, and their respective logos are registered service marks of ERA Franchise Systems LLC. Each office is independently owned and operated.