
15186 Summit Place Circle, Naples, FL 34119
Local realty services provided by:ERA Real Solutions Realty
15186 Summit Place Circle,Naples, FL 34119
$365,000
- 3 Beds
- 3 Baths
- 1,667 sq. ft.
- Townhouse
- Active
Listed by: laurie leppo
Office: downing frye realty inc.
MLS#:226011531
Source:FL_GFMB
Price summary
- Price:$365,000
- Price per sq. ft.:$218.96
About this home
LOWEST-PRICED SINGLE-FAMILY HOME IN THE COMMUNITY – PRICED TO SELL! This is an outstanding opportunity to own a beautiful home in one of Naples' most desirable neighborhoods at an exceptional value. With major capital improvements already completed, you can move in with confidence while adding your own personal style over time.
One of the home's most valuable features is the brand-new 2025 impact-resistant hurricane windows and sliding glass doors, providing year-round peace of mind, enhanced security, energy efficiency, and no need to install or remove hurricane shutters during storms. A new 2025 roof and a new Armorvue Security System with a 100% transferable warranty further add to the home's long-term value.
Inside, you'll find 1,667 square feet of well-designed living space featuring new carpeting throughout all bedrooms and the staircase along with fresh interior paint, creating a bright, clean, move-in-ready feel. The screened lanai overlooks a peaceful preserve, offering a private backdrop to enjoy your morning coffee or unwind at the end of the day.
Additional big-ticket updates include a 3-year-old HVAC system and appliances that are all less than six years old, saving buyers thousands in future replacement costs.
Whether you're looking for a primary residence, seasonal retreat, or investment opportunity, this home offers incredible value, solid construction, and tremendous potential to build equity in a sought-after community. Reasonable offers are encouraged and will be considered.
Residents enjoy outstanding resort-style amenities including a clubhouse, resort pool and spa, fitness center, sauna, tennis, pickleball, basketball court, playground, BBQ area, and beautifully maintained grounds. HOA fees also include fiber-optic internet, cable TV, professional landscaping, and 24-hour gated security.
Ideally located just minutes from Founders Square, top-rated schools, exceptional dining and shopping, and the world-famous white sand beaches of Naples, this is your chance to secure one of the best values in the neighborhood before it's gone....
Contact an agent
Home facts
- Year built:2005
- Subdivision & Development:SUMMIT PLACE
- Listing ID #:226011531
- Added:205 day(s) ago
- Updated:October 11, 2026 at 03:47 PM
Rooms and interior
- Bedrooms:3
- Total bathrooms:3
- Full bathrooms:2
- Half bathrooms:1
- Flooring:Carpet
- Kitchen Description:Dishwasher, Disposal, Electric Cooktop, Freezer, Ice Maker, Microwave, Pantry, Range, Refrigerator
- Living area:1,667 sq. ft.
Heating and cooling
- Cooling:Electric
- Heating:Central, Electric
- Central air:Yes
Structure and exterior
- Roof:Tile
- Year built:2005
- Building area:1,667 sq. ft.
- Architectural Style:Two Story
- Construction Materials:Block, Concrete, Stucco
- Exterior Features:Security High Impact Doors
- Levels:2 Story
Schools
- High school:GULF COAST HIGH
- Middle school:OAKRIDGE MIDDLE
- Elementary school:VINEYARDS ELEMENTARY
Utilities
- Water:Public
- Sewer:Public Sewer
Finances and disclosures
- Price:$365,000
- Price per sq. ft.:$218.96
- Tax amount:$2,884 (2024)
Features and amenities
- Laundry features:Dryer, Washer
- Amenities:Pantry, Pickleball, Pool, Sidewalks
- Pool features:Community, Pool
Parking
- Parking description:Attached, Driveway, Garage, Garage Door Opener, Paved
- Garage:Yes
- Garage spaces:1
New listings near 15186 Summit Place Circle
- New
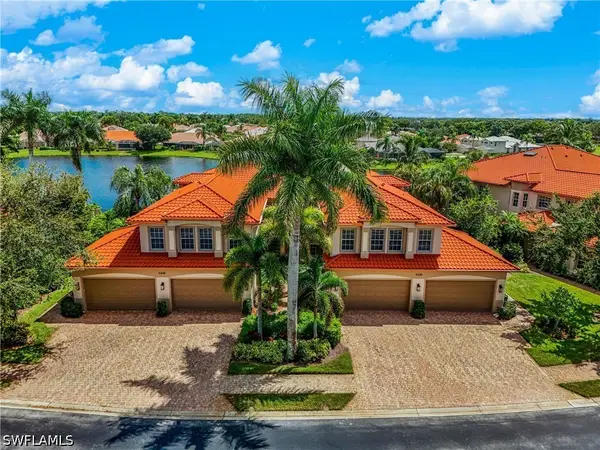 $659,000Active2 beds 2 baths2,160 sq. ft.
6446 Legacy Circle #102, Naples, FL 34113
MLS# 226033384Listed by: COMPASS FLORIDA LLC - New
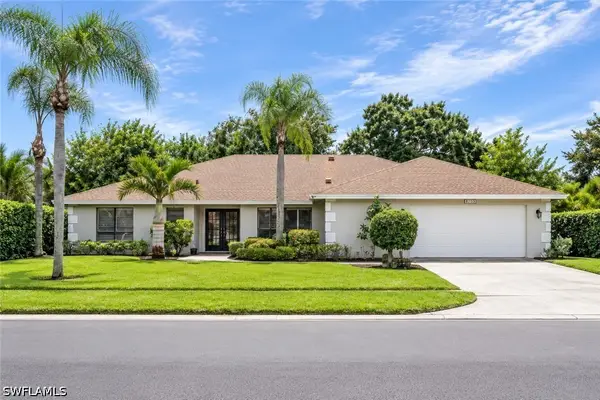 $999,500Active4 beds 3 baths2,842 sq. ft.
2370 Pine Woods Circle #35, Naples, FL 34105
MLS# 226036246Listed by: PREMIERE PLUS REALTY COMPANY - New
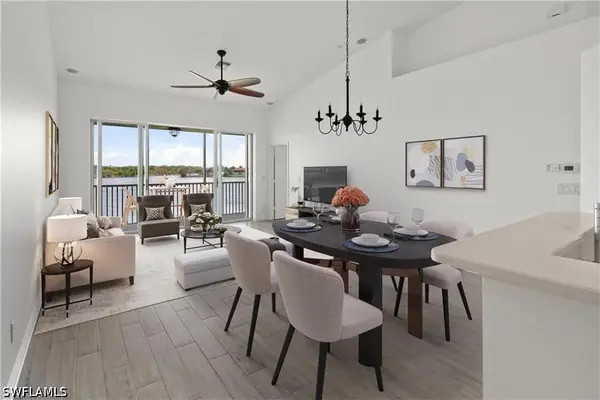 $370,000Active2 beds 2 baths1,402 sq. ft.
25013 Peacock Lane #202, Naples, FL 34114
MLS# 226036757Listed by: PREMIERE PLUS REALTY COMPANY - New
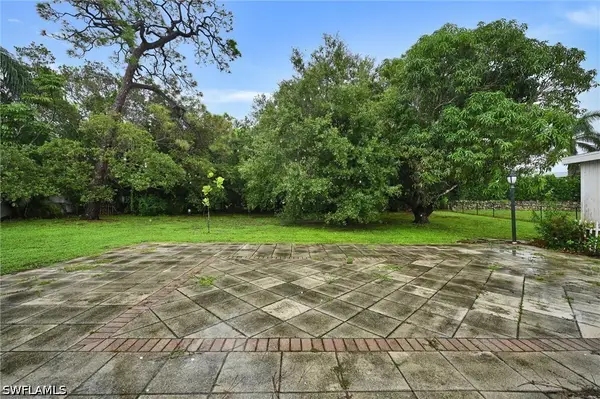 $2,390,000Active3 beds 2 baths1,654 sq. ft.
626 Rudder Road, Naples, FL 34102
MLS# 226036820Listed by: VIP REALTY GROUP, INC. - New
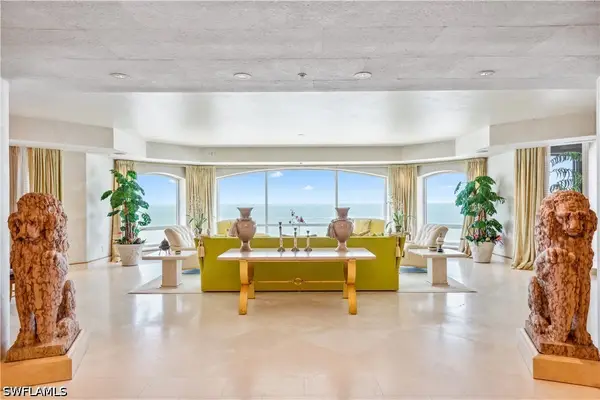 $16,495,000Active4 beds 7 baths8,550 sq. ft.
8477 Bay Colony Drive #PH17, Naples, FL 34108
MLS# 226034314Listed by: LUXE NAPLES REAL ESTATE - New
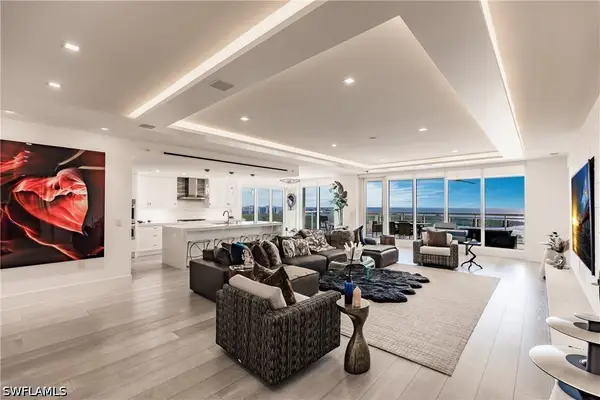 $6,595,000Active4 beds 4 baths3,280 sq. ft.
13915 Old Coast Road #PH01, Naples, FL 34110
MLS# 226036789Listed by: LE REVE REALTY, LLC - New
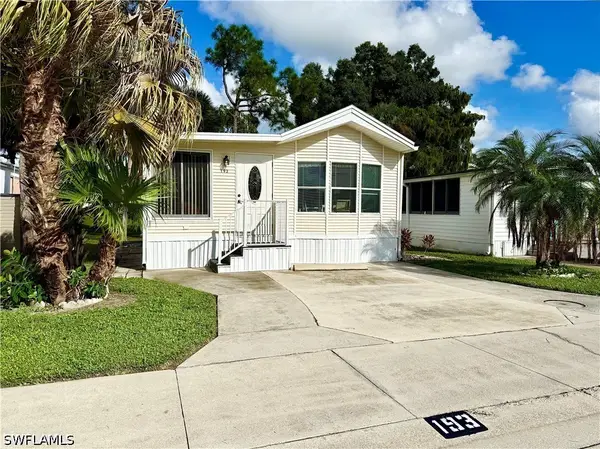 $120,000Active1 beds 1 baths566 sq. ft.
193 Panther Pass Circle #193, Naples, FL 34114
MLS# 226036338Listed by: WATERFRONT REALTY GROUP INC - New
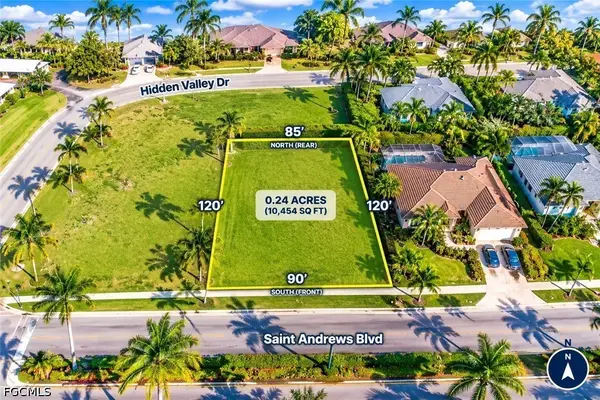 $249,999Active0.24 Acres
349 Saint Andrews Boulevard, Naples, FL 34113
MLS# 2026042805Listed by: YASMINE KHRINO - New
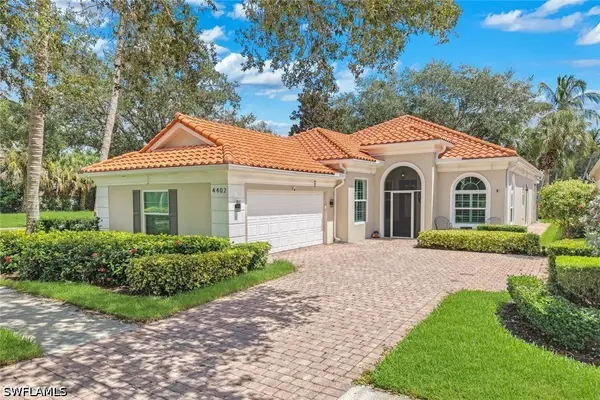 $759,900Active3 beds 2 baths2,000 sq. ft.
4402 Prescott Lane, Naples, FL 34119
MLS# 226034023Listed by: ISLANDWALK PROPERTIES, LLC - New
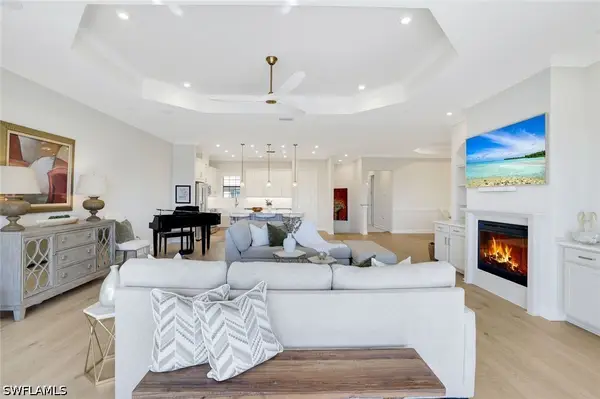 $695,000Active3 beds 3 baths2,343 sq. ft.
15336 Lucerna Street #203, Naples, FL 34114
MLS# 226036772Listed by: COLDWELL BANKER REALTY


Protect your home and budget from life's surprises with an Assurant Home Warranty, backed by a partner that supports you through every step of homeownership. Explore Plans.
© 2023 - 2026 ERA Franchise Systems LLC. All rights reserved. ERA Franchise Systems LLC fully supports the principles of the Fair Housing Act and the Equal Opportunity Act. ERA, ERA Real Estate powered, and their respective logos are registered service marks of ERA Franchise Systems LLC. Each office is independently owned and operated.