
15208 Summit Place Circle, Naples, FL 34119
Local realty services provided by:ERA Real Solutions Realty
Listed by: lissette rodriguez, narvy parra
Office: keller williams realty naples
MLS#:226019624
Source:FL_GFMB
Price summary
- Price:$395,000
- Price per sq. ft.:$176.58
About this home
Located inside the gated community of Summit Place, this inviting 3-bedroom, 2.5-bath townhome offers the perfect blend of comfort, functionality, and peaceful living in North Naples. Step inside and you’ll immediately notice the warm and welcoming layout designed for everyday living and easy entertaining. The first floor features tile flooring throughout the main living areas, creating a clean and cohesive feel, while the open-concept design allows the kitchen, dining, and living spaces to flow effortlessly together.
Slide open the doors to the spacious screened lanai and enjoy your own private outdoor retreat surrounded by lush greenery — the perfect place to sip your morning coffee, unwind after a long day, or simply enjoy the quiet backyard setting with no rear neighbors in sight.
Upstairs, all three bedrooms are thoughtfully tucked away for added privacy, including the comfortable primary suite and guest bath. Soft carpet flooring in the bedrooms adds warmth and comfort, while the first floor laundry room, half bath, and attached 1 car garage make daily life convenient and practical.
Whether you’re looking for a full-time residence, seasonal getaway, or low-maintenance lifestyle in Naples, this home places you inside a resort-style community offering amenities such as a clubhouse, pool, spa, fitness center, tennis, pickleball, basketball courts, playground, and more — all just minutes from shopping, dining, and everything North Naples has to offer....
Contact an agent
Home facts
- Year built:2005
- Subdivision & Development:SUMMIT PLACE
- Listing ID #:226019624
- Added:100 day(s) ago
- Updated:August 26, 2026 at 02:56 PM
Rooms and interior
- Bedrooms:3
- Total bathrooms:3
- Full bathrooms:2
- Half bathrooms:1
- Flooring:Carpet, Tile
- Kitchen Description:Dishwasher, Ice Maker, Microwave, Pantry, Range, Refrigerator
- Living area:1,667 sq. ft.
Heating and cooling
- Cooling:Electric
- Heating:Central, Electric
- Central air:Yes
Structure and exterior
- Roof:Tile
- Year built:2005
- Building area:1,667 sq. ft.
- Architectural Style:Two Story
- Construction Materials:Block, Concrete, Stucco
- Exterior Features:Lanai, Porch, Screened
- Levels:2 Story
Schools
- High school:GULF COAST HIGH SCHOOL
- Middle school:OAKRIDGE MIDDLE SCHOOL
- Elementary school:VINEYARDS ELEMENTARY SCHOOL
Utilities
- Water:Public
- Sewer:Public Sewer
Finances and disclosures
- Price:$395,000
- Price per sq. ft.:$176.58
- Tax amount:$3,239 (2025)
Features and amenities
- Laundry features:Dryer, Inside, Washer
- Amenities:Pantry, Pickleball, Sidewalks
Parking
- Parking description:Attached, Driveway, Garage, Garage Door Opener, Paved
- Garage:Yes
- Garage spaces:1
New listings near 15208 Summit Place Circle
- New
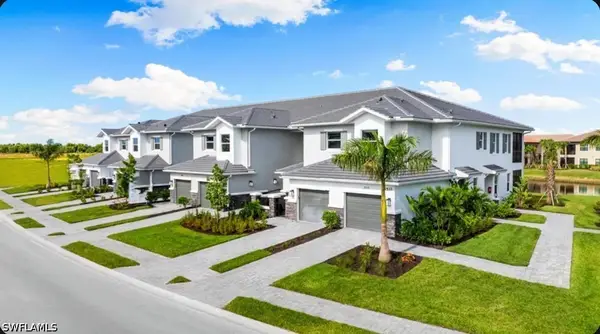 $466,155Active2 beds 2 baths1,717 sq. ft.
15349 Giardino Drive #13-103, Naples, FL 34114
MLS# 226030737Listed by: TAYLOR MORRISON REALTY OF FL - New
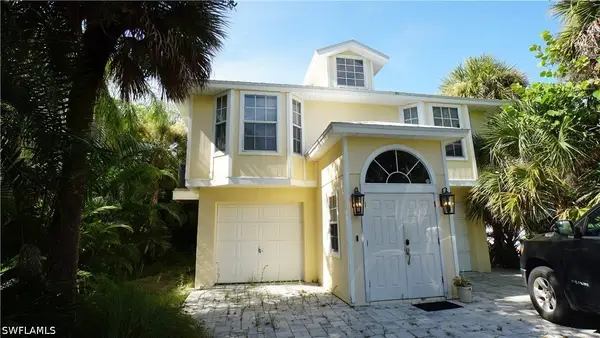 $549,000Active3 beds 2 baths1,295 sq. ft.
779 Park Avenue, Naples, FL 34110
MLS# 226029485Listed by: NEXTHOME LUXE COASTAL - New
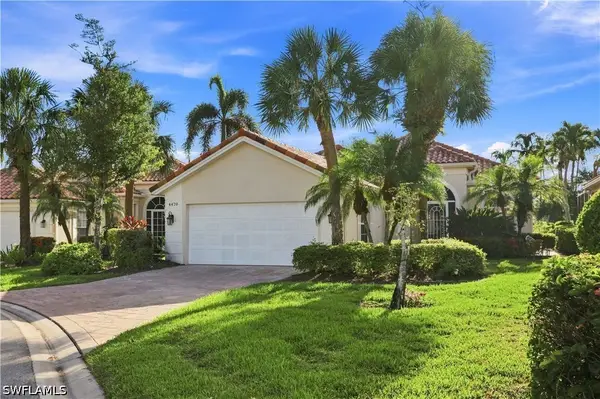 $599,900Active3 beds 3 baths1,995 sq. ft.
4470 Novato Court, Naples, FL 34109
MLS# 226029948Listed by: KNOWLEDGE BASE REAL ESTATE - New
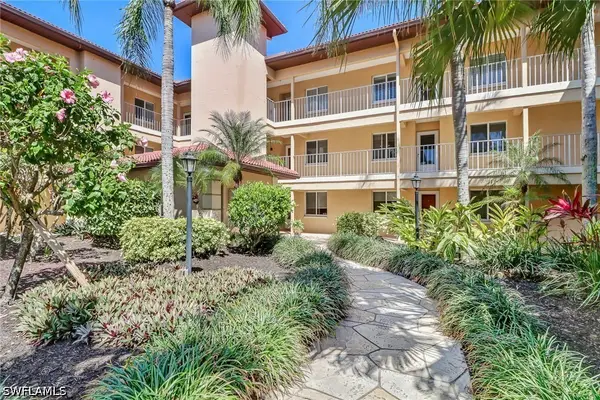 $310,000Active2 beds 2 baths1,150 sq. ft.
1025 Foxfire Lane #303, Naples, FL 34104
MLS# 226030131Listed by: REALTY ONE GROUP MVP - New
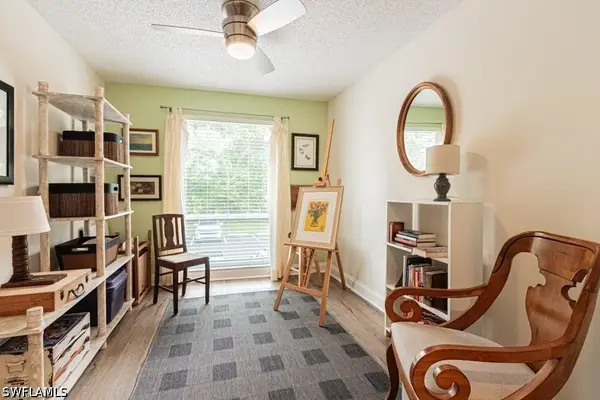 $315,000Active2 beds 2 baths1,168 sq. ft.
1310 Yesica Ann Circle #H203, Naples, FL 34110
MLS# 226030401Listed by: BERKSHIRE HATHAWAY FL REALTY - New
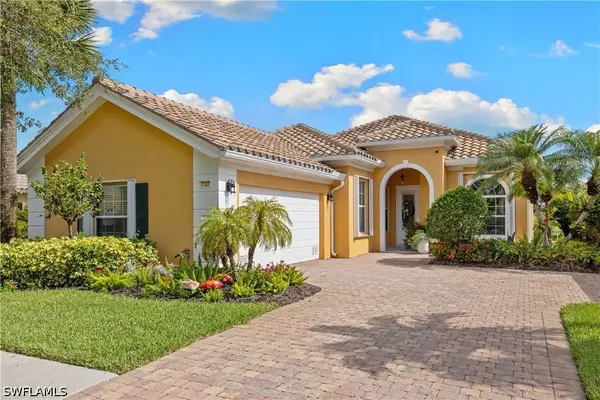 $879,000Active3 beds 2 baths1,983 sq. ft.
7727 Tommasi Court, Naples, FL 34114
MLS# 226026687Listed by: PLATINUM REAL ESTATE - New
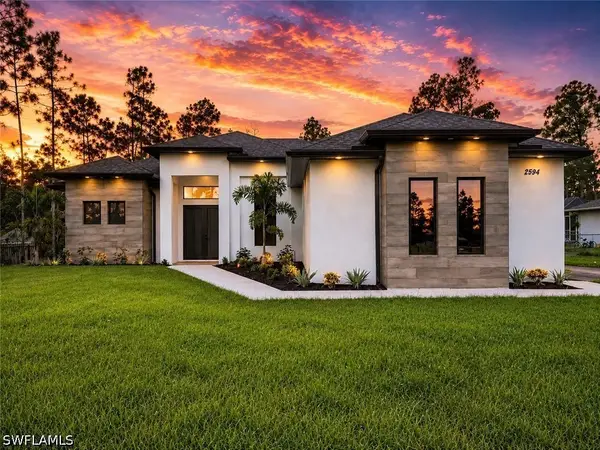 $599,000Active3 beds 3 baths1,746 sq. ft.
2594 50th Avenue Ne, Naples, FL 34120
MLS# 226029342Listed by: MARZUCCO REAL ESTATE - Open Sun, 1 to 4pmNew
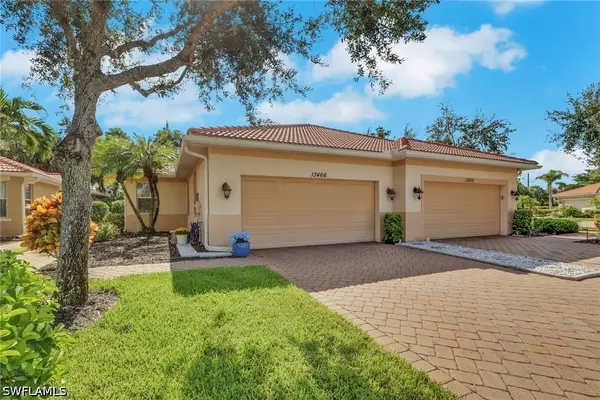 $449,900Active2 beds 2 baths1,571 sq. ft.
13466 Kent Street, Naples, FL 34109
MLS# 226030634Listed by: SERHANT-NAPLES - New
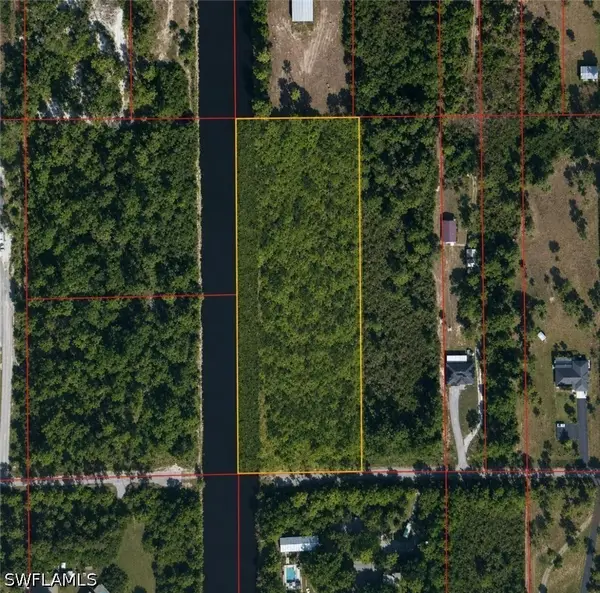 $280,000Active3.56 Acres
20th Ave NE NE Avenue, Naples, FL 34120
MLS# 226030812Listed by: KEY & LEGACY REALTY LLC - New
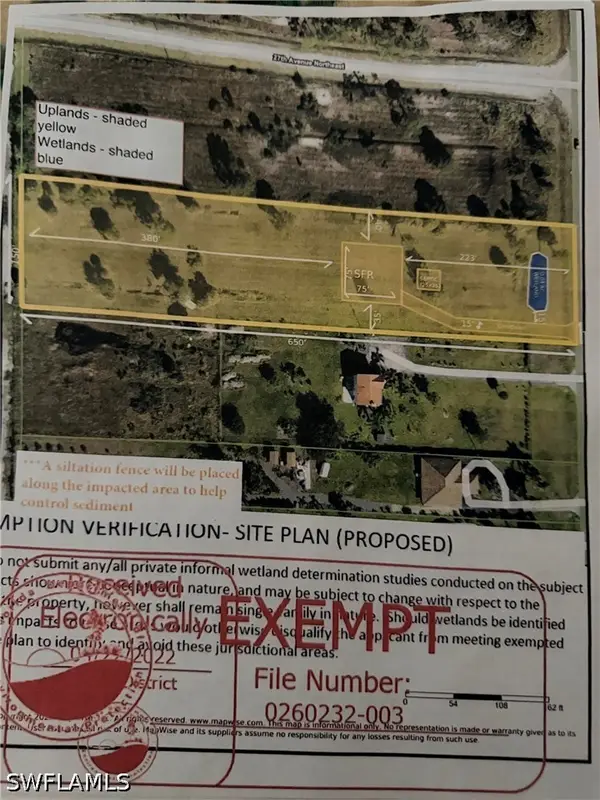 $287,782Active2.34 Acres
(40243280003) Everglades Boulevard N, Naples, FL 34120
MLS# 226030536Listed by: JASON MITCHELL REAL ESTATE FLO


Protect your home and budget from life's surprises with an Assurant Home Warranty, backed by a partner that supports you through every step of homeownership. Explore Plans.
© 2023 - 2026 ERA Franchise Systems LLC. All rights reserved. ERA Franchise Systems LLC fully supports the principles of the Fair Housing Act and the Equal Opportunity Act. ERA, ERA Real Estate powered, and their respective logos are registered service marks of ERA Franchise Systems LLC. Each office is independently owned and operated.