
1544 3rd Street S, Naples, FL 34102
Local realty services provided by:ERA Real Solutions Realty
Upcoming open houses
- Sun, Oct 1801:00 pm - 04:00 pm
Listed by: rex miller, pa
Office: william raveis real estate
MLS#:226035301
Source:FL_GFMB
Price summary
- Price:$21,995,000
- Price per sq. ft.:$2,090.58
- Monthly HOA dues:$8.33
About this home
VIV Homes and MHK Architecture have combined forces to present a timeless new residence situated on an oversized, western-exposure 100' x 165' homesite just steps from Third Street South’s renowned shopping and dining and Naples’ pristine white-sand beaches. Offering nearly 7,200 square feet of air-conditioned living space, the residence features 6 bedrooms plus a study, 8 full and 1 half baths, a 5-car garage, upper-level lounge, VIP suite, and a flexible sixth bedroom with a striking steel-and-glass window wall, ideally suited as an exercise room, additional study, or sitting area. Full concrete construction, including a poured-concrete upper-floor system, is complemented by bespoke finishes and natural gas service. The interiors showcase Legno Bastone Lancaster wide-plank wood flooring, Italian-made Poliform closets, extensive rare natural stone selections, a fireplace, gourmet kitchen with separate service kitchen, two laundry rooms, elevator, and air-conditioned garages. Sophisticated technology includes Lutron HomeWorks lighting and shade control, integrated security cameras, Sonos audio, automatic water shutoff, and automated privacy shades throughout, including blackout channels in all bedrooms. Designed for exceptional indoor-outdoor living, the expansive exterior entertaining area centers around a huge resort-style infinity-edge pool overlooking a large, fenced artificial-turf yard. Highlights include a sun shelf with Tuuci umbrella, fireplace, built-in fire pit area with quartzite waterfall feature, and an oversized outdoor kitchen with Evo griddle, Wolf grill, and island. Automated roll-down screens and shutters allow the outdoor living spaces to transition seamlessly for year-round enjoyment, while a 60 kW generator provides peace of mind. A truly unrivaled combination of scale, construction quality, architectural distinction, and proximity to the very best of downtown Naples....
Contact an agent
Home facts
- Year built:2026
- Subdivision & Development:AQUALANE SHORES
- Listing ID #:226035301
- Added:8 day(s) ago
- Updated:October 09, 2026 at 07:01 PM
Rooms and interior
- Bedrooms:6
- Total bathrooms:9
- Full bathrooms:8
- Half bathrooms:1
- Flooring:Marble, Wood
- Kitchen Description:Built In Oven, Dishwasher, Disposal, Double Oven, Ice Maker, Microwave, Oven, Pantry, Range, Refrigerator, Self Cleaning Oven, Separate Ice Machine, Tankless Water Heater, Warming Drawer, Wine Cooler
- Living area:7,194 sq. ft.
Heating and cooling
- Cooling:Electric, Gas
- Heating:Central, Electric
- Central air:Yes
Structure and exterior
- Roof:Metal, Rolled Hot Mop
- Year built:2026
- Building area:7,194 sq. ft.
- Lot area:0.38 Acres
- Architectural Style:Two Story
- Construction Materials:Block, Concrete, Stucco
- Exterior Features:Balcony, Fence, Gas Grill, Outdoor Grill, Outdoor Kitchen, Patio, Privacy Wall, Security High Impact Doors, Shutters Electric, Water Feature
- Levels:2 Story
Utilities
- Water:Public
- Sewer:Public Sewer
Finances and disclosures
- Price:$21,995,000
- Price per sq. ft.:$2,090.58
- Tax amount:$52,571 (2025)
Features and amenities
- Laundry features:Dryer, Inside, Laundry Tub, Washer
- Amenities:Pantry, Shutters
- Pool features:Concrete, Gas Heat, Heated, In Ground, Negative Edge, Outside Bath Access, Pool Spa Combo, Salt Water
Parking
- Parking description:Attached, Circular Driveway, Driveway, Garage, Garage Door Opener, Paved
- Garage:Yes
- Garage spaces:5
New listings near 1544 3rd Street S
- New
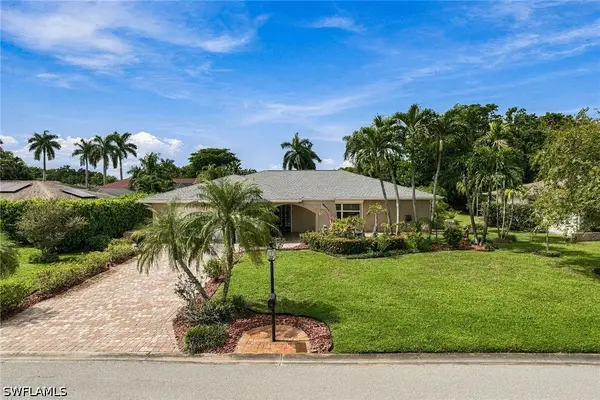 $619,900Active2 beds 2 baths1,704 sq. ft.
Address Withheld By Seller, Naples, FL 34113
MLS# 226033558Listed by: PREMIER SOTHEBY'S INT'L REALTY - New
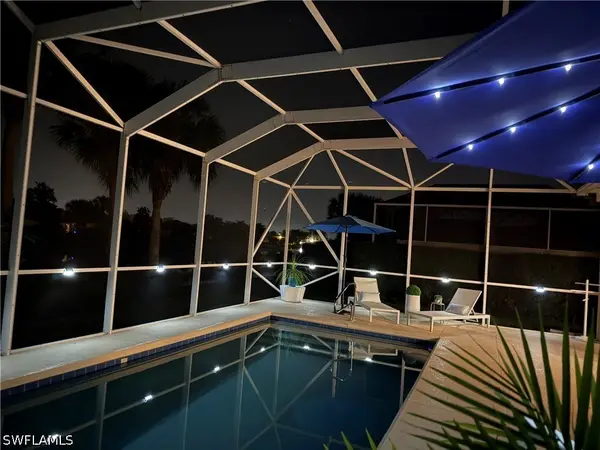 $819,000Active3 beds 3 baths1,983 sq. ft.
7734 Tommasi Court, Naples, FL 34114
MLS# 226036371Listed by: DOWNING FRYE REALTY INC. - New
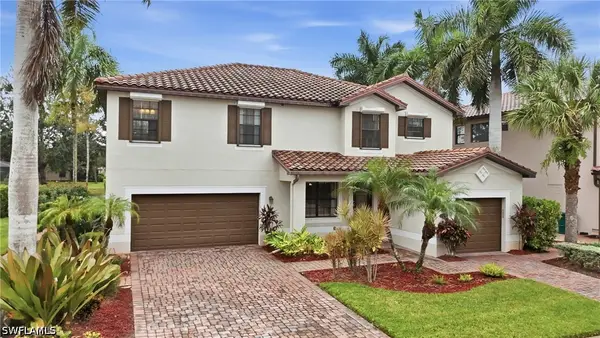 $899,000Active5 beds 5 baths3,364 sq. ft.
3836 Ruby Way, Naples, FL 34114
MLS# 226036456Listed by: COMPASS FLORIDA LLC - New
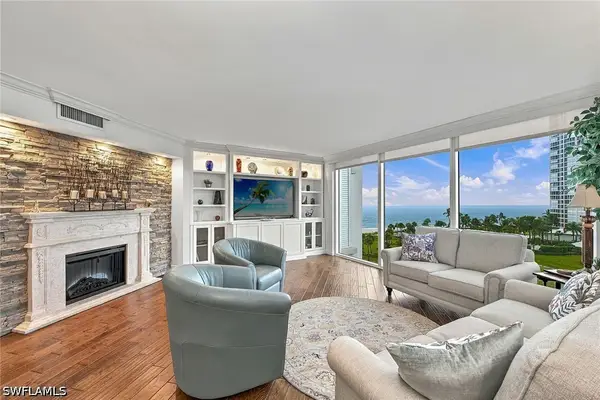 $2,800,000Active3 beds 3 baths2,848 sq. ft.
4401 Gulf Shore Boulevard N #B802, Naples, FL 34103
MLS# 226036534Listed by: PREMIER SOTHEBY'S INT'L REALTY - New
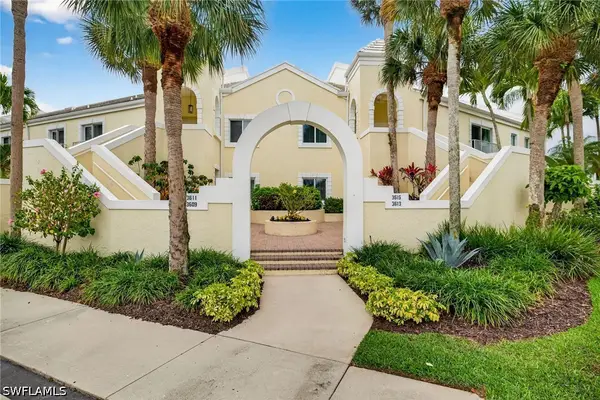 $689,000Active2 beds 2 baths1,711 sq. ft.
3615 Haldeman Creek Drive #204, Naples, FL 34112
MLS# 226036615Listed by: JOHN R WOOD PROPERTIES - New
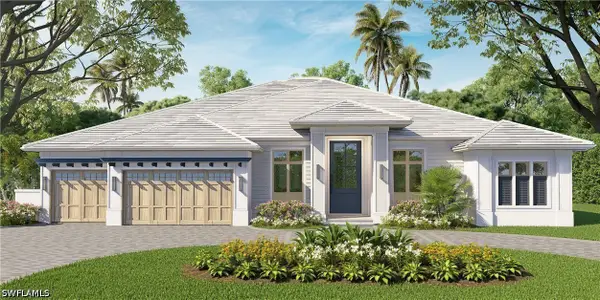 $6,950,000Active4 beds 6 baths3,957 sq. ft.
4711 Crayton Road, Naples, FL 34103
MLS# 226036648Listed by: WEST SHORE PROPERTIES RE,MNGT - New
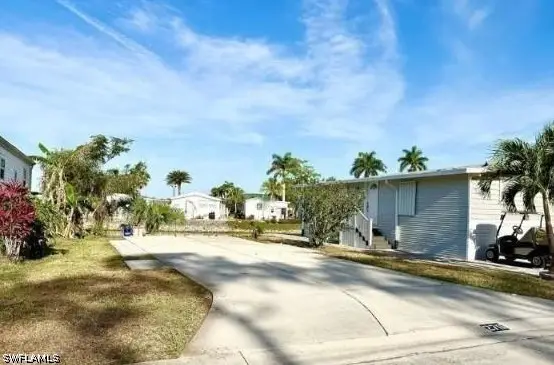 $75,000Active0.05 Acres
276 Bass Lane, Naples, FL 34114
MLS# 226036657Listed by: WATERFRONT REALTY GROUP INC - New
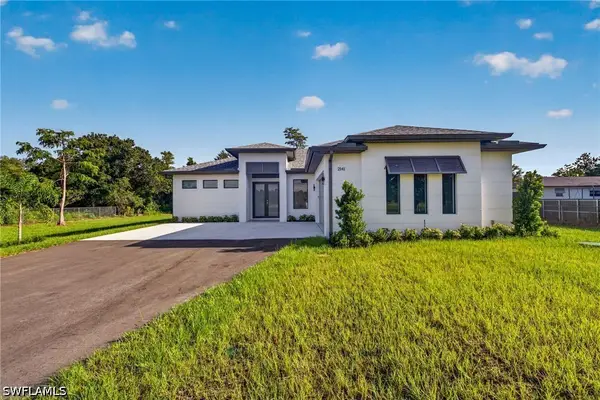 $655,000Active3 beds 3 baths1,805 sq. ft.
717 20th Street Se, Naples, FL 34117
MLS# 226036669Listed by: REALTY ONE GROUP MVP - New
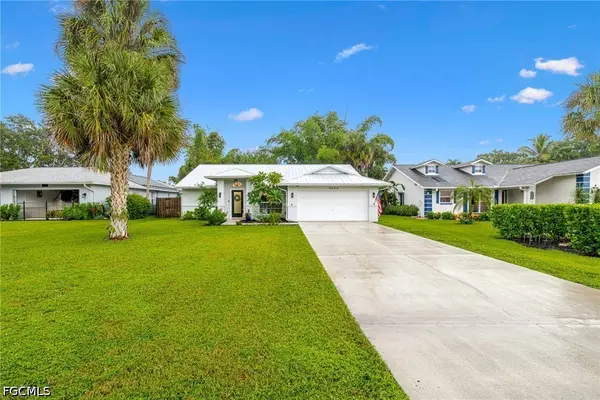 $599,000Active3 beds 2 baths1,635 sq. ft.
4044 Sawgrass Lane, Naples, FL 34112
MLS# 2026041680Listed by: CATCHING COASTAL REALTY - New
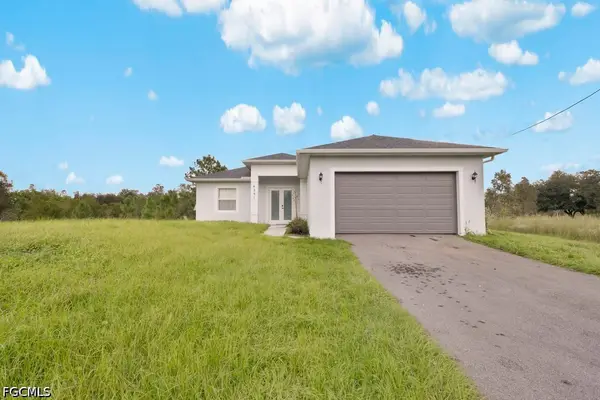 $550,000Active3 beds 2 baths1,748 sq. ft.
4391 66th Avenue Ne, Naples, FL 34120
MLS# 2026042632Listed by: NAIM REAL ESTATE LLC


Protect your home and budget from life's surprises with an Assurant Home Warranty, backed by a partner that supports you through every step of homeownership. Explore Plans.
© 2023 - 2026 ERA Franchise Systems LLC. All rights reserved. ERA Franchise Systems LLC fully supports the principles of the Fair Housing Act and the Equal Opportunity Act. ERA, ERA Real Estate powered, and their respective logos are registered service marks of ERA Franchise Systems LLC. Each office is independently owned and operated.