
15788 Derna Street, Naples, FL 34114
Local realty services provided by:ERA Real Solutions Realty
Upcoming open houses
- Sat, Oct 1012:00 pm - 02:00 pm
- Sun, Oct 1112:00 pm - 03:00 pm
Listed by: jodi kaplan, pa, caralena stocker
Office: coldwell banker realty
MLS#:226035118
Source:FL_GFMB
Price summary
- Price:$1,295,000
- Price per sq. ft.:$439.28
About this home
BETTER-THAN-NEW LAZIO WITH POOL & SPA, LAKE VIEW, SOUTHEAST EXPOSURE & OVER $150,000 IN UPGRADES! Skip the new-construction wait and enjoy a beautifully finished home where the upgrades are already complete. This larger Lazio floor plan offers 3 bedrooms + den, 3 baths and 2,400+ sq. ft., with coveted southeast exposure providing abundant natural light and an ideal setting for the Florida lifestyle.
Inside, 10-foot ceilings and wood-look tile flooring create a warm, sophisticated feel. The home features upgraded lighting with dimmers, a custom primary closet, and thoughtful enhancements throughout. The extended gourmet kitchen is designed for both everyday living and entertaining with a rare gas range, premium GE Café appliance package, wine refrigerator, upgraded cabinetry and designer lighting.
Outdoor living takes center stage with an extended covered lanai and expansive outdoor kitchen featuring a gas grill, hood, refrigerator and separate ice maker/freezer. The custom gas-heated pool and spa overlook the lake, while mature landscaping, privacy hedges and tropical plantings create a private retreat without sacrificing the beautiful water view.
Additional upgrades include impact windows throughout, a 2025 whole-house generator, plus a finished garage with epoxy flooring, custom cabinetry and professional storage.
Esplanade by the Islands delivers a resort-style lifestyle with a resort pool, Bahama Bar for poolside dining, full-service spa, fitness center, tennis, pickleball, bocce and an active lifestyle program. The Venue is now open for cards, billiards and social activities, with the Culinary Center coming soon featuring dining, wine tasting, pizza and a demonstration kitchen.
Ideally located minutes from Marco Island, Gulf beaches and the shopping, dining and entertainment of downtown Naples.
Why wait to build and then add a pool, spa, generator, outdoor kitchen, custom closet, landscaping, upgraded lighting and finished garage? This Lazio is complete, upgraded and ready to enjoy....
Contact an agent
Home facts
- Year built:2025
- Subdivision & Development:ESPLANADE BY THE ISLANDS
- Listing ID #:226035118
- Added:1 day(s) ago
- Updated:October 09, 2026 at 09:52 PM
Rooms and interior
- Bedrooms:3
- Total bathrooms:3
- Full bathrooms:3
- Flooring:Tile
- Kitchen Description:Built In Oven, Dishwasher, Disposal, Double Oven, Freezer, Gas Cooktop, Pantry, Range, Refrigerator, Self Cleaning Oven, Separate Ice Machine, Wine Cooler
- Living area:2,410 sq. ft.
Heating and cooling
- Cooling:Electric
- Heating:Central, Electric
- Central air:Yes
Structure and exterior
- Roof:Tile
- Year built:2025
- Building area:2,410 sq. ft.
- Lot area:0.2 Acres
- Architectural Style:One Story, Ranch
- Construction Materials:Block, Concrete, Stucco
- Exterior Features:Gas Grill, Lanai, Outdoor Kitchen, Porch, Screened, Security High Impact Doors
- Levels:1 Story
Utilities
- Water:Public
- Sewer:Public Sewer
Finances and disclosures
- Price:$1,295,000
- Price per sq. ft.:$439.28
- Tax amount:$3,649 (2025)
Features and amenities
- Laundry features:Dryer, Dryer Hookup, Inside, Laundry Tub, Washer
- Amenities:Bar, Concierge, Pantry, Pickleball, Pool, Restaurant, Shutters, Sidewalks
- Pool features:Community, Concrete, Gas Heat, Heated, In Ground, Pool, Pool Spa Combo, Salt Water, Screen Enclosure
Parking
- Parking description:Attached, Garage, Garage Door Opener
- Garage:Yes
- Garage spaces:2
New listings near 15788 Derna Street
- New
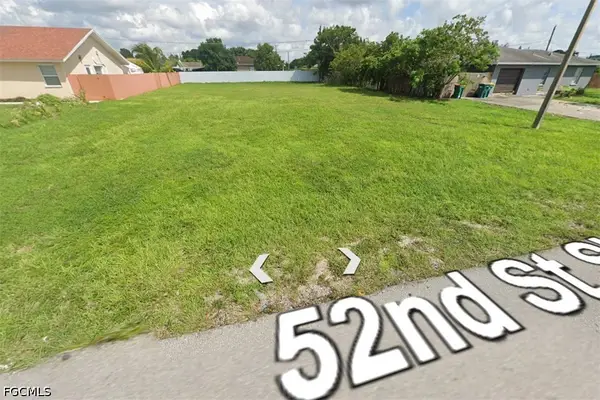 $195,000Active0.24 Acres
1866 52nd Street Sw, Naples, FL 34116
MLS# 2026042326Listed by: RE/MAX REALTY TEAM - New
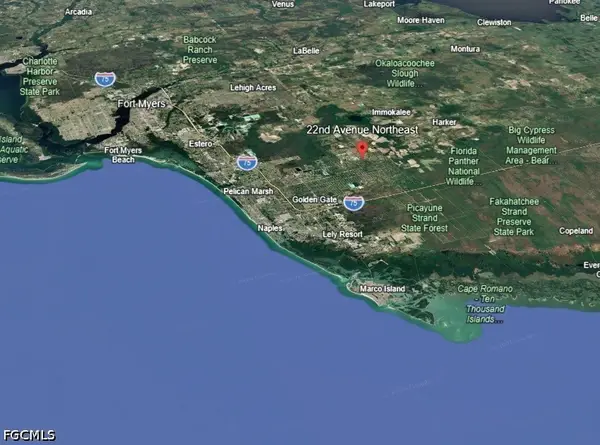 $98,000Active1.15 Acres
22nd Avenue Ne, Naples, FL 34120
MLS# 2026042330Listed by: RE/MAX REALTY TEAM - New
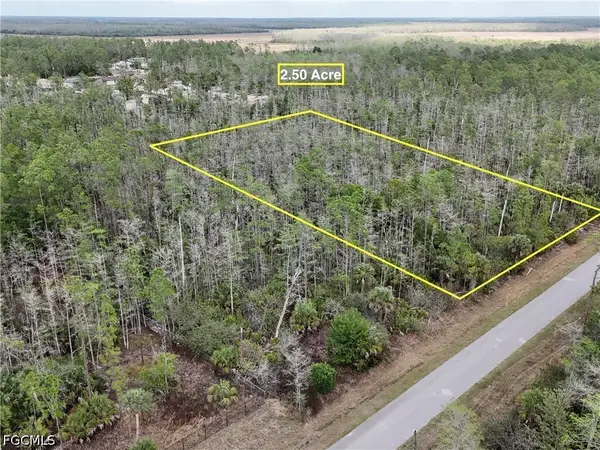 $70,000Active2.5 Acres
4671 2nd Avenue Se, Naples, FL 34117
MLS# 2026042419Listed by: RE/MAX REALTY TEAM - New
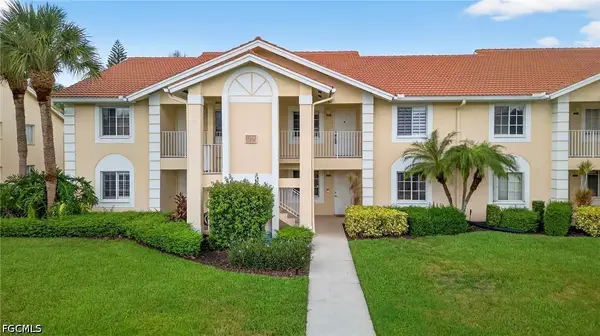 $359,900Active2 beds 2 baths1,102 sq. ft.
7761 Jewel Lane #202, Naples, FL 34109
MLS# 2026042580Listed by: PELICAN VISTA REALTY - New
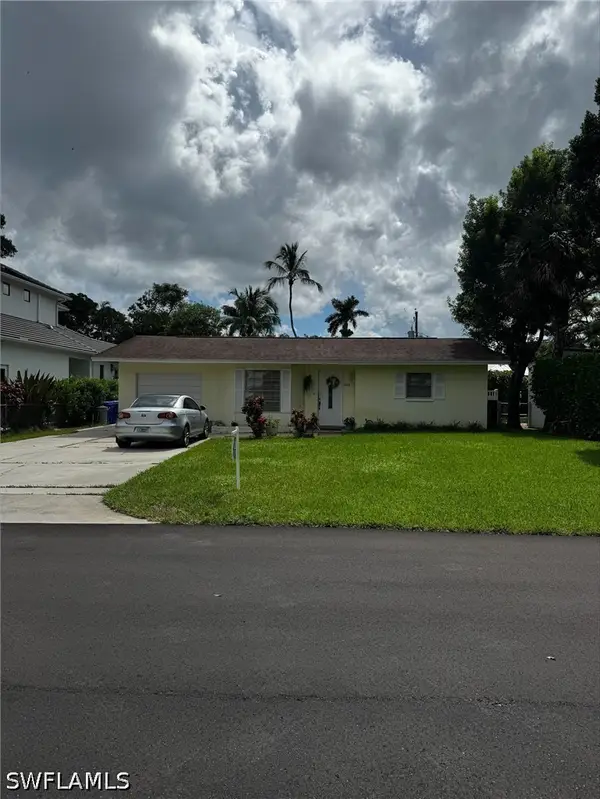 $1,095,000Active2 beds 2 baths1,300 sq. ft.
1270 10th Avenue N, Naples, FL 34102
MLS# 226032028Listed by: KELLER WILLIAMS REALTY NAPLES - New
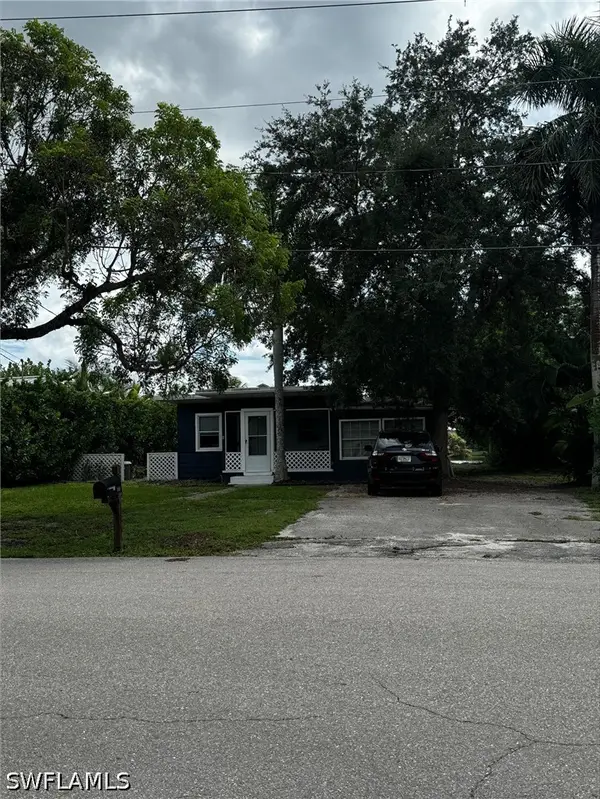 $1,495,000Active2 beds 1 baths780 sq. ft.
1166 12th Avenue N, Naples, FL 34102
MLS# 226032104Listed by: KELLER WILLIAMS REALTY NAPLES - New
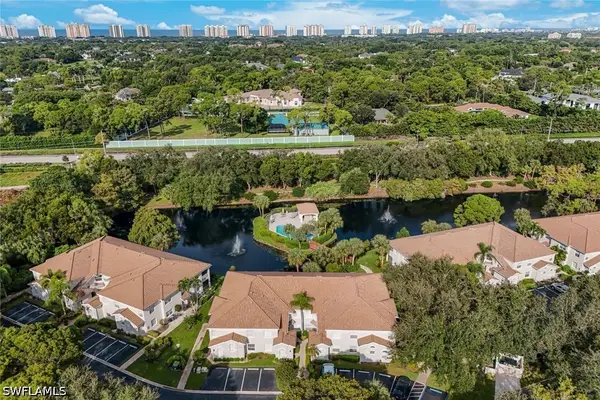 $375,000Active2 beds 2 baths1,616 sq. ft.
6825 Satinleaf Road S #101, Naples, FL 34109
MLS# 226034871Listed by: DOWNING FRYE REALTY INC. - New
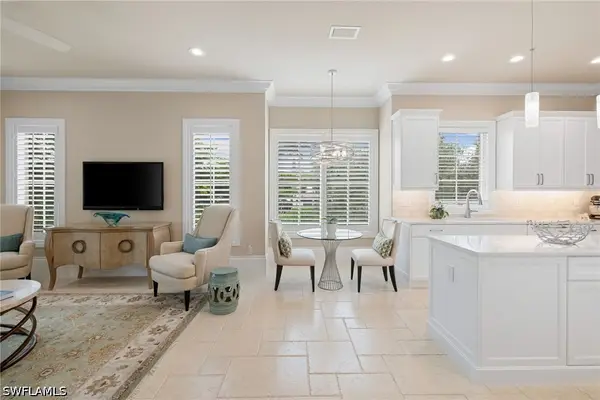 $2,425,000Active3 beds 4 baths3,059 sq. ft.
2323 Tradition Way #202, Naples, FL 34105
MLS# 226035456Listed by: WILLIAM RAVEIS REAL ESTATE - New
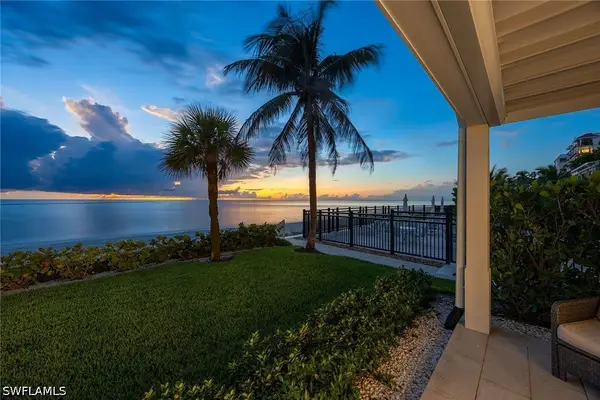 $3,390,000Active3 beds 3 baths1,781 sq. ft.
1065 Gulf Shore Boulevard N #101, Naples, FL 34102
MLS# 226035586Listed by: PREMIER SOTHEBY'S INT'L REALTY - New
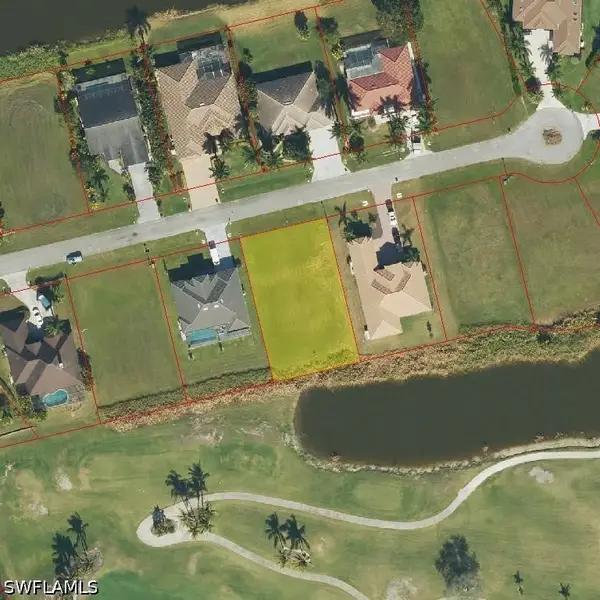 $165,000Active0.31 Acres
18024 Greenwood Drive, Naples, FL 34114
MLS# 226035897Listed by: JOHN R WOOD PROPERTIES


Protect your home and budget from life's surprises with an Assurant Home Warranty, backed by a partner that supports you through every step of homeownership. Explore Plans.
© 2023 - 2026 ERA Franchise Systems LLC. All rights reserved. ERA Franchise Systems LLC fully supports the principles of the Fair Housing Act and the Equal Opportunity Act. ERA, ERA Real Estate powered, and their respective logos are registered service marks of ERA Franchise Systems LLC. Each office is independently owned and operated.