
16161 Verilyn Circle, Naples, FL 34110
Local realty services provided by:ERA Real Solutions Realty
Listed by: gina lepore
Office: coldwell banker realty
MLS#:226040792
Source:FL_GFMB
Price summary
- Price:$2,265,000
- Price per sq. ft.:$531.07
About this home
Escape to your coastal retreat in this pristine, 2023-built Layton model in Ardena, a gated Naples community. Set on a premium lot with peaceful forest views, lush landscaping, and solar-lit trees, this 4,245 sq. ft. residence offers 4 bedrooms, 4.5 baths, a custom office/den, and a spacious loft. Warm coastal tones, wood-look porcelain flooring, coffered ceilings, and upgraded chandeliers create a sophisticated yet welcoming atmosphere. A private gated entryway completes the arrival.
The chef’s kitchen features quartz countertops, an impressive extra-long island with ample storage, KitchenAid appliances, a gas cooktop, wall oven, white shaker cabinetry, walk-in pantry, breakfast area, and custom lighting. A Kinetico filtration system serves the kitchen sink and refrigerator. The adjoining great room features custom built-in wood cabinetry, an 83-inch television, and tranquil forest views.
The first-floor primary suite features a bay window, tray ceilings, and a custom walk-in closet. Its spa-inspired bath offers a soaking tub and an oversized porcelain-tiled shower with a frameless glass enclosure. Two first-floor ensuite guest bedrooms feature curbless walk-in showers, while the custom office/den offers flexible space for work or relaxation. Upstairs, a fourth bedroom with a private bath and an open loft/second family room provides a welcoming retreat for guests. All four bedrooms include upgraded closet systems and motorized shades for added organization, comfort, and privacy.
The expansive screened lanai offers an extra-long saltwater lap pool with a gas heater and waterfall features. Upgraded pool enclosure columns enhance panoramic views of the lush landscaping and wooded surroundings. Covered dining and lounging areas and a fully equipped outdoor kitchen with a gas barbecue make entertaining effortless. Illuminated trees and landscaped gardens set the scene for peaceful mornings and evenings under the stars. A separate pool bath with storage adds convenience.
The three-car garage features epoxy-finished floors and an enclosed third bay with a portable air conditioner for yoga, workouts, storage, or third-car parking. Highlights include two Lennox HVAC systems, a first-floor laundry room with washer and dryer, impact-resistant windows, a tankless water heater, whole-house water filtration and reverse osmosis, Cat6 wiring, remote-controlled roller shades throughout, 8-foot solid-core doors, and a 10-year structural warranty. Smart home features include a remotely accessible alarm, cameras, and door locking and unlocking systems.
With low HOA fees and no CDD, Ardena offers a peaceful retreat near shopping, dining, schools, and I-75. Enjoy easy access to Naples’ Gulf beaches and Seed to Table’s market, dining, and live entertainment. Discover coastal beauty, exceptional golf, and effortless indoor-outdoor living in Southwest Florida....
Contact an agent
Home facts
- Year built:2023
- Subdivision & Development:ARDENA
- Listing ID #:226040792
- Added:3 day(s) ago
- Updated:November 20, 2026 at 04:36 PM
Rooms and interior
- Bedrooms:4
- Total bathrooms:5
- Full bathrooms:4
- Half bathrooms:1
- Flooring:Carpet, Tile
- Kitchen Description:Built In Oven, Cooktop, Dishwasher, Disposal, Double Oven, Freezer, Gas Cooktop, Ice Maker, Microwave, Pantry, Range, Refrigerator, Tankless Water Heater
- Living area:4,265 sq. ft.
Heating and cooling
- Cooling:Ceiling Fans, Gas
- Heating:Gas
Structure and exterior
- Roof:Tile
- Year built:2023
- Building area:4,265 sq. ft.
- Lot area:0.25 Acres
- Architectural Style:Contemporary, Two Story
- Construction Materials:Block, Concrete, Stucco, Wood Frame
- Exterior Features:Awnings, Gas Grill, Lanai, Outdoor Grill, Outdoor Kitchen, Patio, Porch, Screened, Security High Impact Doors
- Levels:2 Story
Schools
- High school:AUBREY ROGERS HIGHSCHOOL
- Middle school:NORTH NAPLES MIDDLE SCHOOL
- Elementary school:VETERANS MEMORIAL ELEMENTARY SCHOOL
Utilities
- Water:Public
- Sewer:Public Sewer
Finances and disclosures
- Price:$2,265,000
- Price per sq. ft.:$531.07
- Tax amount:$13,652 (2025)
Features and amenities
- Laundry features:Dryer, Dryer Hookup, Inside, Washer
- Amenities:Pantry, Sidewalks
- Pool features:Concrete, Gas Heat, Heated, In Ground, Lap, Outside Bath Access, Pool Equipment, Salt Water, Screen Enclosure
- Smart home:Yes
Parking
- Parking description:Attached, Garage, Garage Door Opener, On Street
- Garage:Yes
- Garage spaces:3
New listings near 16161 Verilyn Circle
- New
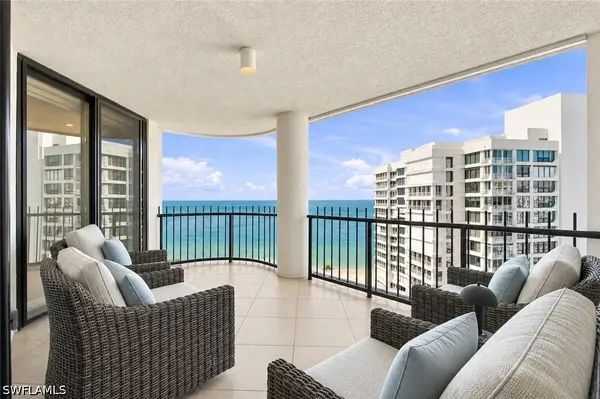 $2,695,000Active2 beds 3 baths2,119 sq. ft.
4251 Gulf Shore Boulevard N #20A, Naples, FL 34103
MLS# 226033914Listed by: WILLIAM RAVEIS REAL ESTATE - New
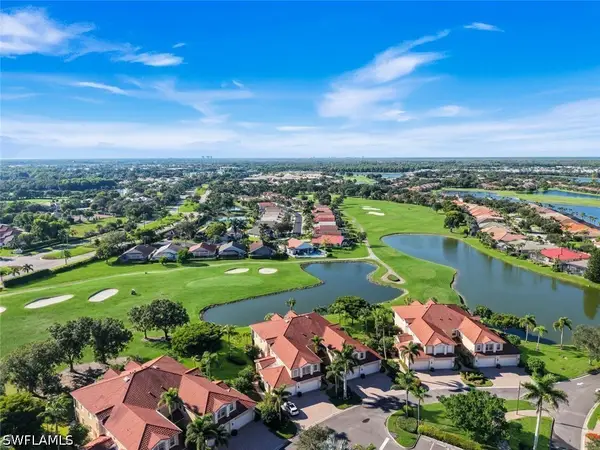 $735,000Active3 beds 3 baths2,686 sq. ft.
8657 Champions Point #1404, Naples, FL 34113
MLS# 226039383Listed by: GALLANT REAL ESTATE LLC - New
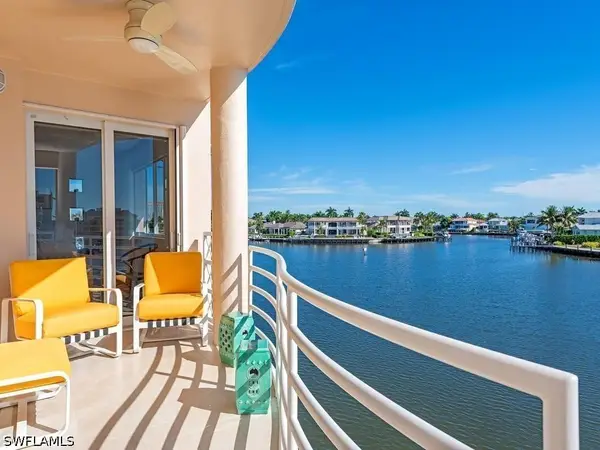 $1,995,000Active3 beds 3 baths1,760 sq. ft.
4530 Gulf Shore Boulevard N #2-222, Naples, FL 34103
MLS# 226040326Listed by: WILLIAM RAVEIS REAL ESTATE - New
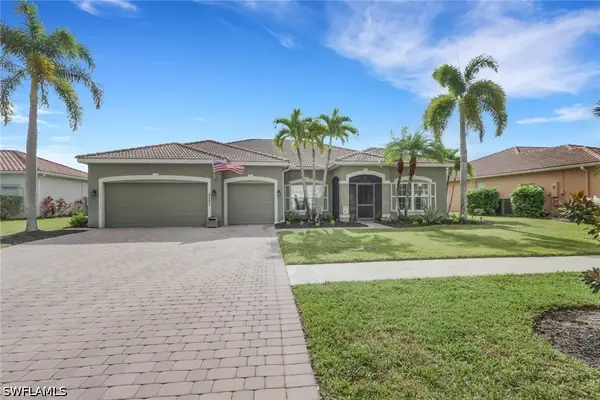 $675,000Active3 beds 3 baths2,568 sq. ft.
2151 Grove Drive, Naples, FL 34120
MLS# 226041455Listed by: INTEGRITY REALTY OF FLORIDA - New
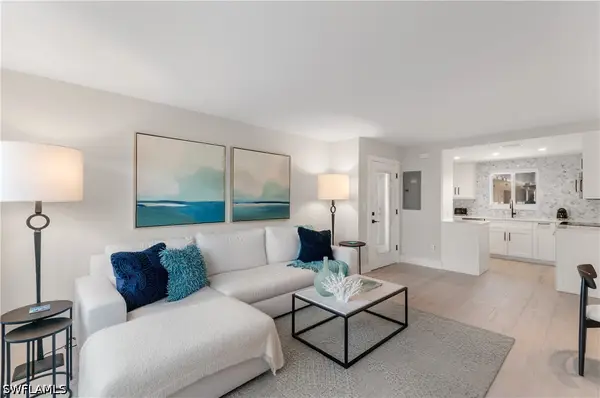 $589,000Active2 beds 2 baths893 sq. ft.
506 Broad Avenue S #506, Naples, FL 34102
MLS# 226041780Listed by: PREMIERE PLUS REALTY COMPANY - New
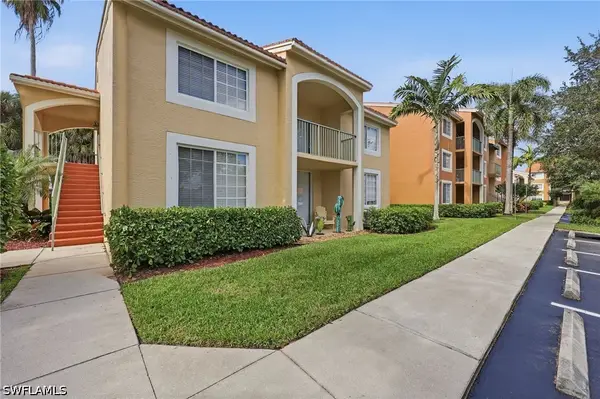 $275,000Active3 beds 2 baths1,219 sq. ft.
1210 Wildwood Lakes Boulevard #203, Naples, FL 34104
MLS# 226042105Listed by: COLDWELL BANKER REALTY - New
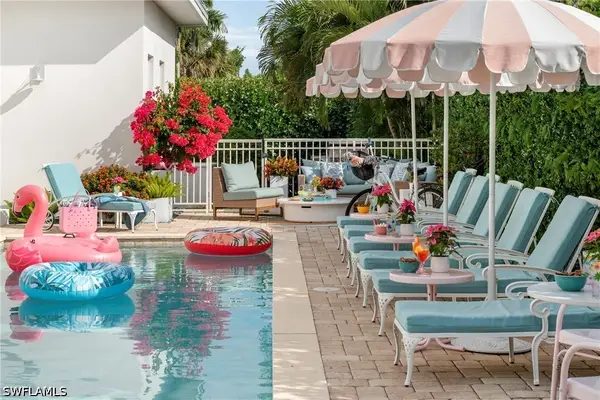 $1,650,000Active4 beds 4 baths1,820 sq. ft.
10042 Vanderbilt Drive, Naples, FL 34108
MLS# 226042165Listed by: COLDWELL BANKER REALTY - New
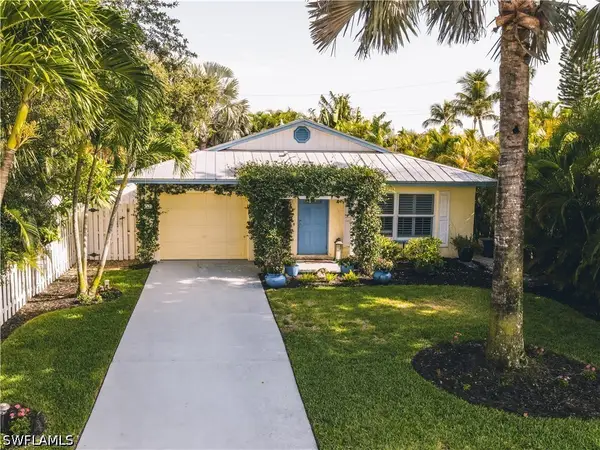 $799,000Active3 beds 2 baths1,335 sq. ft.
542 110th Avenue N, Naples, FL 34108
MLS# 226042203Listed by: PREMIERE PLUS REALTY COMPANY - New
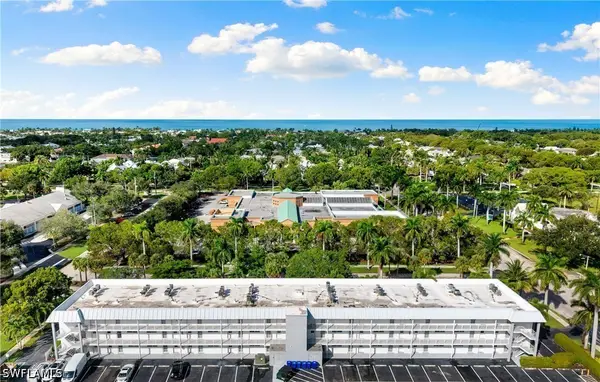 $299,900Active1 beds 1 baths712 sq. ft.
72 7th Street S #305, Naples, FL 34102
MLS# 226042216Listed by: DOUGLAS ELLIMAN FLORIDA, LLC - New
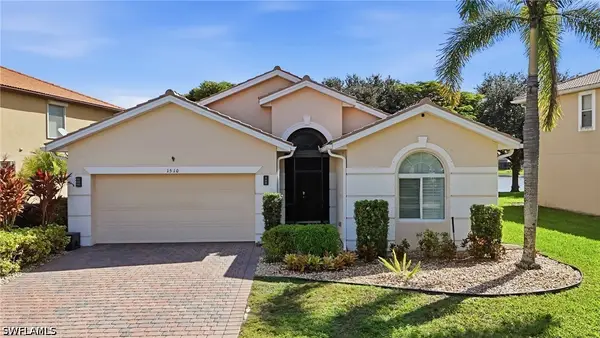 $419,900Active3 beds 2 baths1,812 sq. ft.
1510 Birdie Drive, Naples, FL 34120
MLS# 226042244Listed by: PREMIERE PLUS REALTY COMPANY


Protect your home and budget from life's surprises with an Assurant Home Warranty, backed by a partner that supports you through every step of homeownership. Explore Plans.
© 2023 - 2026 ERA Franchise Systems LLC. All rights reserved. ERA Franchise Systems LLC fully supports the principles of the Fair Housing Act and the Equal Opportunity Act. ERA, ERA Real Estate powered, and their respective logos are registered service marks of ERA Franchise Systems LLC. Each office is independently owned and operated.