
1761 Tarpon Bay Drive S #58, Naples, FL 34119
Local realty services provided by:ERA Real Solutions Realty
Listed by: david ward, llc., keith rummel, llc.
Office: realty one group mvp
MLS#:226039740
Source:FL_GFMB
Price summary
- Price:$599,000
- Price per sq. ft.:$318.79
- Monthly HOA dues:$460.67
About this home
Welcome to Tarpon Bay, one of North Naples' hidden gems! Enjoy the best of the Southwest Florida lifestyle in this desirable 3-bedroom, 2-bath residence featuring an open-concept floor plan, spacious living areas, and an attached 2-car garage. The twelve foot ceilings and multiple sets of sliding doors in the living area make the home feel open and bright. The home also features a lanai and heated pool with a continuously flowing fountain. New LVP floors in the bedrooms and neutral tile in the rest of the home gives you a fresh canvas for your new home. The kitchen is equipped with updated stainless steel appliances, including a gas range.
Residents enjoy an incredible array of resort-style amenities at the Castaways Club, including a stunning infinity-edge pool overlooking a 15-acre lake, spa, fully equipped fitness center, clubhouse, billiards and card rooms, and outdoor gathering areas with grilling facilities. Stay active with lighted Har-Tru tennis courts, pickleball, basketball, bocce, scenic walking paths, and opportunities for fishing and kayaking. Ideally situated within a gated, beautifully maintained community surrounded by lakes and protected nature preserves, Tarpon Bay offers convenient access to I-75, Mercato, Waterside Shops, Coconut Point, Vanderbilt Beach, premier dining, shopping, and entertainment. Whether enjoying a relaxing afternoon by the pool, staying active with the community's many recreational offerings, or exploring everything Naples has to offer, this is Florida living at its finest!...
Contact an agent
Home facts
- Year built:2003
- Subdivision & Development:CAYMAN
- Listing ID #:226039740
- Added:1 day(s) ago
- Updated:November 09, 2026 at 11:42 PM
Rooms and interior
- Bedrooms:3
- Total bathrooms:2
- Full bathrooms:2
- Flooring:Tile, Vinyl
- Kitchen Description:Dishwasher, Disposal, Freezer, Gas Cooktop, Microwave, Pantry, Range, Refrigerator, Tankless Water Heater
- Living area:1,879 sq. ft.
Heating and cooling
- Cooling:Ceiling Fans, Electric
- Heating:Central, Electric
- Central air:Yes
Structure and exterior
- Roof:Tile
- Year built:2003
- Building area:1,879 sq. ft.
- Architectural Style:One Story, Ranch
- Construction Materials:Block, Concrete, Stucco
- Exterior Features:Lanai, Patio, Porch, Screened, Shutters Manual
- Levels:1 Story
Utilities
- Water:Public
- Sewer:Public Sewer
Finances and disclosures
- Price:$599,000
- Price per sq. ft.:$318.79
- Tax amount:$4,524 (2025)
Features and amenities
- Laundry features:Dryer, Inside, Washer
- Amenities:Pantry, Pickleball, Pool, Sidewalks
- Pool features:Community, Concrete, Electric Heat, Heated, In Ground, Pool
Parking
- Parking description:Attached, Garage, Garage Door Opener
- Garage:Yes
- Garage spaces:2
New listings near 1761 Tarpon Bay Drive S #58
- New
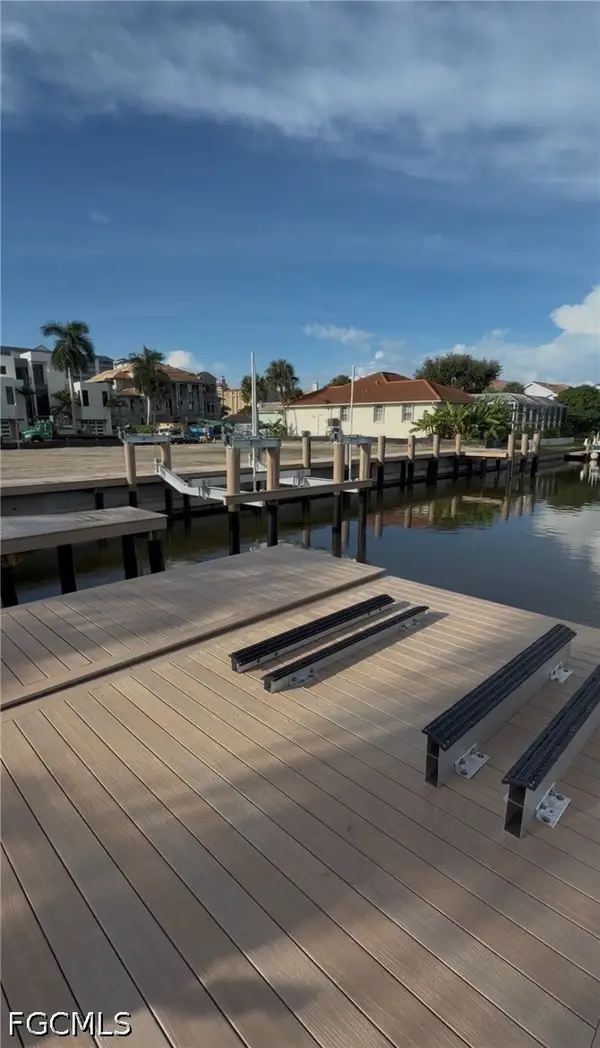 $2,950Active0 Acres
479 Palm Court, Naples, FL 34108
MLS# 2026047239Listed by: JOSEPH BOGRAD REAL ESTATE - New
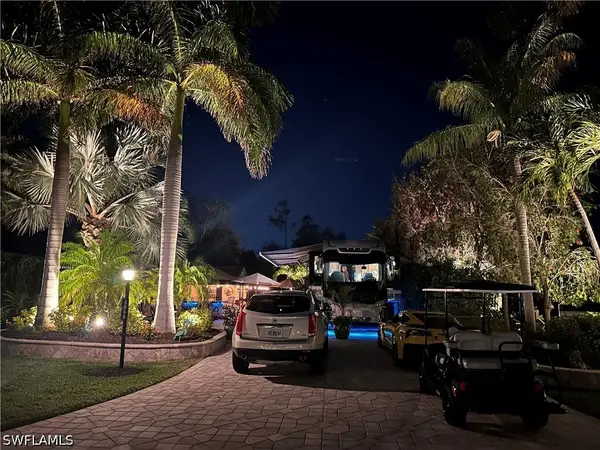 $244,900Active0 Acres
4866 Southern Breeze Drive, Naples, FL 34114
MLS# 226035096Listed by: MOTORCOACH RESORT REALTY, INC - New
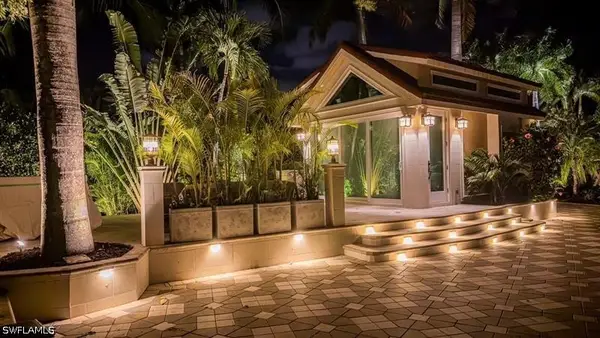 $685,000Active0 Acres
4903 Southern Breeze Drive, Naples, FL 34114
MLS# 226035098Listed by: MOTORCOACH RESORT REALTY, INC - New
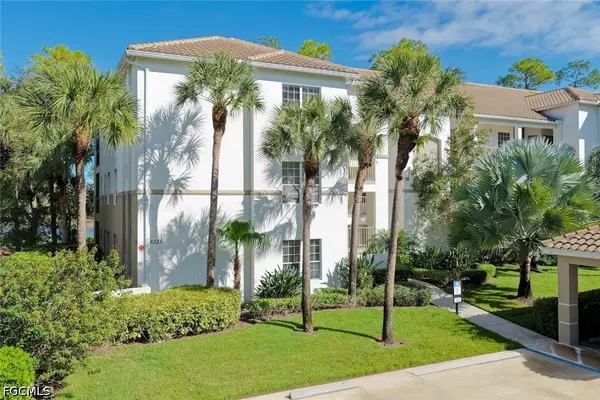 $339,000Active3 beds 2 baths1,700 sq. ft.
8223 Parkstone Place #101, Naples, FL 34120
MLS# 2026046724Listed by: MCCALLION AND MCCALLION - New
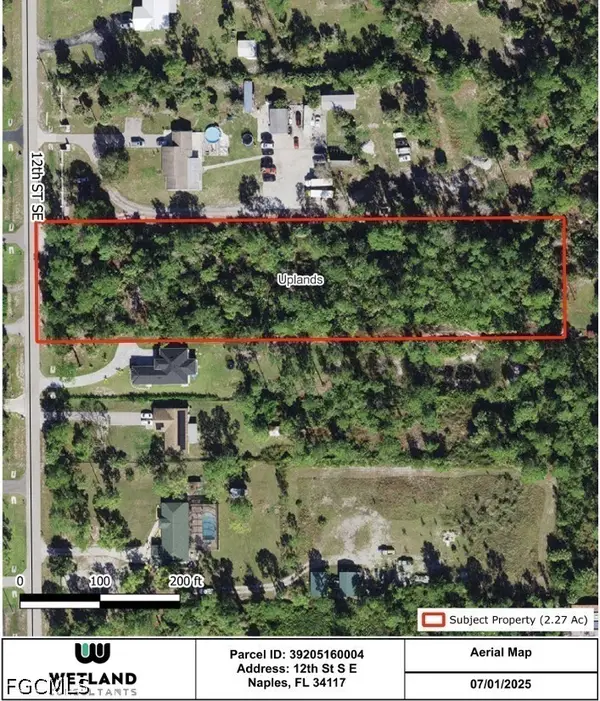 $245,000Active2.27 Acres
12th Street Se, Naples, FL 34117
MLS# 2026047222Listed by: DENOVO REALTY - Open Sat, 11am to 2pmNew
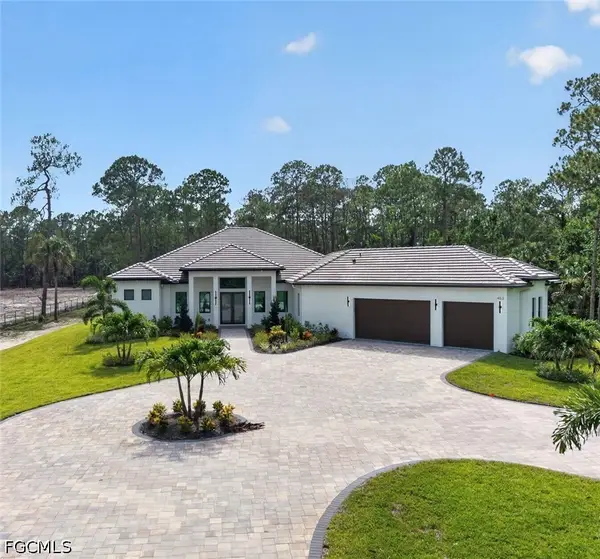 $2,100,000Active4 beds 5 baths3,209 sq. ft.
453 25th Street Sw, Naples, FL 34117
MLS# 2026047231Listed by: MAMBA REALTY LLC - New
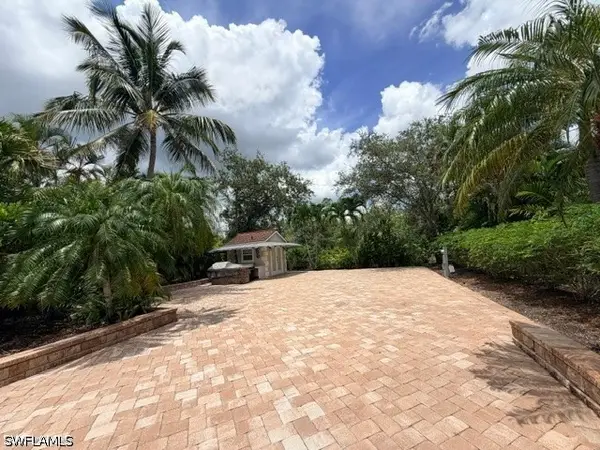 $225,000Active0 Acres
4858 Southern Breeze Drive, Naples, FL 34114
MLS# 226034951Listed by: MOTORCOACH RESORT REALTY, INC - New
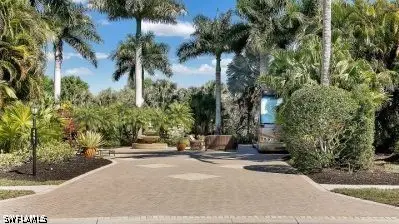 $579,000Active0 Acres
4991 Coach Lane, Naples, FL 34114
MLS# 226035150Listed by: MOTORCOACH RESORT REALTY, INC - New
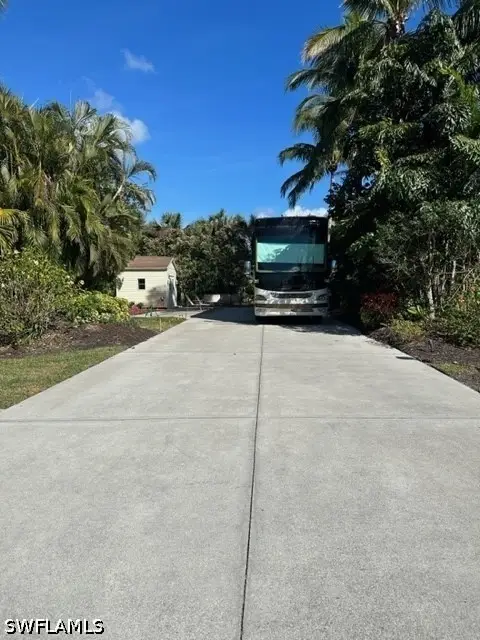 $289,900Active0 Acres
4995 Coach Lane, Naples, FL 34114
MLS# 226035155Listed by: MOTORCOACH RESORT REALTY, INC - New
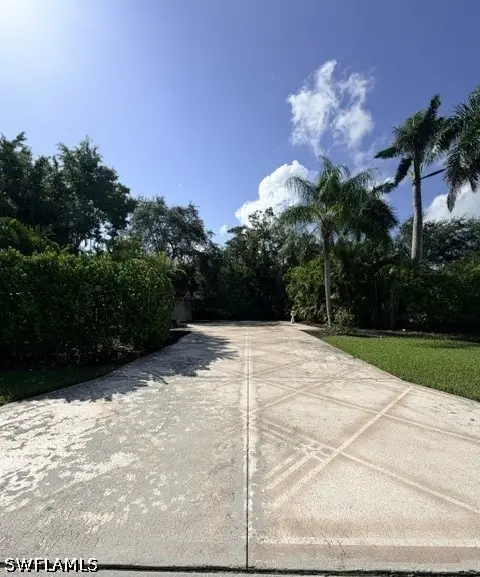 $204,900Active0 Acres
4964 Coach Lane, Naples, FL 34114
MLS# 226035159Listed by: MOTORCOACH RESORT REALTY, INC


Protect your home and budget from life's surprises with an Assurant Home Warranty, backed by a partner that supports you through every step of homeownership. Explore Plans.
© 2023 - 2026 ERA Franchise Systems LLC. All rights reserved. ERA Franchise Systems LLC fully supports the principles of the Fair Housing Act and the Equal Opportunity Act. ERA, ERA Real Estate powered, and their respective logos are registered service marks of ERA Franchise Systems LLC. Each office is independently owned and operated.