
1845 Pondside Lane, Naples, FL 34109
Local realty services provided by:ERA Real Solutions Realty
1845 Pondside Lane,Naples, FL 34109
$989,000
- 3 Beds
- 2 Baths
- 2,184 sq. ft.
- Single family
- Active
Listed by: jason knox, brian knox
Office: compass florida llc.
MLS#:226036604
Source:FL_GFMB
Price summary
- Price:$989,000
- Price per sq. ft.:$386.03
- Monthly HOA dues:$1,466.67
About this home
Membership in Stonebridge Country Club is included with this home, so the course you see from the pool is also yours to play. With no waiting list and no separate club decision, your first round is as simple as booking a tee time.
Days here tend to follow the rhythm of the game: an early round on the Kipp Schulties redesign, lunch at the Bistro, time on the practice range, and then home, where the pace of the day softens.
The home sits on a quiet cul-de-sac inside the gates, with no through traffic in front and the golf course, not a neighbor, behind. That is where the peace of mind comes from. The private pool and spa face north onto the course, keeping the sun at your back and the light on the view, and by evening the spa becomes a sanctuary as everything settles into stillness.
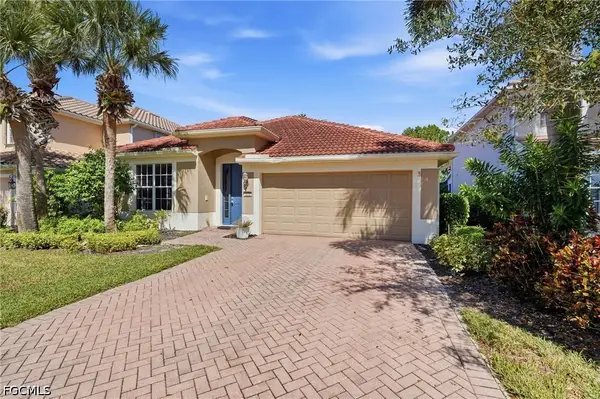
Inside, 2,184 square feet sit on a single level beneath high ceilings: three bedrooms and two baths. Stainless appliances and natural travertine tile make the kitchen inviting on the evenings you stay in. The primary suite, with its walk-in closet, occupies its own side of the home. The two-car garage with epoxy flooring makes club storage easy and convenient after every round. The same owners have cared for this home for more than twenty years.
North Naples puts Vanderbilt Beach a short drive west and I-75, the road to the airport, a short drive east.
Golf comes with every home in Stonebridge. The quiet street and the view from the pool come with this one....
Contact an agent
Home facts
- Year built:1996
- Subdivision & Development:THORNBROOKE
- Listing ID #:226036604
- Added:18 day(s) ago
- Updated:October 27, 2026 at 05:02 PM
Rooms and interior
- Bedrooms:3
- Total bathrooms:2
- Full bathrooms:2
- Flooring:Laminate, Tile, Wood
- Kitchen Description:Dishwasher, Disposal, Electric Cooktop, Freezer, Microwave, Refrigerator, Self Cleaning Oven
- Living area:2,184 sq. ft.
Heating and cooling
- Cooling:Ceiling Fans, Electric
- Heating:Central, Electric
- Central air:Yes
Structure and exterior
- Roof:Tile
- Year built:1996
- Building area:2,184 sq. ft.
- Lot area:0.17 Acres
- Architectural Style:One Story, Ranch
- Construction Materials:Block, Concrete, Stucco
- Exterior Features:Lanai, Patio, Porch, Screened, Shutters Electric
- Levels:1 Story
Utilities
- Water:Public
- Sewer:Public Sewer
Finances and disclosures
- Price:$989,000
- Price per sq. ft.:$386.03
- Tax amount:$4,335 (2024)
Features and amenities
- Laundry features:Dryer, Inside
- Amenities:Pool, Restaurant, Sidewalks
- Pool features:Community, In Ground, Pool
Parking
- Parking description:Attached, Garage
- Garage:Yes
- Garage spaces:2
New listings near 1845 Pondside Lane
- New
 $1,749,000Active2 beds 3 baths1,579 sq. ft.
9653 Gulf Shore Drive #702, Naples, FL 34108
MLS# 226035669Listed by: DOWNING FRYE REALTY INC. - New
 $249,900Active2 beds 2 baths1,245 sq. ft.
1232 Commonwealth Circle #P-103, Naples, FL 34116
MLS# 226037352Listed by: WILLIAM RAVEIS REAL ESTATE - New
 $499,999Active3 beds 2 baths1,675 sq. ft.
1065 Borghese Lane #1002, Naples, FL 34114
MLS# 226038716Listed by: PREMIER SOTHEBY'S INT'L REALTY - New
 $850,000Active3 beds 2 baths2,175 sq. ft.
6650 Harwich Court, Naples, FL 34104
MLS# 226039061Listed by: COLDWELL BANKER REALTY - Open Sun, 2 to 4pmNew
 $3,195,000Active4 beds 5 baths3,044 sq. ft.
6223 Megans Bay Drive, Naples, FL 34113
MLS# 226038725Listed by: COLDWELL BANKER REALTY - New
 $1,300,000Active3 beds 2 baths1,682 sq. ft.
4707 7th Avenue Nw, Naples, FL 34119
MLS# 226039057Listed by: COMMUNITY REALTY ASSOCIATES  $99,999Active2.27 Acres
62nd Street Ne, Naples, FL 34102
MLS# 226026991Listed by: STRATWELL LLC- New
 $479,900Active4 beds 2 baths2,207 sq. ft.
1955 Fairmont Lane, Naples, FL 34120
MLS# 2026044888Listed by: MARZUCCO REAL ESTATE - New
 $189,000Active2 beds 2 baths1,456 sq. ft.
1726 Cape Hatteras Drive, Naples, FL 34110
MLS# 2026045102Listed by: CENTURY 21 INTEGRA - New
 $369,000Active0 Acres
4743 Southern Breeze Drive, Naples, FL 34114
MLS# 226023951Listed by: MOTORCOACH RESORT REALTY, INC


Protect your home and budget from life's surprises with an Assurant Home Warranty, backed by a partner that supports you through every step of homeownership. Explore Plans.
© 2023 - 2026 ERA Franchise Systems LLC. All rights reserved. ERA Franchise Systems LLC fully supports the principles of the Fair Housing Act and the Equal Opportunity Act. ERA, ERA Real Estate powered, and their respective logos are registered service marks of ERA Franchise Systems LLC. Each office is independently owned and operated.