
1874 39th Street Sw, Naples, FL 34117
Local realty services provided by:ERA Real Solutions Realty
1874 39th Street Sw,Naples, FL 34117
$2,895,000
- 5 Beds
- 5 Baths
- 4,403 sq. ft.
- Single family
- Active
Upcoming open houses
- Sat, Oct 1012:00 pm - 03:00 pm
- Sun, Oct 1112:00 pm - 03:00 pm
Listed by: andy martinez
Office: marzucco real estate
MLS#:226029650
Source:FL_GFMB
Price summary
- Price:$2,895,000
- Price per sq. ft.:$385.64
About this home
One or more photo(s) has been virtually staged, AI generated or rendered. NEW 2026 CUSTOM ESTATE | 4,403 SF UNDER AIR | 7,500+ TOTAL SF | 2.61 ACRES | 100% UPLAND | NO HOA | CITY WATER
Experience luxury and privacy in this stunning brand-new custom estate set on 2.61 acres of 100% upland in Naples with potential for a future guest house, workshop, or barn on the expansive acreage. Offering 4,403 SF under air, 7,500+ total SF, 5 bedrooms, 5 full baths, and a 4-car garage with extensive additional parking. Enjoy a resort-style saltwater pool and spa, heated pool, full outdoor summer kitchen, motorized screens, Sonos outdoor sound system, and beautifully landscaped grounds with mature illuminated Canary and Silvestre palms and tropical landscaping. The home features premium finishes, two-zone HVAC, smart-home automation, multiple indoor/outdoor internet built-in network, and Wi-Fi-controlled garage doors. Ample space for RVs, boats, and car collections, plus potential for a future guest house. No HOA. No compromise—just luxury, privacy, space, and freedom in one exceptional Naples estate....
Contact an agent
Home facts
- Year built:2026
- Subdivision & Development:GOLDEN GATE ESTATES
- Listing ID #:226029650
- Added:51 day(s) ago
- Updated:October 09, 2026 at 03:52 PM
Rooms and interior
- Bedrooms:5
- Total bathrooms:5
- Full bathrooms:5
- Flooring:Marble, Tile
- Kitchen Description:Dishwasher, Electric Cooktop, Freezer, Ice Maker, Microwave, Pantry, Refrigerator, Tankless Water Heater, Wine Cooler
- Living area:4,403 sq. ft.
Heating and cooling
- Cooling:Ceiling Fans, Electric
- Heating:Central, Electric
- Central air:Yes
Structure and exterior
- Roof:Metal
- Year built:2026
- Building area:4,403 sq. ft.
- Lot area:2.61 Acres
- Architectural Style:Contemporary, Florida, One Story, Ranch
- Construction Materials:Block, Concrete, Stucco
- Exterior Features:Fence, Lanai, Open, Outdoor Grill, Outdoor Kitchen, Patio, Porch, Screened, Security High Impact Doors
- Levels:1 Story
Utilities
- Sewer:Septic Tanks
Finances and disclosures
- Price:$2,895,000
- Price per sq. ft.:$385.64
- Tax amount:$2,634 (2025)
Features and amenities
- Laundry features:Dryer, Dryer Hookup, Washer
- Amenities:Bar, Pantry, Shutters
- Pool features:Concrete, Electric Heat, Heated, In Ground, Pool Equipment, Pool Spa Combo, Salt Water
- Smart home:Yes
Parking
- Parking description:Attached, Garage, Garage Door Opener
- Garage:Yes
- Garage spaces:4
New listings near 1874 39th Street Sw
- New
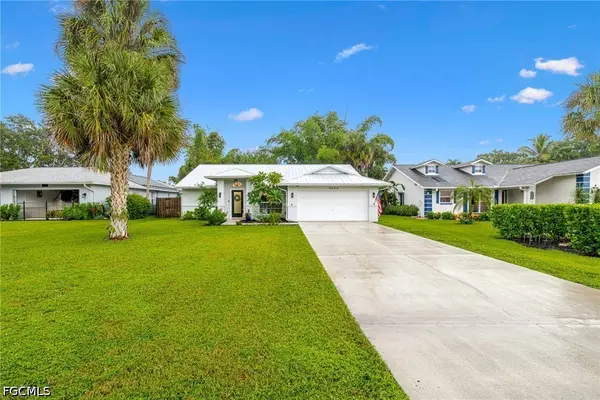 $599,000Active3 beds 2 baths1,635 sq. ft.
4044 Sawgrass Lane, Naples, FL 34112
MLS# 2026041680Listed by: CATCHING COASTAL REALTY - New
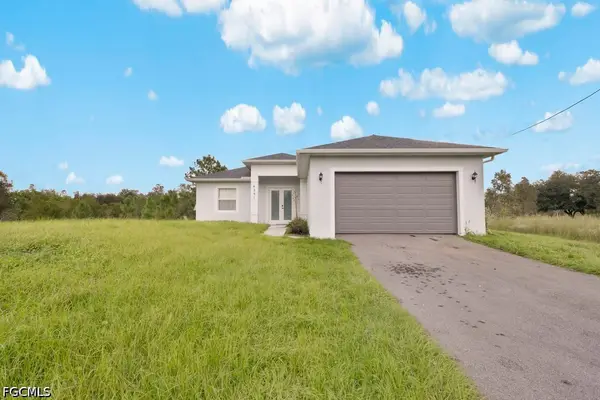 $550,000Active3 beds 2 baths1,748 sq. ft.
4391 66th Avenue Ne, Naples, FL 34120
MLS# 2026042632Listed by: NAIM REAL ESTATE LLC - New
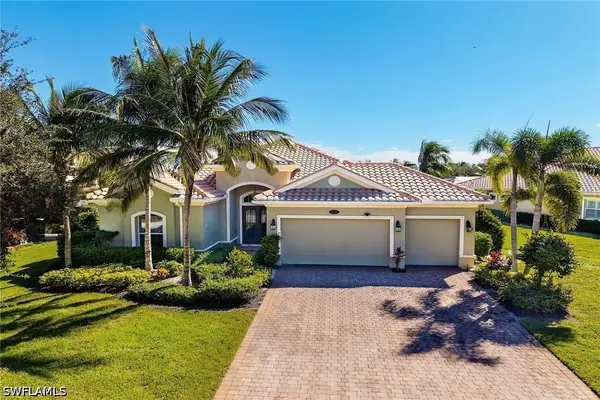 $1,555,000Active3 beds 4 baths3,306 sq. ft.
9369 Campanile Circle, Naples, FL 34114
MLS# 226027230Listed by: KELLER WILLIAMS MARCO REALTY - New
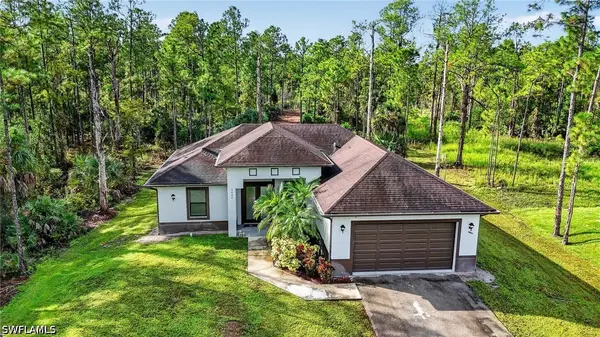 $469,000Active3 beds 2 baths1,497 sq. ft.
4004 27th Avenue Ne, Naples, FL 34120
MLS# 226031907Listed by: COLDWELL BANKER REALTY - New
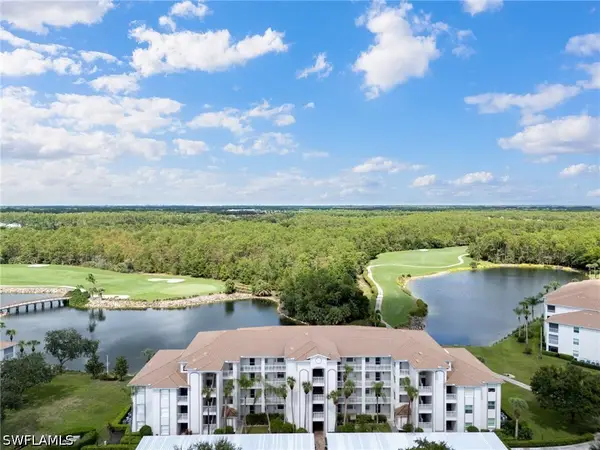 $297,500Active2 beds 2 baths1,232 sq. ft.
7615 Arbor Lakes Court #433, Naples, FL 34112
MLS# 226034200Listed by: BONNYCASTLE REALTY - New
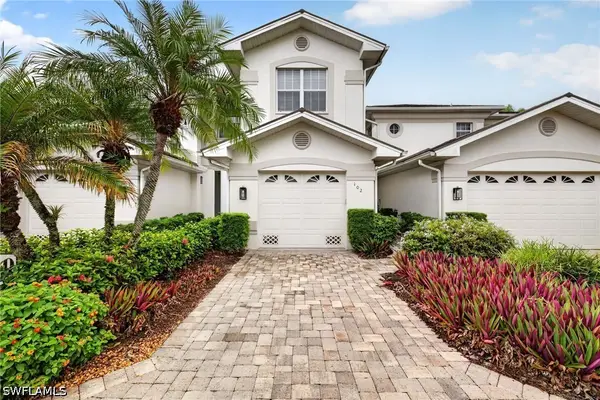 $449,000Active2 beds 2 baths1,561 sq. ft.
5040 Yacht Harbor Circle #102, Naples, FL 34112
MLS# 226035561Listed by: JOHN R WOOD PROPERTIES - Open Sun, 1 to 4pmNew
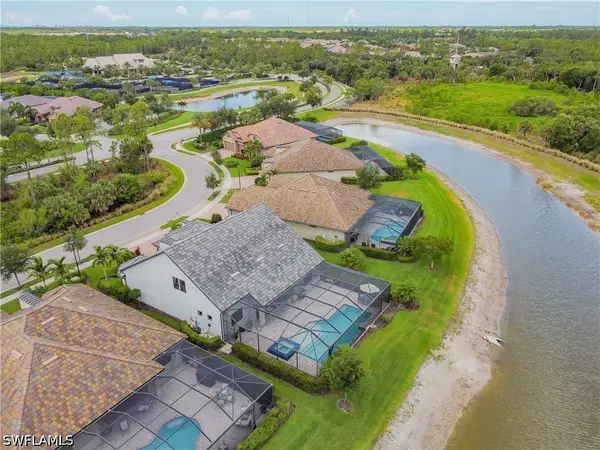 $1,549,000Active4 beds 4 baths3,656 sq. ft.
7247 Clamshell Lane, Naples, FL 34114
MLS# 226035902Listed by: REAL BROKER, LLC - New
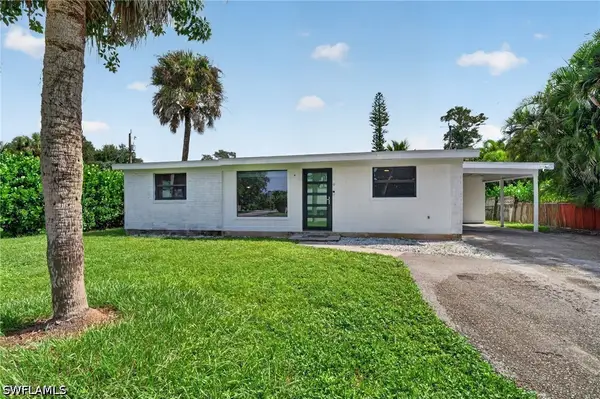 $475,000Active3 beds 2 baths950 sq. ft.
1363 Brookside Drive, Naples, FL 34104
MLS# 226036092Listed by: COLDWELL BANKER REALTY - New
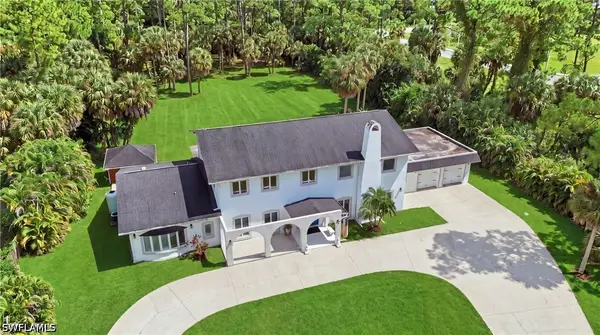 $1,299,999Active5 beds 4 baths4,939 sq. ft.
130 1st Street Nw, Naples, FL 34120
MLS# 226036095Listed by: JOHN R WOOD PROPERTIES - New
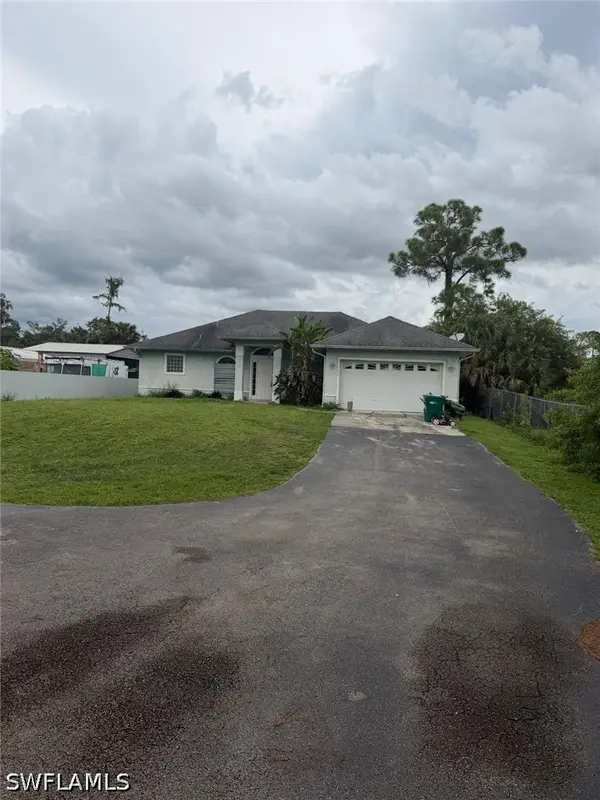 $544,900Active3 beds 2 baths2,061 sq. ft.
3241 10th Avenue Ne, Naples, FL 34120
MLS# 226036363Listed by: CHARMING HOMES REALTY LLC


Protect your home and budget from life's surprises with an Assurant Home Warranty, backed by a partner that supports you through every step of homeownership. Explore Plans.
© 2023 - 2026 ERA Franchise Systems LLC. All rights reserved. ERA Franchise Systems LLC fully supports the principles of the Fair Housing Act and the Equal Opportunity Act. ERA, ERA Real Estate powered, and their respective logos are registered service marks of ERA Franchise Systems LLC. Each office is independently owned and operated.