
1960 Moulder Dr, Naples, FL 34120
Local realty services provided by:First Service Realty ERA Powered
1960 Moulder Dr,Naples, FL 34120
$1,275,000
- 4 Beds
- 3 Baths
- 1,674 sq. ft.
- Single family
- Active
Listed by: richard sanchez
Office: luxe properties305-809-7650
MLS#:A12113747
Source:SEFMLS
Price summary
- Price:$1,275,000
- Price per sq. ft.:$628.39
About this home
NOW OFFERED AT APPRAISED VALUE! Nearly 5 acres of AG-zoned land IN TOWN in desirable North Naples, not in Golden Gate Estates, surrounded by protected county preserve. Enjoy exceptional privacy with no neighbors in sight! Built in 2018, this turnkey furnished custom concrete block home features impact-resistant windows and doors, a standing-seam metal roof, 10 ft+ tray ceilings, crown molding, wood-look tile flooring, quartz countertops, and spa-inspired bathrooms. Offering 4 bedrooms plus den, 3 full baths, and a 2-car garage, including a non-conforming 1BR/1BA guest apartment in the barn with its own kitchen and living area. The impressive 48x60 extra-tall barn features a concrete center aisle, 5 removable horse stalls, wash bay, and storage room, offering flexibility for workshop, RV, or equipment storage, subject to applicable regulations. Additional highlights include 4 fenced pastures, riding arena, cleared acreage, separate gated barn driveway for trucks and trailers, and a new water softener installed December 2025. No HOA! A rare combination of privacy, acreage, and versatility in North Naples....
Contact an agent
Home facts
- Year built:2018
- Subdivision & Development:ACREAGE HEADER
- Listing ID #:A12113747
- Updated:October 28, 2026 at 04:57 AM
Rooms and interior
- Bedrooms:4
- Total bathrooms:3
- Full bathrooms:3
- Flooring:Tile
- Dining Description:Breakfast Bar, Living/Dining Room
- Bathrooms Description:Dual Sinks, Garden Tub/Roman Tub, Separate Shower
- Kitchen Description:Dishwasher, Disposal, Electric Range, Microwave, Pantry, Refrigerator, Self Cleaning Oven
- Bedroom Description:Split Bedroom, Walk-In Closets
- Living area:1,674 sq. ft.
Heating and cooling
- Cooling:Central Air
- Heating:Central
- Central air:Yes
Structure and exterior
- Roof:Metal
- Year built:2018
- Building area:1,674 sq. ft.
- Lot area:4.92 Acres
- Lot Features:Sprinkler System
- Architectural Style:Detached, One Story, Ranch
- Construction Materials:Block
- Exterior Features:Fence, Patio, Room For Pool, Security High Impact Doors
- Levels:1 Story
Utilities
- Water:Well
- Sewer:Septic Tank
Finances and disclosures
- Price:$1,275,000
- Price per sq. ft.:$628.39
- Tax amount:$6,660 (2024)
Features and amenities
- Appliances:Dishwasher, Disposal, Dryer, Electric Range, Microwave, Refrigerator, Self Cleaning Oven, Washer, Water Softener Owned
- Laundry features:Dryer, Laundry Tub, Washer
- Amenities:Closet Cabinetry, High Ceilings, Impact Glass Windows, Lighting, Pantry, Smoke Detectors
Parking
- Parking description:Attached, Driveway, Garage, Garage Door Opener
- Garage:Yes
- Garage spaces:2
New listings near 1960 Moulder Dr
- New
 $329,900Active2 beds 2 baths1,351 sq. ft.
2370 Magnolia Avenue #5, Naples, FL 34112
MLS# 226038894Listed by: REALTY WORLD TOP PRODUCERS RLT - New
 $315,000Active2 beds 2 baths1,470 sq. ft.
5045 Cedar Springs Drive #101, Naples, FL 34110
MLS# 226039053Listed by: CALL IT CLOSED INTL REALTY - New
 $369,000Active3 beds 2 baths1,546 sq. ft.
910 Vanderbilt Beach Road #414, Naples, FL 34108
MLS# 226038860Listed by: STAR REALTY OF THE GULF COAST - New
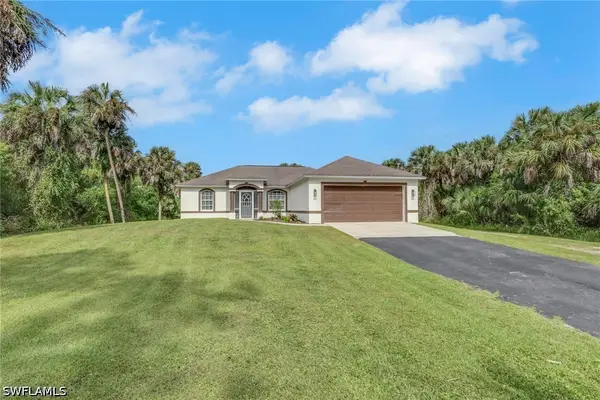 $529,999Active2 beds 2 baths1,411 sq. ft.
4869 22nd Avenue Se, Naples, FL 34117
MLS# 226038784Listed by: FLORIDA'S REALTY SPECIALISTS - New
 $1,600,000Active3 beds 4 baths2,806 sq. ft.
965 Tierra Lago Way, Naples, FL 34119
MLS# 226039107Listed by: JOHN R WOOD PROPERTIES - New
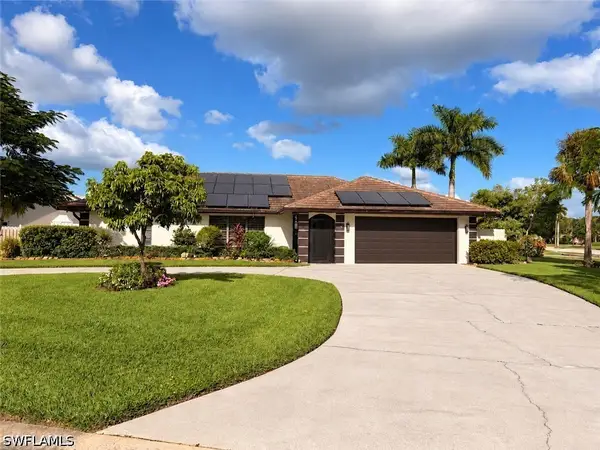 $690,000Active3 beds 2 baths1,766 sq. ft.
102 Muirfield Circle, Naples, FL 34113
MLS# 226024005Listed by: MATO REALTY, LLC - New
 $4,150,000Active4 beds 4 baths3,280 sq. ft.
13915 Old Coast Road #1101, Naples, FL 34110
MLS# 226030935Listed by: LUXE NAPLES REAL ESTATE - New
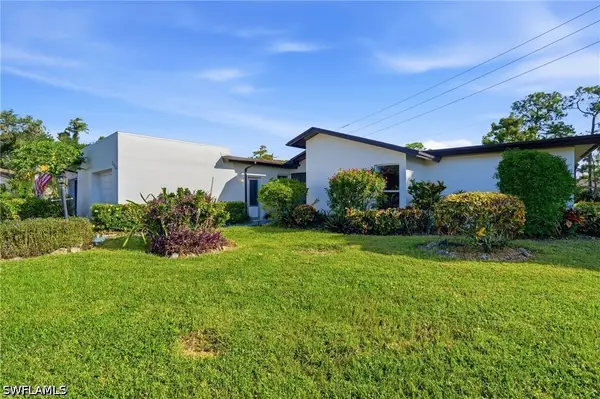 $294,000Active3 beds 2 baths1,346 sq. ft.
3070 Boca Ciega Drive #A4, Naples, FL 34112
MLS# 226038223Listed by: EXP REALTY LLC - New
 $259,000Active3 beds 2 baths1,281 sq. ft.
250 Timber Lake Circle #E101, Naples, FL 34104
MLS# 226038247Listed by: DAANE PROPERTIES LLC


Protect your home and budget from life's surprises with an Assurant Home Warranty, backed by a partner that supports you through every step of homeownership. Explore Plans.
© 2023 - 2026 ERA Franchise Systems LLC. All rights reserved. ERA Franchise Systems LLC fully supports the principles of the Fair Housing Act and the Equal Opportunity Act. ERA, ERA Real Estate powered, and their respective logos are registered service marks of ERA Franchise Systems LLC. Each office is independently owned and operated.