
2065 Painted Palm Drive, Naples, FL 34119
Local realty services provided by:ERA Real Solutions Realty
Upcoming open houses
- Sun, Oct 1112:00 pm - 03:00 pm
Listed by: patrick corbett
Office: john r wood properties
MLS#:226034772
Source:FL_GFMB
Price summary
- Price:$549,000
- Price per sq. ft.:$261.06
About this home
Welcome to your Naples escape, where comfort, convenience, and resort-style living come together in a beautifully maintained 24 hour maned gated community. Begin your mornings on the lanai overlooking peaceful pond views, offering a relaxing backdrop for enjoying the Florida lifestyle.
Inside, the home is move-in ready and features a versatile den that can easily be converted into a third bedroom, home office, or additional guest space to suit your needs. Improvements- New Vinyl flooring in both bedrooms installed 2022, washer & dryer replaced in 2023 and brand new No-see-um Lanai screen installed in 2026, Water heater replaced in 2022.
This home offers the opportunity to enjoy the best of Naples living—whether you’re searching for a full-time residence, seasonal retreat, or Florida getaway.
Residents enjoy an impressive collection of community amenities, including a beautifully renovated clubhouse that serves as a welcoming gathering place for neighbors and friends. Spend sunny Florida afternoons at the resort-style pool, complete with a dedicated wading pool, or recharge in the sauna after a workout at the fitness center. The community sports park provides even more opportunities for recreation and an active lifestyle.
Beyond the gates, you’ll appreciate convenient access to popular shopping, dining, and entertainment destinations, including Founders Square. With I-75 nearby, exploring Naples, Southwest Florida, and everything the area has to offer is easy and convenient. HOA has approved Pickleball and Bocce ball Courts.One or more photo(s) has been virtually staged, AI generated or rendered....
Contact an agent
Home facts
- Year built:2003
- Subdivision & Development:SATURNIA LAKES
- Listing ID #:226034772
- Added:6 day(s) ago
- Updated:October 07, 2026 at 03:21 PM
Rooms and interior
- Bedrooms:2
- Total bathrooms:2
- Full bathrooms:2
- Flooring:Tile, Vinyl
- Kitchen Description:Dishwasher, Disposal, Microwave, Refrigerator
- Living area:1,706 sq. ft.
Heating and cooling
- Cooling:Electric
- Heating:Central, Electric
- Central air:Yes
Structure and exterior
- Roof:Shingle
- Year built:2003
- Building area:1,706 sq. ft.
- Lot area:0.15 Acres
- Architectural Style:One Story, Ranch
- Construction Materials:Block, Concrete, Stucco
- Exterior Features:Patio, Shutters Manual
- Levels:1 Story
Schools
- High school:GULF COAST
- Middle school:OAKRIDGE
- Elementary school:LAUREL OAK
Utilities
- Water:Public
- Sewer:Public Sewer
Finances and disclosures
- Price:$549,000
- Price per sq. ft.:$261.06
- Tax amount:$4,970 (2025)
Features and amenities
- Laundry features:Dryer, Laundry Tub, Washer
- Amenities:Pickleball, Pool, Sidewalks
- Pool features:Community, Pool
Parking
- Parking description:Attached, Driveway, Garage, Paved
- Garage:Yes
- Garage spaces:2
New listings near 2065 Painted Palm Drive
- New
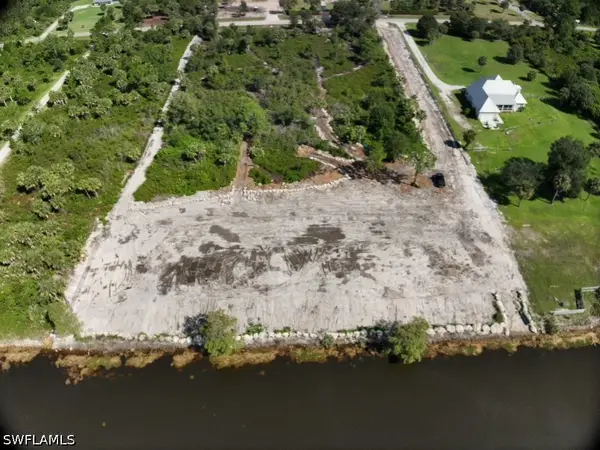 $650,000Active5 Acres
1188 10th Ave Ne, Naples, FL 34120
MLS# 226036233Listed by: REALTY OF NAPLES FL, LLC - New
 $579,000Active3 beds 3 baths1,746 sq. ft.
Address Withheld By Seller, Naples, FL 34120
MLS# 226029415Listed by: MARZUCCO REAL ESTATE - New
 $480,000Active3 beds 2 baths1,144 sq. ft.
5467 28th Avenue Sw, Naples, FL 34116
MLS# 226036108Listed by: MARZUCCO REAL ESTATE - New
 $435,000Active2 beds 2 baths1,441 sq. ft.
4864 Hampshire Court #104, Naples, FL 34112
MLS# 226036227Listed by: DOWNING FRYE REALTY INC. - New
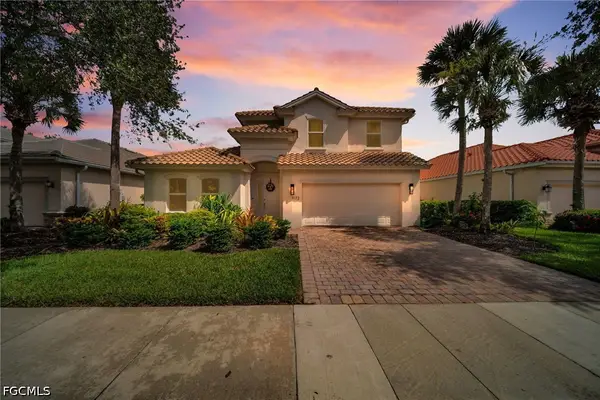 $950,000Active4 beds 4 baths2,568 sq. ft.
9172 Quartz Lane, Naples, FL 34120
MLS# 2026042177Listed by: ACE REALTY & ASSOCIATES, LLC - Open Sun, 1 to 3:30pmNew
 $718,000Active2 beds 2 baths1,802 sq. ft.
5765 Mango Circle, Naples, FL 34110
MLS# 226034982Listed by: JOHN R WOOD PROPERTIES - New
 $229,000Active1 beds 1 baths526 sq. ft.
3131 Crystal Lake Drive, Naples, FL 34120
MLS# 226035123Listed by: PREMIERE PLUS REALTY COMPANY - New
 Listed by ERA$369,900Active2 beds 2 baths1,116 sq. ft.
1656 Spoonbill Lane #B, Naples, FL 34105
MLS# 226035324Listed by: ERA NAPLES REALTY SERVICES - New
 $79,900Active0.06 Acres
26 Bass Lane, Naples, FL 34114
MLS# 226035671Listed by: JOHN R WOOD PROPERTIES - Open Sat, 1 to 4pmNew
 $2,888,000Active4 beds 6 baths4,141 sq. ft.
9175 Wisteria Way, Naples, FL 34114
MLS# 226035674Listed by: WATERFRONT REALTY GROUP INC


Protect your home and budget from life's surprises with an Assurant Home Warranty, backed by a partner that supports you through every step of homeownership. Explore Plans.
© 2023 - 2026 ERA Franchise Systems LLC. All rights reserved. ERA Franchise Systems LLC fully supports the principles of the Fair Housing Act and the Equal Opportunity Act. ERA, ERA Real Estate powered, and their respective logos are registered service marks of ERA Franchise Systems LLC. Each office is independently owned and operated.