
2237 Heritage Greens Drive, Naples, FL 34119
Local realty services provided by:ERA Real Solutions Realty
Listed by: doug dittamore, pa, april keating
Office: premiere plus realty company
MLS#:226006739
Source:FL_GFMB
Price summary
- Price:$615,000
- Price per sq. ft.:$222.91
About this home
You'll appreciate the peaceful setting with no road noise, and how this house is drenched with natural light! It is conveniently located 4 houses away from the community pool. LOW HOA FEES INCLUDE SUMMIT BROADBAND CABLE/INTERNET, AND PAY AS YOU PLAY GOLF IN YOUR BACK YARD! This beautifully updated Canterbury extended floor plan in Heritage Greens deserves a spot at the top of your list. Unlike many cookie-cutter homes, this residence features distinctive architectural details, soaring ceilings, expansive windows, and an open-concept design that fills the home with natural light. The heart of the home is the beautifully renovated kitchen, designed for today's lifestyle. The open floor plan flows seamlessly into the living and dining areas, making entertaining easy while maximizing the stunning lake and golf course views. Step outside and experience one of the home's most valuable features: an oversized screened lanai and brick paver patio overlookingthe 10th hole of Arrowhead Golf Course. Whether you're enjoying your morning coffee, hosting guests, or planning your future backyard oasis, there is plenty of room to add a custom pool and create the ultimate Florida outdoor living space.
Recent improvements provide exceptional value and peace of mind:
• Fresh interior paint (2026)
• New luxury flooring (2025)
• Renovated kitchen (2025)
• New HVAC system (2025)
• Whole-house repiping (2023)
• New water heater (2022)
• New roof (2019)
Located in desirable Flood Zone X, this property may offer significant insurance advantages compared to many Southwest Florida homes. Heritage Greens is one of North Naples' most sought-after communities, offering low HOA fees, a community pool, tennis courts, basketball courts, playgrounds, and access to the public Arrowhead Golf Course. Enjoy golf course living without expensive membership fees or mandatory golf dues. Residents also enjoy convenient access to the golf club restaurant and social atmosphere. The location is exceptional, just minutes from Naples' world-famous Gulf beaches, Mercato, Waterside Shops, shopping, dining, healthcare facilities, parks, entertainment, and major transportation routes. Families will appreciate proximity to highly rated North Naples schools, while seasonal residents and retirees will love the convenience and lifestyle this community provides. Whether you're searching for a primary residence, vacation home, seasonal retreat, retirement property, or investment opportunity in Naples, Florida, this home offers the rare combination of updated systems, beautiful views, future pool potential, low-maintenance living, and one of the best locations in Southwest Florida.
Homes with lake views, golf course views, updated interiors, low HOA fees, Flood Zone X designation, and room for a pool in North Naples are becoming increasingly difficult to find. Schedule your private showing today and discover why Heritage Greens continues to be one of North Naples' best-kept secrets....
Contact an agent
Home facts
- Year built:1999
- Subdivision & Development:HERITAGE GREENS
- Listing ID #:226006739
- Added:235 day(s) ago
- Updated:October 07, 2026 at 03:21 PM
Rooms and interior
- Bedrooms:3
- Total bathrooms:2
- Full bathrooms:2
- Flooring:Wood
- Kitchen Description:Dishwasher, Freezer, Microwave, Pantry, Range, Refrigerator
- Living area:2,249 sq. ft.
Heating and cooling
- Cooling:Electric
- Heating:Central, Electric
- Central air:Yes
Structure and exterior
- Roof:Tile
- Year built:1999
- Building area:2,249 sq. ft.
- Lot area:0.19 Acres
- Architectural Style:One Story, Ranch
- Construction Materials:Block, Concrete, Stucco
- Exterior Features:Lanai, Open, Patio, Porch, Screened, Sprinkler Irrigation
- Levels:1 Story
Schools
- High school:GULF COAST HIGH SCHOOL
- Middle school:OAK RIDGE MIDDLE SCHOOL
- Elementary school:LAUREL OAK ELEMENTARY
Utilities
- Water:Public
- Sewer:Public Sewer
Finances and disclosures
- Price:$615,000
- Price per sq. ft.:$222.91
- Tax amount:$2,722 (2024)
Features and amenities
- Laundry features:Dryer, Inside, Washer
- Amenities:Pantry, Pickleball, Pool
- Pool features:Community, Pool
Parking
- Parking description:Attached, Garage, Garage Door Opener
- Garage:Yes
- Garage spaces:2
New listings near 2237 Heritage Greens Drive
- New
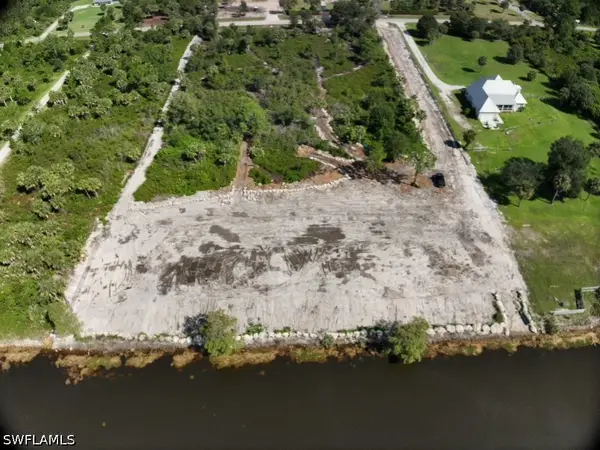 $650,000Active5 Acres
1188 10th Ave Ne, Naples, FL 34120
MLS# 226036233Listed by: REALTY OF NAPLES FL, LLC - New
 $579,000Active3 beds 3 baths1,746 sq. ft.
Address Withheld By Seller, Naples, FL 34120
MLS# 226029415Listed by: MARZUCCO REAL ESTATE - New
 $480,000Active3 beds 2 baths1,144 sq. ft.
5467 28th Avenue Sw, Naples, FL 34116
MLS# 226036108Listed by: MARZUCCO REAL ESTATE - New
 $435,000Active2 beds 2 baths1,441 sq. ft.
4864 Hampshire Court #104, Naples, FL 34112
MLS# 226036227Listed by: DOWNING FRYE REALTY INC. - New
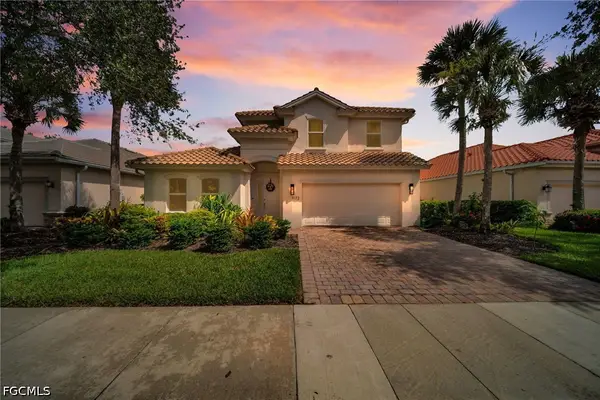 $950,000Active4 beds 4 baths2,568 sq. ft.
9172 Quartz Lane, Naples, FL 34120
MLS# 2026042177Listed by: ACE REALTY & ASSOCIATES, LLC - Open Sun, 1 to 3:30pmNew
 $718,000Active2 beds 2 baths1,802 sq. ft.
5765 Mango Circle, Naples, FL 34110
MLS# 226034982Listed by: JOHN R WOOD PROPERTIES - New
 $229,000Active1 beds 1 baths526 sq. ft.
3131 Crystal Lake Drive, Naples, FL 34120
MLS# 226035123Listed by: PREMIERE PLUS REALTY COMPANY - New
 Listed by ERA$369,900Active2 beds 2 baths1,116 sq. ft.
1656 Spoonbill Lane #B, Naples, FL 34105
MLS# 226035324Listed by: ERA NAPLES REALTY SERVICES - New
 $79,900Active0.06 Acres
26 Bass Lane, Naples, FL 34114
MLS# 226035671Listed by: JOHN R WOOD PROPERTIES - Open Sat, 1 to 4pmNew
 $2,888,000Active4 beds 6 baths4,141 sq. ft.
9175 Wisteria Way, Naples, FL 34114
MLS# 226035674Listed by: WATERFRONT REALTY GROUP INC


Protect your home and budget from life's surprises with an Assurant Home Warranty, backed by a partner that supports you through every step of homeownership. Explore Plans.
© 2023 - 2026 ERA Franchise Systems LLC. All rights reserved. ERA Franchise Systems LLC fully supports the principles of the Fair Housing Act and the Equal Opportunity Act. ERA, ERA Real Estate powered, and their respective logos are registered service marks of ERA Franchise Systems LLC. Each office is independently owned and operated.