
2535 Aspen Creek Lane #201, Naples, FL 34119
Local realty services provided by:ERA Real Solutions Realty
Listed by: annie nicely, jenny beach
Office: john r. wood properties
MLS#:2026035221
Source:FL_GFMB
Price summary
- Price:$450,000
- Price per sq. ft.:$206.33
- Monthly HOA dues:$278
About this home
Experience relaxed Naples living in this beautifully maintained second-floor coach home featuring two spacious bedrooms plus a generous den, two bathrooms, and a private attached garage with direct interior access. Magnificent vaulted ceilings and an open, light-filled layout creates an inviting sense of space, while the screened lanai offers tranquil lake views and the soothing sound of the fountain. The perfect setting for morning coffee or evening relaxation. The well-appointed kitchen features granite countertops, newer stainless-steel appliances, and ample workspace and storage. The primary bathroom has been completely remodeled with high-end finishes and custom cabinetry, creating a beautifully updated private retreat. Other notable improvements include a newer high-efficiency HVAC system, recently upgraded washer and dryer, impact-resistant windows and lanai sliding doors, updated lighting and ceiling fans, a newer roof, and recent garage door improvements. Both bedrooms are exceptionally spacious and offer generous walk-in closet storage. Huntington Lakes offers an impressive array of resort-style amenities, including a clubhouse, main pool and spa, fitness center, sauna, Har-Tru tennis courts, and billiards room. The community features three pools in total, including a quieter neighborhood pool conveniently located just steps away at the end of the street. Mature trees line the community’s peaceful streets, providing a beautiful, shaded setting for walking and bike riding. Ideally located in North Naples, Huntington Lakes is just minutes from Seed to Table, Founders Square, shopping, dining, grocery stores, and everyday conveniences, with Naples’ beautiful Gulf beaches only a short drive away. Whether you are searching for a full-time residence or a seasonal Naples retreat, this exceptional coach home combines spacious living, thoughtful upgrades, peaceful water views, and an outstanding community lifestyle....
Contact an agent
Home facts
- Year built:1998
- Subdivision & Development:HUNTINGTON LAKES
- Listing ID #:2026035221
- Added:1 day(s) ago
- Updated:August 20, 2026 at 09:45 PM
Rooms and interior
- Bedrooms:2
- Total bathrooms:2
- Full bathrooms:2
- Flooring:Tile
- Kitchen Description:Dishwasher, Disposal, Electric Cooktop, Freezer, Microwave, Refrigerator, Self Cleaning Oven
- Living area:1,765 sq. ft.
Heating and cooling
- Cooling:Electric
- Heating:Central, Electric
- Central air:Yes
Structure and exterior
- Roof:Tile
- Year built:1998
- Building area:1,765 sq. ft.
- Architectural Style:Coach Carriage, Low Rise
- Construction Materials:Block, Concrete, Stucco
- Exterior Features:Lanai, Porch, Screened, Sprinkler Irrigation, Water Feature
Finances and disclosures
- Price:$450,000
- Price per sq. ft.:$206.33
- Tax amount:$3,201 (2025)
Features and amenities
- Laundry features:Dryer, Inside, Washer
- Amenities:Bar, Pickleball, Pool, Sidewalks
- Pool features:Community, Pool
Parking
- Parking description:Attached, Driveway, Garage, Garage Door Opener, Paved
- Garage:Yes
- Garage spaces:1
New listings near 2535 Aspen Creek Lane #201
- New
 $58,000Active2.73 Acres
2813 66th Avenue Ne, Naples, FL 34120
MLS# 2026035502Listed by: ICON REAL ESTATE AND ASSOCIATE - New
 $475,000Active3 beds 2 baths1,256 sq. ft.
561 Saint Andrews, Naples, FL 34113
MLS# 226030035Listed by: REAL BROKER, LLC - New
 $234,900Active2 beds 2 baths1,000 sq. ft.
2562 Kings Lake Boulevard #102, Naples, FL 34112
MLS# 226030120Listed by: PREMIER PROPERTY MANAGEMENT - New
 $369,990Active3 beds 3 baths1,791 sq. ft.
2884 Citrus St, Naples, FL 34120
MLS# A12075018Listed by: BORGES REALTY GROUP LLC - New
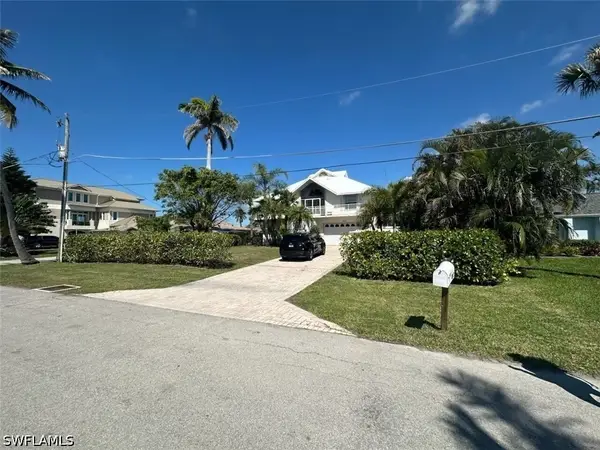 $1,849,000Active4 beds 4 baths1,980 sq. ft.
405 Cristobal Street, Naples, FL 34113
MLS# 226028761Listed by: LOCAL REAL ESTATE MANAGEMENT - New
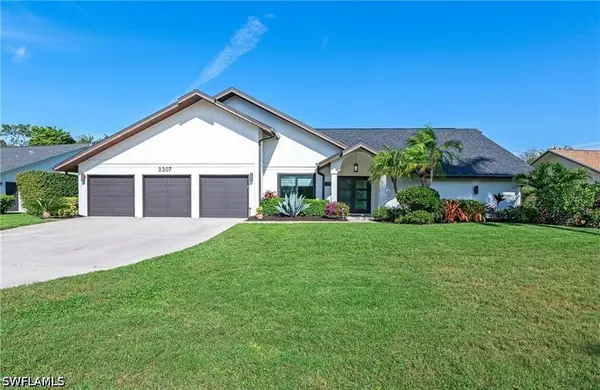 $1,199,000Active3 beds 2 baths2,993 sq. ft.
2307 Queens Way, Naples, FL 34112
MLS# 226029963Listed by: DOWNING FRYE REALTY INC. - New
 $164,900Active2 beds 2 baths1,010 sq. ft.
248 Palm Drive #5, Naples, FL 34112
MLS# 226030063Listed by: REALTY ONE GROUP MVP - New
 $2,350,000Active3 beds 2 baths1,776 sq. ft.
1590 Sandpiper Street, Naples, FL 34102
MLS# 2026035400Listed by: SELLSTATE ADVANTAGE REALTY - New
 $411,000Active2 beds 2 baths1,351 sq. ft.
6600 Beach Resort Drive #14, Naples, FL 34114
MLS# 226029866Listed by: RE/MAX ALLIANCE GROUP


Protect your home and budget from life's surprises with an Assurant Home Warranty, backed by a partner that supports you through every step of homeownership. Explore Plans.
© 2023 - 2026 ERA Franchise Systems LLC. All rights reserved. ERA Franchise Systems LLC fully supports the principles of the Fair Housing Act and the Equal Opportunity Act. ERA, ERA Real Estate powered, and their respective logos are registered service marks of ERA Franchise Systems LLC. Each office is independently owned and operated.