
2610 L'ermitage Lane, Naples, FL 34105
Local realty services provided by:ERA Real Solutions Realty
Listed by: sara williams
Office: john r wood properties
MLS#:226037299
Source:FL_GFMB
Price summary
- Price:$3,850,000
- Price per sq. ft.:$658.46
- Monthly HOA dues:$503
About this home
With one of the prettiest views in all of Grey Oaks, this impeccably maintained and updated home is perfectly placed lakefront overlooking the lush 10th and 18th fairways of the Signature Course on a private, cul- de -sac point lot. Thoughtfully designed with a refined sense of quality, this home showcases fine finished details and sophisticated style that will stand the test of time. The light and bright chef’s kitchen is beautifully appointed with quartzite Taj Mahal counters, roll out cabinet shelving and premium appliances including sub zero refrigerator. The kitchen flows seamlessly to the family room and expanded patio with pool, spa and outdoor kitchen, taking full advantage of the tranquil water and golf course views. Custom landscape lighting gives a perfect backdrop for beautiful sunsets and evening entertaining. The first-floor primary suite provides a private retreat featuring a spacious bath with double vanities and curbless shower and generous, finished walk in closet spaces. Two private second floor ensuite guest suites with adjoining second family room and southwest facing balcony offer exceptional comfort and privacy for family and guests. Meticulously maintained for peace of mind, this exceptional property has hurricane protection with impact glass windows and doors. Extra highlights include large welcoming foyer through the Canterra front door, living room with custom lighted display shelves, spacious dining room with corner cabinetry, additional first floor study perfect for library, office or media room, laundry room, and a climate- controlled garage with electric overhead storage platform, custom cabinetry and space for a golf cart. This distinctive property offers quiet privacy, breathtaking views, quality construction, and a coveted lifestyle within the Grey Oaks community. The Grey Oaks Country Club known for its 54 holes of golf has many features including 3 stunning club houses, a newly renovated state of the art wellness center, lagoon style pool, tennis, pickle ball, bocce, spa and multiple dining opportunities. This exceptional community is located just minutes from the Gulf beaches and downtown Naples with its endless dining possibilities and charming boutiques. This is Naples at its best!...
Contact an agent
Home facts
- Year built:2000
- Subdivision & Development:LA RESIDENCE
- Listing ID #:226037299
- Added:1 day(s) ago
- Updated:October 29, 2026 at 10:48 PM
Rooms and interior
- Bedrooms:3
- Total bathrooms:4
- Full bathrooms:3
- Half bathrooms:1
- Flooring:Carpet, Tile, Wood
- Kitchen Description:Built In Oven, Dishwasher, Disposal, Electric Cooktop, Freezer, Microwave, Pantry, Refrigerator
- Living area:3,432 sq. ft.
Heating and cooling
- Cooling:Ceiling Fans, Electric
- Heating:Central, Electric
- Central air:Yes
Structure and exterior
- Roof:Tile
- Year built:2000
- Building area:3,432 sq. ft.
- Lot area:0.2 Acres
- Architectural Style:Two Story
- Construction Materials:Block, Concrete, Stucco
- Exterior Features:Balcony, Gas Grill, Outdoor Grill, Outdoor Kitchen, Patio, Security High Impact Doors
- Levels:2 Story
Utilities
- Water:Public
- Sewer:Public Sewer
Finances and disclosures
- Price:$3,850,000
- Price per sq. ft.:$658.46
- Tax amount:$8,671 (2025)
Features and amenities
- Laundry features:Dryer, Inside, Laundry Tub, Washer
- Amenities:Pantry, Pool, Sidewalks
- Pool features:Community, In Ground, Pool
Parking
- Parking description:Attached, Garage, Garage Door Opener, Golf Cart Garage
- Garage:Yes
- Garage spaces:2
New listings near 2610 L'ermitage Lane
- New
 $7,500,000Active4 beds 6 baths4,374 sq. ft.
684 Bow Line Drive, Naples, FL 34103
MLS# 226038922Listed by: GULF COAST INTERNATIONAL PROP - New
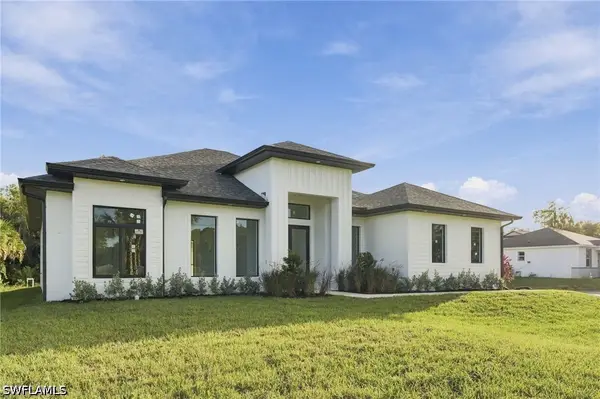 $660,000Active3 beds 3 baths2,049 sq. ft.
2954 12th Avenue Se, Naples, FL 34117
MLS# 226039450Listed by: COMPASS FLORIDA LLC - New
 $2,625,000Active3 beds 3 baths2,264 sq. ft.
1030 3rd Avenue S #209, Naples, FL 34102
MLS# 226039160Listed by: JOHN R WOOD PROPERTIES - New
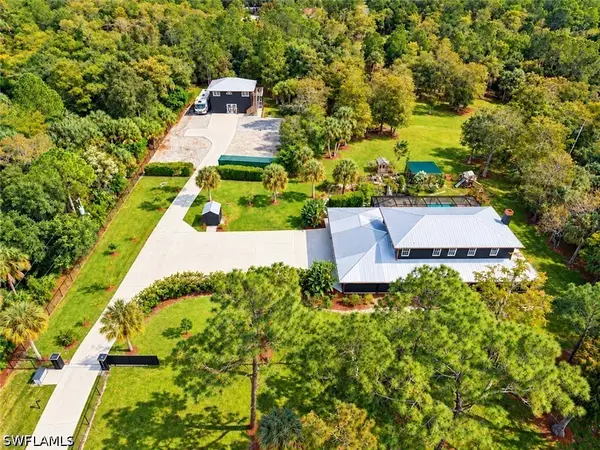 $1,549,900Active6 beds 4 baths3,461 sq. ft.
3120 6th Street Nw, Naples, FL 34120
MLS# 226039203Listed by: EXP REALTY LLC - New
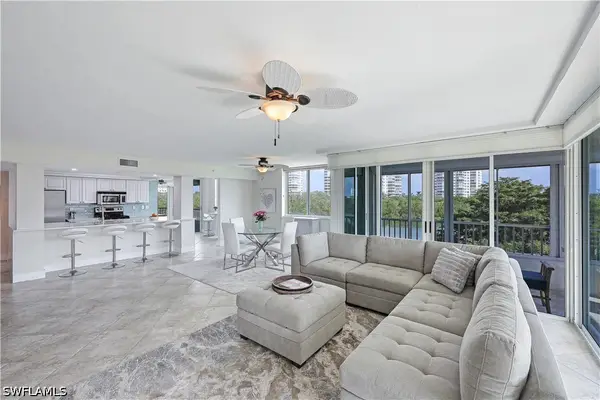 $799,000Active2 beds 2 baths1,506 sq. ft.
25 Bluebill Avenue #201, Naples, FL 34108
MLS# 226039281Listed by: COMPASS FLORIDA LLC - New
 $1,575,000Active3 beds 4 baths2,578 sq. ft.
583 Audubon Boulevard #C201, Naples, FL 34110
MLS# 226039296Listed by: KELLER WILLIAMS SOUTH TAMPA - New
 $1,650,000Active3 beds 3 baths1,961 sq. ft.
4560 Gulf Shore Boulevard N #3-323, Naples, FL 34103
MLS# 226039363Listed by: PREMIER SOTHEBY'S INT'L REALTY - New
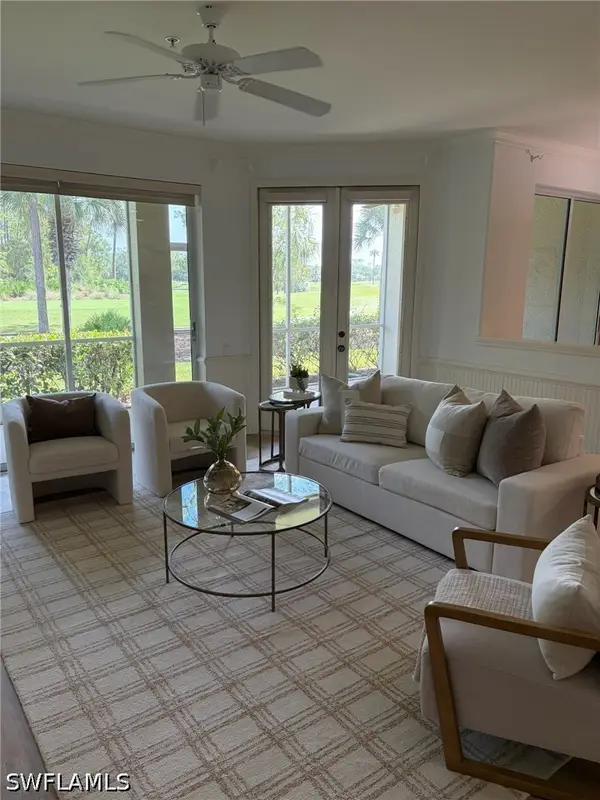 $492,000Active2 beds 2 baths1,512 sq. ft.
8545 Danbury Boulevard #102, Naples, FL 34120
MLS# 226039420Listed by: YOUR NAPLES REALTY LLC - New
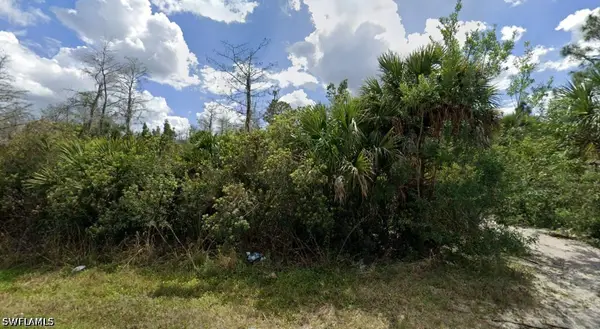 $205,000Active2.73 Acres
37th Avenue Ne, Naples, FL 34120
MLS# 226039436Listed by: UDI LLC - New
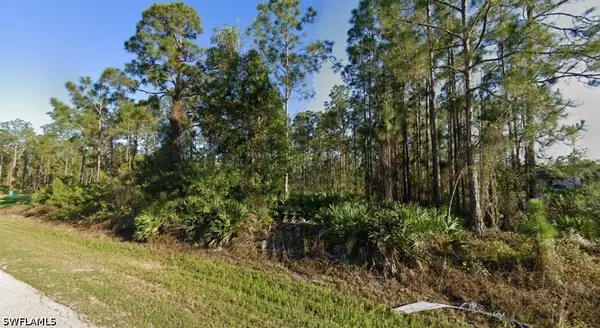 $180,000Active2.34 Acres
54th Avenue Ne, Naples, FL 34120
MLS# 226039441Listed by: UDI LLC


Protect your home and budget from life's surprises with an Assurant Home Warranty, backed by a partner that supports you through every step of homeownership. Explore Plans.
© 2023 - 2026 ERA Franchise Systems LLC. All rights reserved. ERA Franchise Systems LLC fully supports the principles of the Fair Housing Act and the Equal Opportunity Act. ERA, ERA Real Estate powered, and their respective logos are registered service marks of ERA Franchise Systems LLC. Each office is independently owned and operated.