
2613 43rd Avenue Ne, Naples, FL 34120
Local realty services provided by:ERA Real Solutions Realty
2613 43rd Avenue Ne,Naples, FL 34120
$659,900
- 3 Beds
- 3 Baths
- 1,746 sq. ft.
- Single family
- Pending
Listed by: yaima agete, andy martinez
Office: a plus realty
MLS#:226027622
Source:FL_GFMB
Price summary
- Price:$659,900
- Price per sq. ft.:$257.17
About this home
One or more photo(s) has been virtually staged, AI generated or rendered.
Brand-new construction on 1.59 acres of 100% upland, thoughtfully designed with an impressive collection of builder upgrades that set this home apart. Offering 3 bedrooms, 3 full bathrooms, 1,746 sq. ft. under air and 2,566 total sq. ft., this residence combines modern design, quality finishes, and an exceptionally well-distributed floor plan that maximizes every square foot.
Step inside to 9’4” ceilings throughout, complemented by 10’4” tray ceilings that enhance the home’s open and spacious feel. Decorative exposed beams add architectural character and warmth, while custom carpentry details and upgraded finishes are found throughout, creating a level of craftsmanship rarely seen at this price point.
The living area features a stylish fireplace with TV included, serving as an inviting focal point. The kitchen is designed to impress with a large center island, waterfall countertops, custom cabinetry extending to the ceiling, a custom pantry, and a statement range hood vented to the exterior.
The open-concept layout connects the kitchen and living areas seamlessly, ideal for both everyday living and entertaining. The bedrooms feature ceiling fans and generous space, while custom California Closets elevate the walk-in closets with thoughtful organization and integrated full-length mirrors. All three bathrooms feature tile extending to the ceiling. One full bathroom offers direct exterior access, ideal for future pool use.
Additional upgrades include a reverse-osmosis system, epoxy-finished garage floor, irrigation system, and decorative exterior tile accents that enhance curb appeal. Outdoor living continues with a summer kitchen and ample space to enjoy the expansive property. The asphalt driveway includes an approximately 20’ x 20’ additional parking area, along with asphalt access extending toward the rear of the property—ideal for added usability.
The location adds another level of convenience. Situated in a growing area of Northeast Naples, the home is just minutes from top-rated schools, Publix, dining, shopping, and everyday conveniences.
With 1.59 acres of 100% upland, new construction, extensive upgrades, generous outdoor space, and a highly efficient floor plan, this home offers a combination of style, functionality, and value that stands out among comparable properties....
Contact an agent
Home facts
- Year built:2026
- Subdivision & Development:GOLDEN GATE ESTATES
- Listing ID #:226027622
- Added:63 day(s) ago
- Updated:October 06, 2026 at 08:46 AM
Rooms and interior
- Bedrooms:3
- Total bathrooms:3
- Full bathrooms:3
- Flooring:Tile
- Kitchen Description:Built In Oven, Dishwasher, Electric Cooktop, Ice Maker, Microwave, Pantry, Range, Refrigerator
- Living area:1,746 sq. ft.
Heating and cooling
- Cooling:Ceiling Fans, Electric
- Heating:Central, Electric
- Central air:Yes
Structure and exterior
- Roof:Shingle
- Year built:2026
- Building area:1,746 sq. ft.
- Lot area:1.59 Acres
- Architectural Style:One Story, Ranch
- Construction Materials:Block, Concrete, Stucco
- Exterior Features:Open, Patio, Porch, Room For Pool, Security High Impact Doors, Sprinkler Irrigation
- Levels:1 Story
Utilities
- Water:Well
- Sewer:Septic Tanks
Finances and disclosures
- Price:$659,900
- Price per sq. ft.:$257.17
- Tax amount:$750 (2025)
Features and amenities
- Laundry features:Dryer Hookup, Inside
- Amenities:Pantry
Parking
- Parking description:Attached, Garage, Garage Door Opener
- Garage:Yes
- Garage spaces:2
New listings near 2613 43rd Avenue Ne
- New
 $3,250,000Active2 beds 2 baths1,000 sq. ft.
442 Central Avenue S, Naples, FL 34102
MLS# 226034990Listed by: ACHIEVE REALTY LLC - Open Sun, 1 to 3pmNew
 $2,699,000Active3 beds 3 baths2,340 sq. ft.
353 Carlton Place #33, Naples, FL 34108
MLS# 226035315Listed by: JOHN R WOOD PROPERTIES - New
 $299,000Active2.27 Acres
XXxx 20th Street Ne, Naples, FL 34120
MLS# 226035727Listed by: PARADISE REAL ESTATE INTL - New
 $599,000Active4 beds 3 baths2,033 sq. ft.
3780 12th Avenue Se, Naples, FL 34117
MLS# 226032025Listed by: COMPASS FLORIDA LLC - New
 $650,000Active3 beds 2 baths1,440 sq. ft.
1030 22nd Avenue N, Naples, FL 34103
MLS# 226035882Listed by: REAL BROKER, LLC - New
 $599,900Active2 beds 2 baths1,717 sq. ft.
9646 Montelanico Loop #102, Naples, FL 34119
MLS# 226036040Listed by: WILLIAM RAVEIS REAL ESTATE - New
 $179,000Active2 beds 2 baths720 sq. ft.
815 Cape Haze Lane E, Naples, FL 34104
MLS# 226036042Listed by: GULF COAST REALTY GROUP FL - New
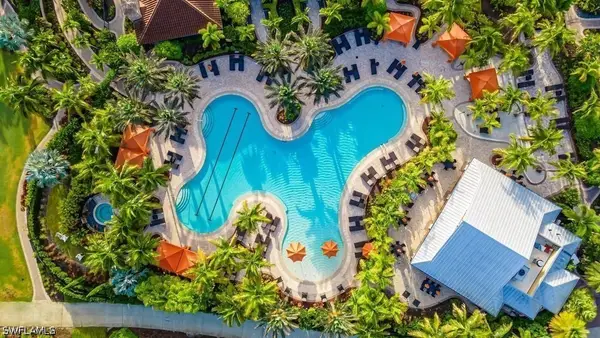 $468,000Active2 beds 2 baths1,632 sq. ft.
9419 Benvenuto Court #204, Naples, FL 34119
MLS# 226035103Listed by: POSH INTERNATIONAL PROPERTIES - New
 $1,150,000Active3 beds 2 baths1,831 sq. ft.
6502 Roma Way, Naples, FL 34113
MLS# 226035665Listed by: ENGEL & VOELKERS NAPLES - New
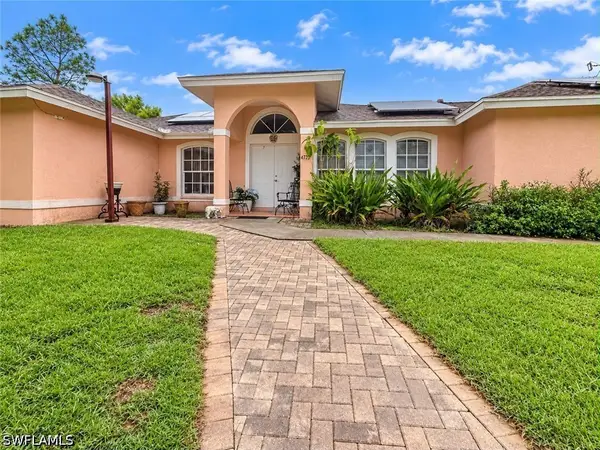 $559,999Active3 beds 2 baths1,782 sq. ft.
4775 Everglades Boulevard N, Naples, FL 34120
MLS# 226036024Listed by: MATO REALTY, LLC


Protect your home and budget from life's surprises with an Assurant Home Warranty, backed by a partner that supports you through every step of homeownership. Explore Plans.
© 2023 - 2026 ERA Franchise Systems LLC. All rights reserved. ERA Franchise Systems LLC fully supports the principles of the Fair Housing Act and the Equal Opportunity Act. ERA, ERA Real Estate powered, and their respective logos are registered service marks of ERA Franchise Systems LLC. Each office is independently owned and operated.