
2625 SE 40th Ave, Naples, FL 34117
Local realty services provided by:Countywide Properties ERA Powered
Listed by: maria quijano, elizabeth del fa
Office: century 21 world connection786-900-0155
MLS#:A11936039
Source:SEFMLS
Price summary
- Price:$615,000
- Price per sq. ft.:$327.13
About this home
REMODELED residence on 2.73 CLEARED ACRES in GOLDEN GATE ESTATES, with a large ASPHALT DRIVEWAY with an ample room to accommodate your recreational vehicles, boats etc. Property has a WHOLE-HOME REVERSE OSMOSIS SYSTEM for premium water quality.
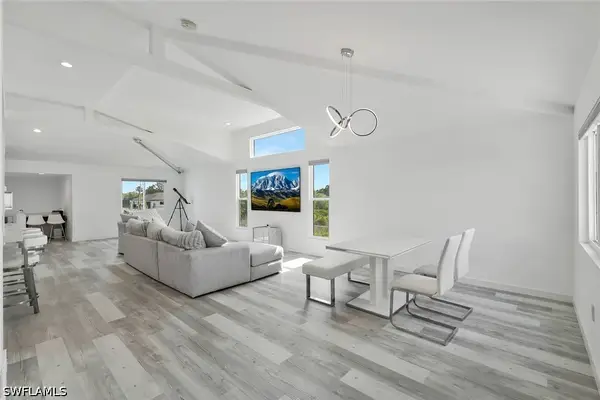
Inside, you’ll find bright open living spaces, tile floors throughout, modern kitchen with quality cabinetry, quartz countertops and stainless steel appliances , huge family room, also 2 car garage. the seller is including a container already converted into a beautiful efficiency.
Step outside to well maintained grounds and FRUIT TREES (mango, avocado, oranges, etc.) with sprinkler system throughout creating a true Florida retreat. This property offers the tranquility of estate living while being just a short drive from Naples' pristine beaches, shopping centers, and dining establishments.
Excellent neighborhood that is growing fast !!
Contact an agent
Home facts
- Year built:2001
- Listing ID #:A11936039
- Updated:May 25, 2026 at 09:58 AM
Rooms and interior
- Bedrooms:4
- Total bathrooms:2
- Full bathrooms:2
- Flooring:Tile
- Dining Description:Dining Area, Separate Formal Dining Room
- Kitchen Description:Dishwasher, Disposal, Electric Range, Microwave, Pantry, Refrigerator
- Bedroom Description:Split Bedroom, Walk-In Closets
- Living area:1,880 sq. ft.
Heating and cooling
- Cooling:Central Air, Electric
- Heating:Central, Electric
- Central air:Yes
Structure and exterior
- Roof:Shingle
- Year built:2001
- Building area:1,880 sq. ft.
- Architectural Style:One Story, Ranch
- Construction Materials:Block
- Exterior Features:Deck, Fruit Trees, Open, Patio, Porch, Room For Pool
- Levels:1 Story
Schools
- Elementary school:Palmetto
Utilities
- Water:Well
- Sewer:Septic Tank
Finances and disclosures
- Price:$615,000
- Price per sq. ft.:$327.13
- Tax amount:$2,537 (2025)
Features and amenities
- Appliances:Dishwasher, Disposal, Dryer, Electric Range, Electric Water Heater, Microwave, Refrigerator, Washer
- Laundry features:Dryer, Washer
- Amenities:Lighting, Pantry, Vaulted Ceilings
Parking
- Parking description:Driveway
- Garage:Yes
- Garage spaces:2
New listings near 2625 SE 40th Ave
- New
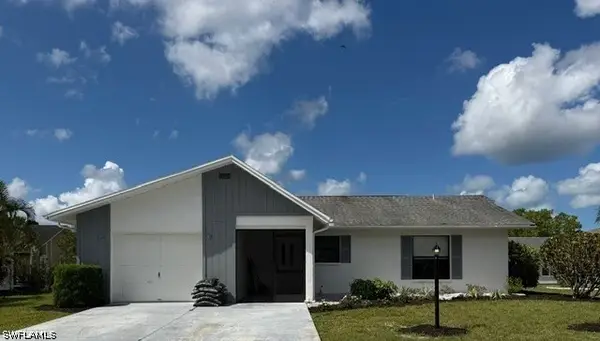 $339,000Active3 beds 2 baths1,361 sq. ft.
107 Blue Ridge Drive #21, Naples, FL 34112
MLS# 226020763Listed by: VIP REALTY GROUP, INC.  $650,000Active5.83 Acres
22nd Street Ne, Naples, FL 34120
MLS# 225083133Listed by: DOUGLAS ELLIMAN FLORIDA,LLC- Open Sun, 1 to 4pm
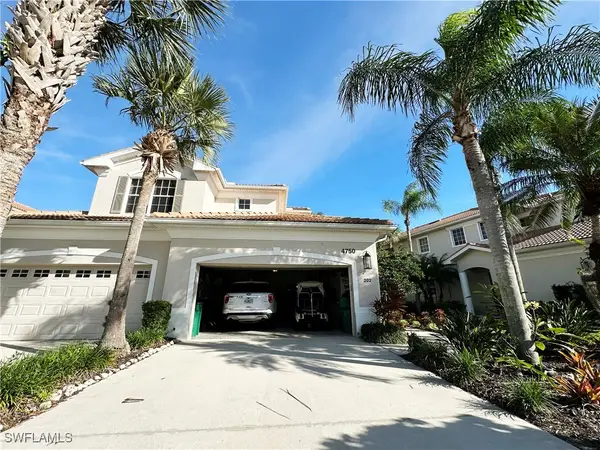 $700,000Active3 beds 3 baths2,531 sq. ft.
4750 Shinnecock Hills Court #202, Naples, FL 34112
MLS# 225080614Listed by: BAYVIEW REALTY OF FLORIDA - New
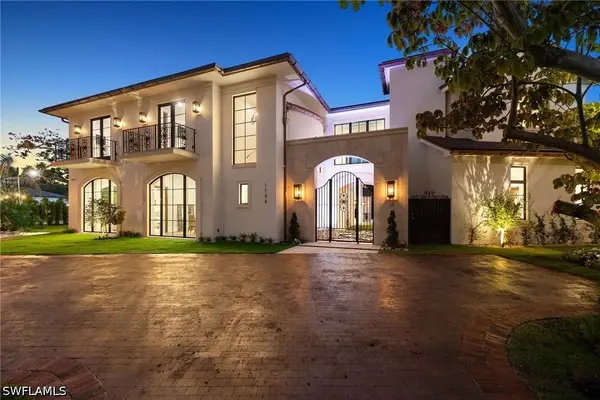 $12,350,000Active4 beds 5 baths5,426 sq. ft.
1598 Nautilus Road, Naples, FL 34102
MLS# 226020742Listed by: ALFRED ROBBINS REALTY GROUP - New
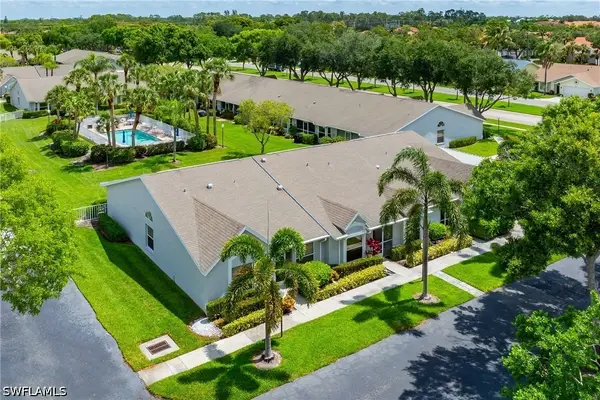 $295,000Active2 beds 2 baths1,278 sq. ft.
3383 Erick Lake Drive #2902, Naples, FL 34109
MLS# 226020757Listed by: JOHN R WOOD PROPERTIES - Open Sun, 1 to 4pmNew
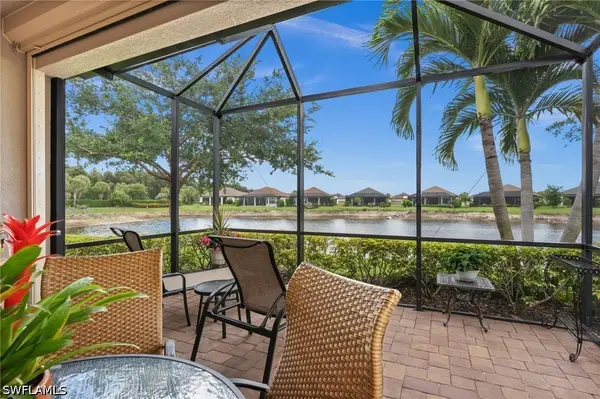 $549,900Active3 beds 2 baths1,912 sq. ft.
8450 Volaro Way, Naples, FL 34114
MLS# 226020733Listed by: DOWNING FRYE REALTY INC. - New
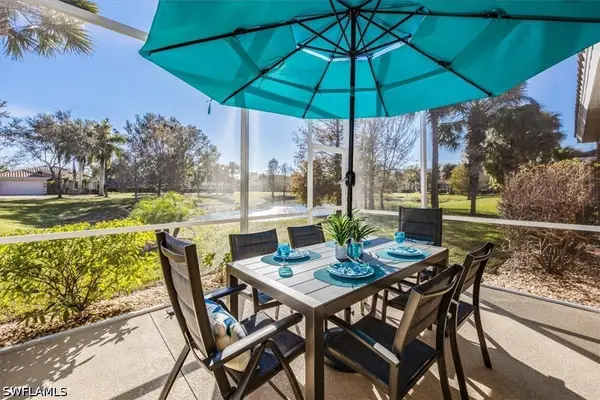 $375,000Active3 beds 3 baths1,507 sq. ft.
14095 Winchester Court #603, Naples, FL 34114
MLS# 226020609Listed by: JOHN R WOOD PROPERTIES - New
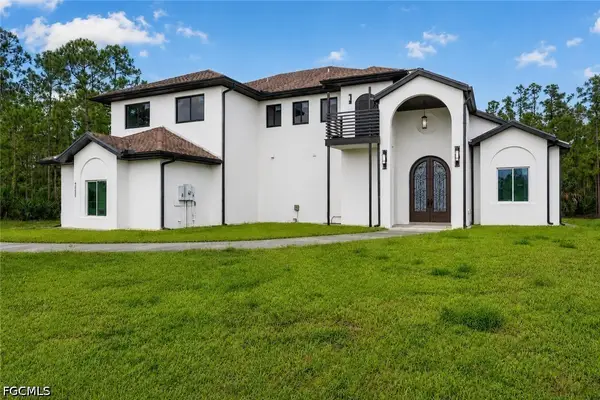 $1,400,000Active5 beds 6 baths4,400 sq. ft.
2665 Oil Well Road, Naples, FL 34120
MLS# 2026023196Listed by: ANCHORPOINT REAL ESTATE, LLC - New
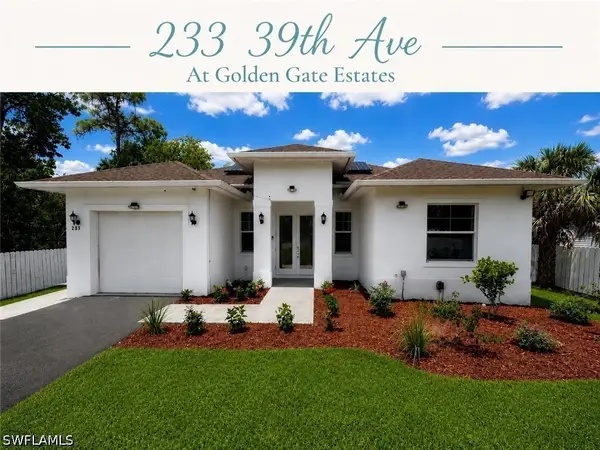 $535,000Active3 beds 2 baths1,627 sq. ft.
233 39th Avenue Ne, Naples, FL 34120
MLS# 226020685Listed by: NAPLES FLAT FEE REALTY LLC - New
 $1,150,000Active4 beds 4 baths2,900 sq. ft.
4044 62nd Avenue Ne, Naples, FL 34120
MLS# 226020705Listed by: JOHN R WOOD PROPERTIES


Protect your home and budget from life's surprises with an Assurant Home Warranty, backed by a partner that supports you through every step of homeownership. Explore Plans.
© 2023 - 2026 ERA Franchise Systems LLC. All rights reserved. ERA Franchise Systems LLC fully supports the principles of the Fair Housing Act and the Equal Opportunity Act. ERA, ERA Real Estate powered, and their respective logos are registered service marks of ERA Franchise Systems LLC. Each office is independently owned and operated.