
2681 26th Avenue Se, Naples, FL 34117
Local realty services provided by:ERA Real Solutions Realty
Listed by: jon schmitt
Office: true patriot property manageme
MLS#:2026028585
Source:FL_GFMB
Price summary
- Price:$1,049,000
- Price per sq. ft.:$296.58
About this home
Private 2.73-Acre Estate Built by well-known Gulfstream Builders with Next Gen Suite, Saltwater Pool & Full Storm Resilience
Set on a fully upland 180' x 660' lot, this estate offers rare space, privacy, and thoughtful engineering rarely found together in Southwest Florida. The land has been cleared and graded, giving you a blank canvas of usable acreage alongside a meticulously finished home.
Main Residence
The heart of the home is a custom kitchen featuring a 5-inch waterfall island, farmhouse sink, and a hidden coffee bar tucked out of sight for everyday convenience. Gas service runs to the main kitchen, the outdoor kitchen, and an on-demand hot water heater, while every bedroom enjoys its own en-suite bath. Each bathroom
features a beachfront-entry shower and American Standard toilets with concealed trap way and Ever Clean surface technology a clean, modern touch throughout.
Outdoor Living
Step outside to a saltwater pool with a sun shelf, bubbler feature, and in-pool lighting plus a no-slip tile pool bath for easy indoor-outdoor living. The outdoor kitchen extends entertaining space well beyond the lanai.
A true home-within-a-home: private double-door entrance, its own screened lanai, full kitchen, one-car garage, and a stacked washer/dryer tucked into the bedroom closet ideal for multigenerational living, guests, or rental flexibility.
Garage & Storage
The main two-car garage is insulated and wired for AC, with piping already in place for future installation, plus custom shelving, a garage refrigerator, and an extra freezer as functional as it is finished.
Built for Peace of Mind
This home is equipped for true self-sufficiency and storm readiness: a whole-house generator, 1,000-gallon in-ground propane tank, hurricane-rated windows and doors, full gutter system, Starlink internet, and a whole-home alarm system. Extra parking accommodates boats, RVs, or guests with ease. Next Gen Suite RO System
Propane On Demand Hot Water Heater
5-inch-thick countertop
4.5 Baths (Cabana Bath)
Electric pool heater
Outdoor propane kitchen
Tile roof...
Contact an agent
Home facts
- Year built:2023
- Subdivision & Development:GOLDEN GATE ESTATES
- Listing ID #:2026028585
- Added:90 day(s) ago
- Updated:October 09, 2026 at 03:52 PM
Rooms and interior
- Bedrooms:4
- Total bathrooms:5
- Full bathrooms:4
- Half bathrooms:1
- Flooring:Tile
- Kitchen Description:Dishwasher, Disposal, Gas Cooktop, Ice Maker, Microwave, Pantry, Range, Refrigerator, Self Cleaning Oven
- Living area:2,838 sq. ft.
Heating and cooling
- Cooling:Ceiling Fans, Electric
- Heating:Central, Electric
- Central air:Yes
Structure and exterior
- Roof:Slate
- Year built:2023
- Building area:2,838 sq. ft.
- Lot area:2.73 Acres
- Architectural Style:One Story, Ranch
- Construction Materials:Block, Concrete
- Exterior Features:Gas Grill, Lanai, Outdoor Grill, Outdoor Kitchen, Patio, Porch, Screened, Security High Impact Doors, Storage
- Levels:1 Story
Schools
- High school:PALMETTO RIDGE
- Middle school:CYPRESS PALM
- Elementary school:PALMETTO
Utilities
- Water:Well
- Sewer:Septic Tanks
Finances and disclosures
- Price:$1,049,000
- Price per sq. ft.:$296.58
- Tax amount:$9,104 (2025)
Features and amenities
- Laundry features:Dryer, Inside, Washer
- Amenities:Pantry
- Pool features:Concrete, Heated, In Ground, Pool Equipment, Salt Water, Solar Heat
Parking
- Parking description:Attached, Circular Driveway, Driveway, Garage, Garage Door Opener, Paved
- Garage:Yes
- Garage spaces:3
New listings near 2681 26th Avenue Se
- New
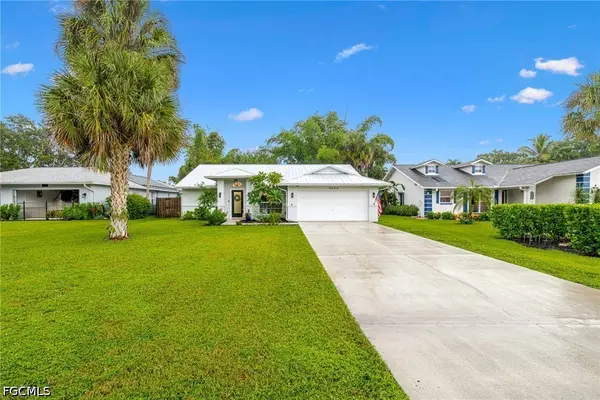 $599,000Active3 beds 2 baths1,635 sq. ft.
4044 Sawgrass Lane, Naples, FL 34112
MLS# 2026041680Listed by: CATCHING COASTAL REALTY - New
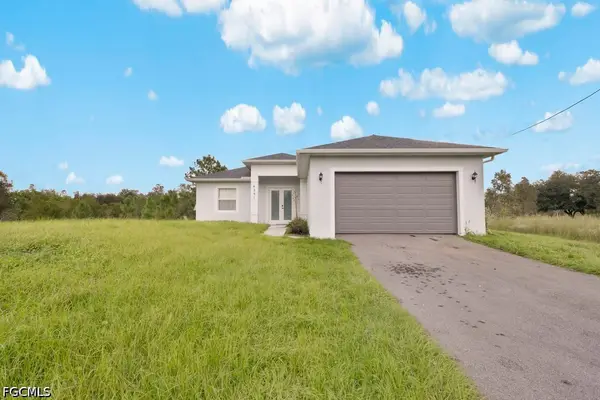 $550,000Active3 beds 2 baths1,748 sq. ft.
4391 66th Avenue Ne, Naples, FL 34120
MLS# 2026042632Listed by: NAIM REAL ESTATE LLC - New
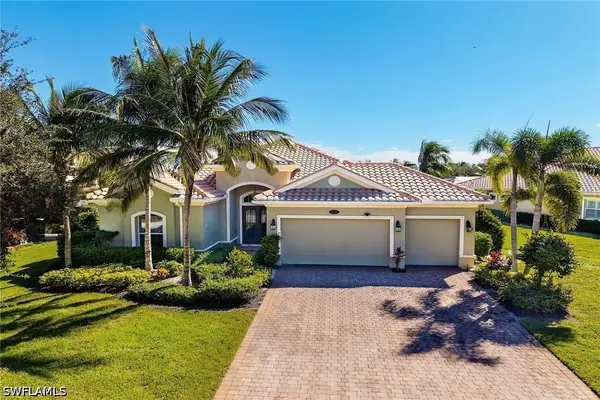 $1,555,000Active3 beds 4 baths3,306 sq. ft.
9369 Campanile Circle, Naples, FL 34114
MLS# 226027230Listed by: KELLER WILLIAMS MARCO REALTY - New
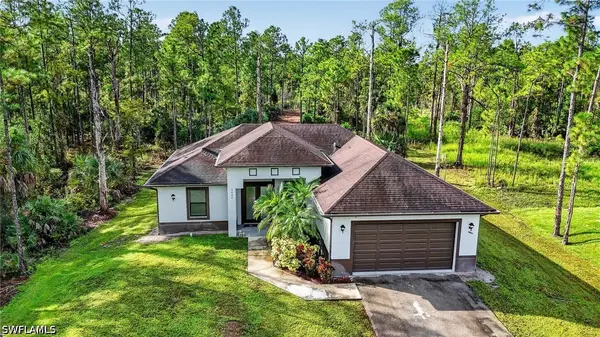 $469,000Active3 beds 2 baths1,497 sq. ft.
4004 27th Avenue Ne, Naples, FL 34120
MLS# 226031907Listed by: COLDWELL BANKER REALTY - New
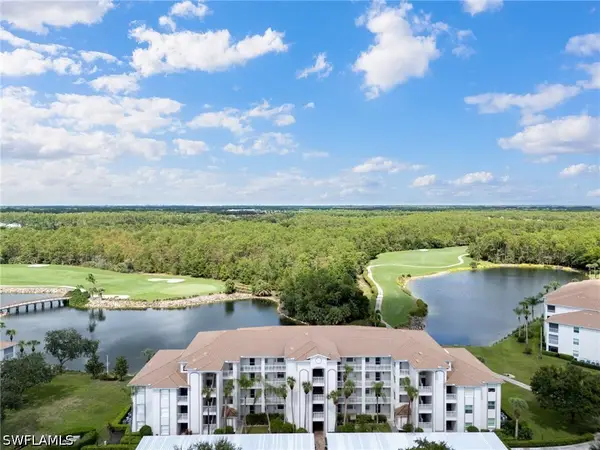 $297,500Active2 beds 2 baths1,232 sq. ft.
7615 Arbor Lakes Court #433, Naples, FL 34112
MLS# 226034200Listed by: BONNYCASTLE REALTY - New
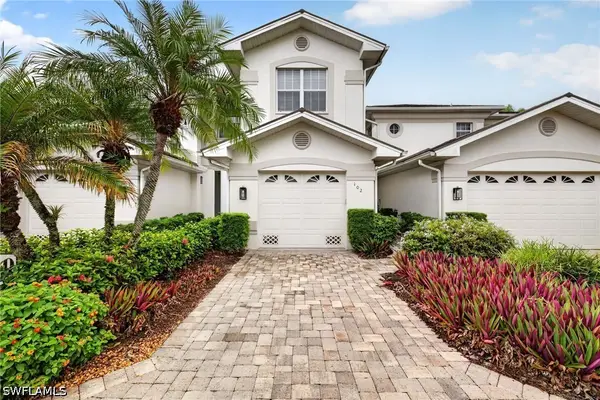 $449,000Active2 beds 2 baths1,561 sq. ft.
5040 Yacht Harbor Circle #102, Naples, FL 34112
MLS# 226035561Listed by: JOHN R WOOD PROPERTIES - Open Sun, 1 to 4pmNew
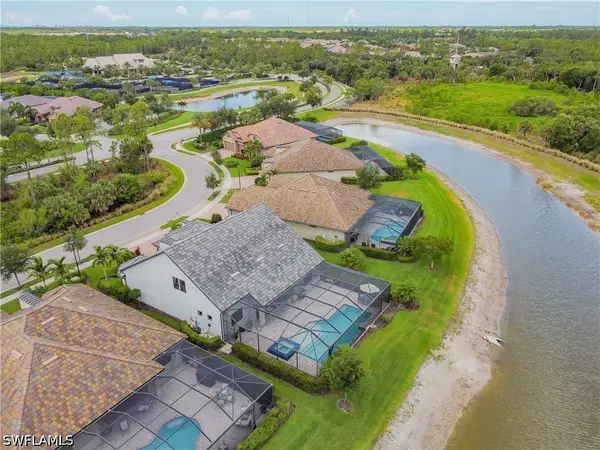 $1,549,000Active4 beds 4 baths3,656 sq. ft.
7247 Clamshell Lane, Naples, FL 34114
MLS# 226035902Listed by: REAL BROKER, LLC - New
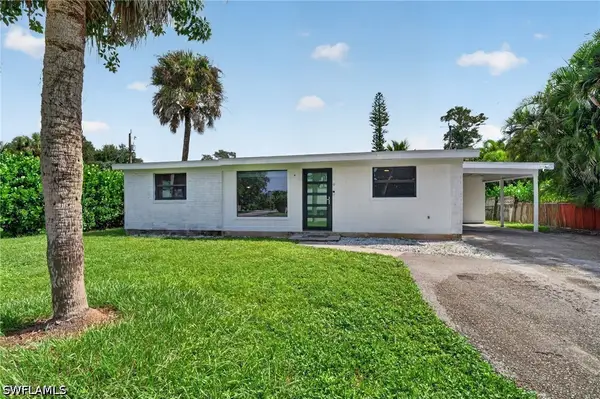 $475,000Active3 beds 2 baths950 sq. ft.
1363 Brookside Drive, Naples, FL 34104
MLS# 226036092Listed by: COLDWELL BANKER REALTY - New
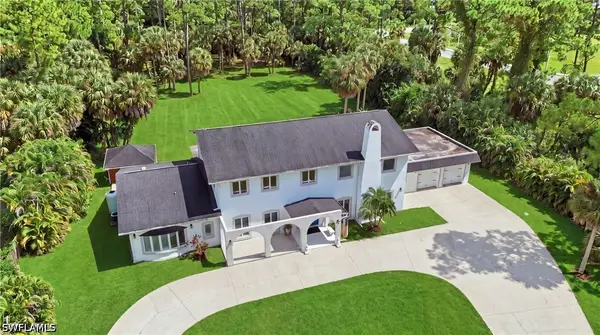 $1,299,999Active5 beds 4 baths4,939 sq. ft.
130 1st Street Nw, Naples, FL 34120
MLS# 226036095Listed by: JOHN R WOOD PROPERTIES - New
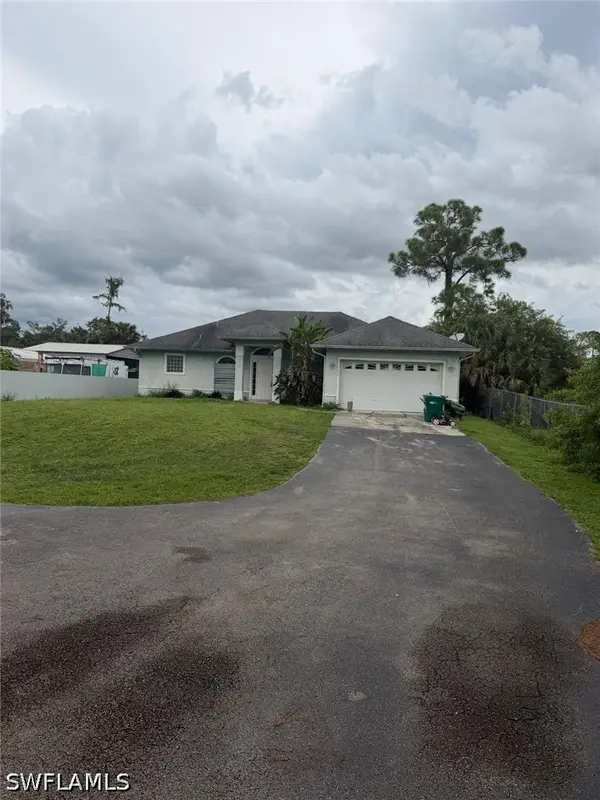 $544,900Active3 beds 2 baths2,061 sq. ft.
3241 10th Avenue Ne, Naples, FL 34120
MLS# 226036363Listed by: CHARMING HOMES REALTY LLC


Protect your home and budget from life's surprises with an Assurant Home Warranty, backed by a partner that supports you through every step of homeownership. Explore Plans.
© 2023 - 2026 ERA Franchise Systems LLC. All rights reserved. ERA Franchise Systems LLC fully supports the principles of the Fair Housing Act and the Equal Opportunity Act. ERA, ERA Real Estate powered, and their respective logos are registered service marks of ERA Franchise Systems LLC. Each office is independently owned and operated.