
2759 Cinnamon Bay Circle, Naples, FL 34119
Local realty services provided by:ERA Real Solutions Realty
2759 Cinnamon Bay Circle,Naples, FL 34119
$1,795,000
- 6 Beds
- 5 Baths
- 4,113 sq. ft.
- Single family
- Active
Listed by: beatriz zea guerra, pa
Office: coldwell banker realty
MLS#:226034223
Source:FL_GFMB
Price summary
- Price:$1,795,000
- Price per sq. ft.:$357.43
About this home
One or more photo(s) has been virtually staged, AI generated or rendered. One or more photo(s) has been virtually staged, AI generated or rendered.Highly desirable & luxurious Riverstone property. Spectacular pool & lake home in pristine condition. Incredible upgrades ($345,000 total) home is Located on a builder's premium & oversized waterfront lot, semi cul-de-sac. High Impact windows throughout. Front house elevation, private security camera system, title & wood floors, Gazebo & travertine pool deck area. Modern open floor plan. 6 Bedroom/ 5Bath /3 car garage, an amazing lake view + with a saltwater pool. Enjoy fruits from your own trees: Mango, Guava, Papaya etc. This home features tons of upgrades. A gourmet kitchen which includes modern stainless-steel appliances, granite countertops & spacious pantry. This stunning community has it all. GATEHOUSE WITH 24/7 SECURITY GUARD ACCESS AND PATROL / AN A-RATED SCHOOL DISTRICT / LOW HOA FEES / PET FRIENDLY COMMUNITY. Riverstone's resort style amenities feature a world class clubhouse; resort pool, lap Pool, kids water park, Indoor & Outdoor basketball courts, tennis courts, fitness center with new fitness stations, billiards room, social hall, pool cabanas. Full-Time Social Director with fantastic events planning! Located just 5 min from I-75, minutes to the Beach...
Contact an agent
Home facts
- Year built:2015
- Subdivision & Development:RIVERSTONE
- Listing ID #:226034223
- Added:1 day(s) ago
- Updated:September 23, 2026 at 10:48 PM
Rooms and interior
- Bedrooms:6
- Total bathrooms:5
- Full bathrooms:5
- Kitchen Description:Built In Oven, Dishwasher, Disposal, Double Oven, Electric Cooktop, Freezer, Microwave, Range, Refrigerator, Wine Cooler
- Living area:4,113 sq. ft.
Heating and cooling
- Cooling:Electric
- Heating:Central, Electric
- Central air:Yes
Structure and exterior
- Roof:Shingle
- Year built:2015
- Building area:4,113 sq. ft.
- Lot area:0.09 Acres
- Architectural Style:Two Story
- Exterior Features:Fence, Fruit Trees, Outdoor Grill, Outdoor Kitchen
- Levels:2 Story
Schools
- High school:GULF COAST HIGH SCHOOL
- Middle school:OAKRIDGE MIDDLE SCHOOL
- Elementary school:LAUREL OAK ELEMENTARY SCHOOL
Utilities
- Water:Public
- Sewer:Public Sewer
Finances and disclosures
- Price:$1,795,000
- Price per sq. ft.:$357.43
- Tax amount:$6,720 (2022)
Features and amenities
- Laundry features:Dryer, Washer
- Amenities:Pickleball
- Pool features:In Ground
Parking
- Parking description:Attached, Garage
- Garage:Yes
- Garage spaces:3
New listings near 2759 Cinnamon Bay Circle
- New
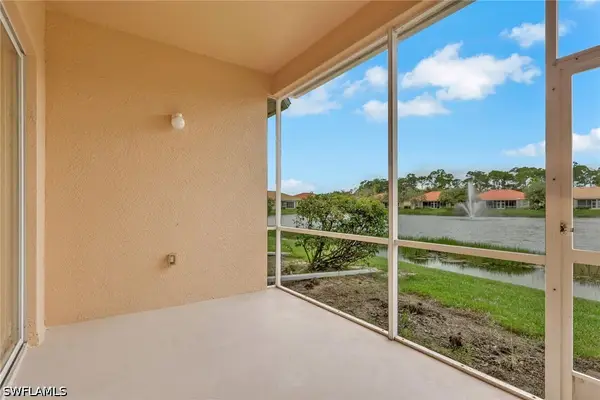 $399,900Active3 beds 2 baths1,742 sq. ft.
8099 Sanctuary Drive #1, Naples, FL 34104
MLS# 226032567Listed by: REALTY ONE GROUP MVP - New
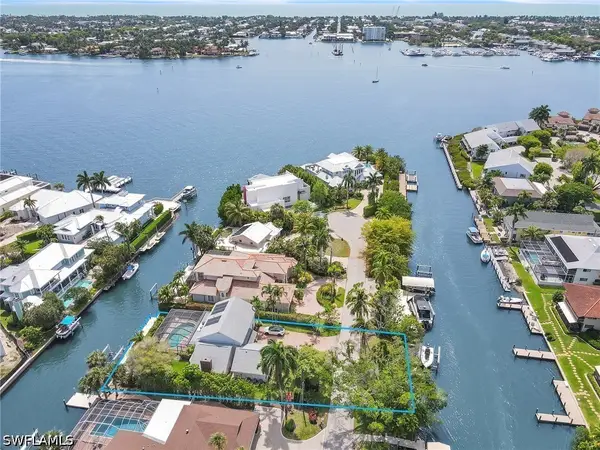 $3,095,000Active3 beds 3 baths2,585 sq. ft.
1420 Jewel Box Avenue, Naples, FL 34102
MLS# 226034349Listed by: PREMIERE PLUS REALTY COMPANY - New
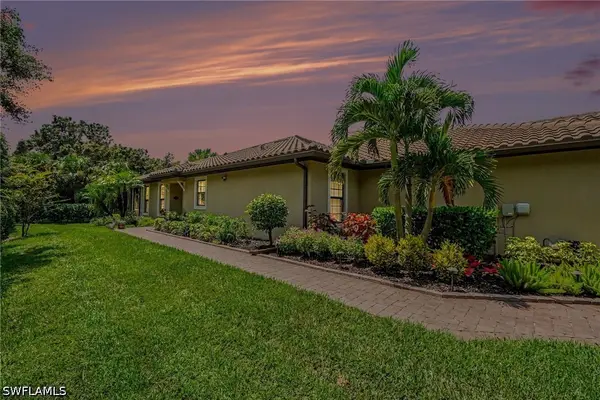 $499,000Active2 beds 2 baths1,552 sq. ft.
8004 Calle Canovas Court, Naples, FL 34114
MLS# 226034359Listed by: REALTY ONE GROUP MVP - New
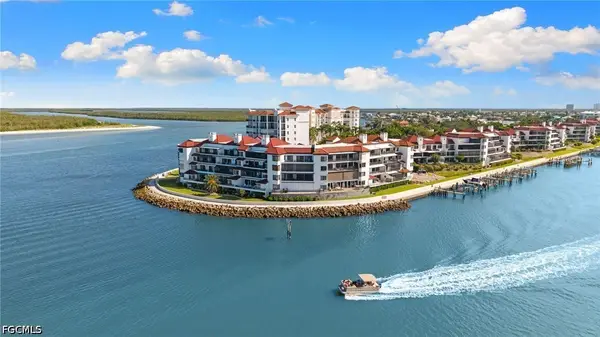 $949,000Active2 beds 3 baths1,750 sq. ft.
533 La Peninsula Boulevard #533, Naples, FL 34113
MLS# 2026039187Listed by: EXP REALTY LLC - New
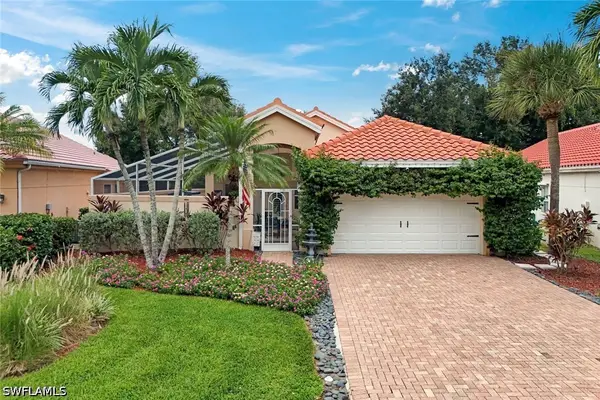 $529,000Active3 beds 2 baths1,509 sq. ft.
129 Sabal Lake Drive, Naples, FL 34104
MLS# 226033726Listed by: JOHN R WOOD PROPERTIES - New
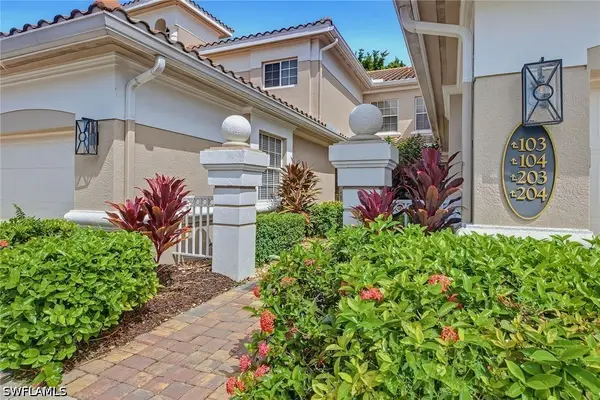 $419,000Active3 beds 2 baths1,812 sq. ft.
3965 Deer Crossing Court #103, Naples, FL 34114
MLS# 226034000Listed by: PREMIER SOTHEBY'S INT'L REALTY - New
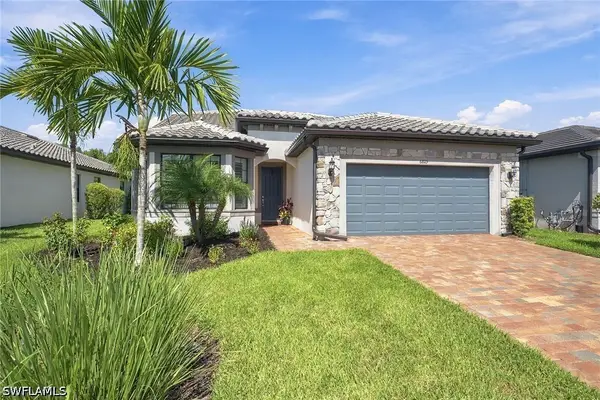 $965,000Active4 beds 3 baths2,084 sq. ft.
6825 Greenbriar Court, Naples, FL 34114
MLS# 226034030Listed by: PREMIER SOTHEBY'S INT'L REALTY - New
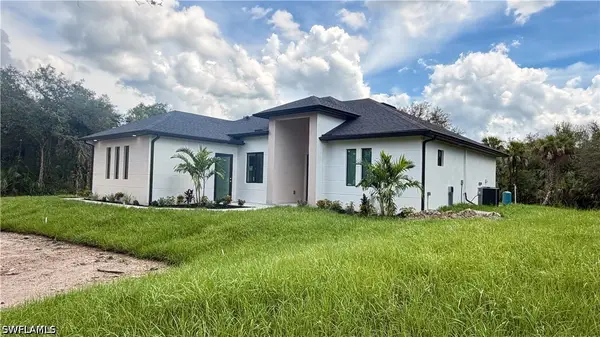 $625,000Active3 beds 2 baths1,619 sq. ft.
4238 28th Avenue Se, Naples, FL 34117
MLS# 226034162Listed by: O K REALTY INC - New
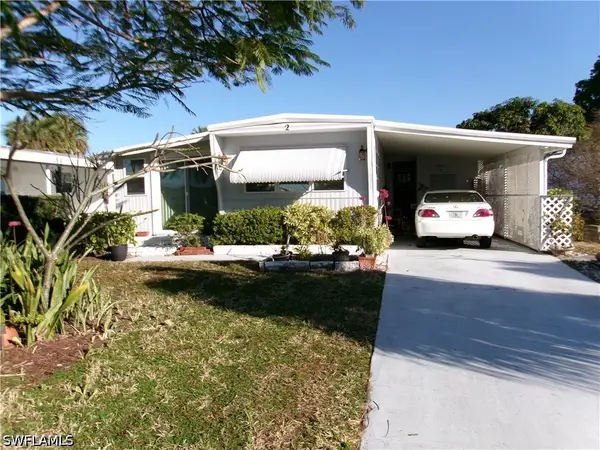 $109,900Active2 beds 2 baths684 sq. ft.
2 Monaco Terrace, Naples, FL 34112
MLS# 226034284Listed by: DOWNING FRYE REALTY INC. - New
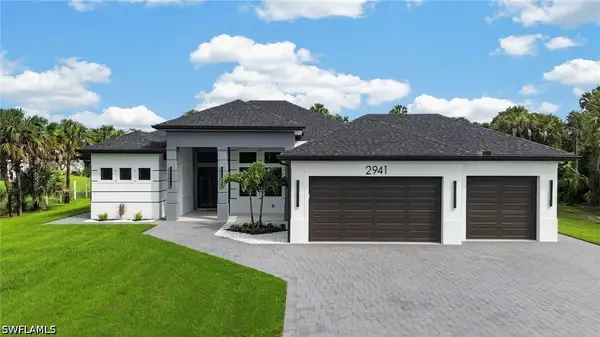 $829,900Active4 beds 3 baths2,303 sq. ft.
2941 32nd Avenue Se, Naples, FL 34117
MLS# 226034293Listed by: XCLUSIVE HOMES LLC


Protect your home and budget from life's surprises with an Assurant Home Warranty, backed by a partner that supports you through every step of homeownership. Explore Plans.
© 2023 - 2026 ERA Franchise Systems LLC. All rights reserved. ERA Franchise Systems LLC fully supports the principles of the Fair Housing Act and the Equal Opportunity Act. ERA, ERA Real Estate powered, and their respective logos are registered service marks of ERA Franchise Systems LLC. Each office is independently owned and operated.