
2984 41st Terrace Sw, Naples, FL 34116
Local realty services provided by:ERA Real Solutions Realty
Listed by: laura dier, laurel mcgarel, pa
Office: realty one group mvp
MLS#:226036541
Source:FL_GFMB
Price summary
- Price:$599,000
- Price per sq. ft.:$181.96
About this home
NAPLES POOL HOME | SPACIOUS LIVING, PRIVATE BACKYARD & GREAT LOCATION
Welcome to this 3-bedroom, 2-bath pool home in Golden Gate City, offering 1,605 square feet of living space, a flexible floor plan, and plenty of room to enjoy the Florida lifestyle. Situated on a .23-acre lot, this home features a two-car garage, a screened front entry, and a beautiful glass front door that welcomes you inside.
The living room has vaulted ceilings with exposed wood beams that give the home warmth and character. Tile flooring, recessed lighting, and large sliding glass doors make the space feel open and inviting while providing easy access to the covered lanai and pool area.
The kitchen offers plenty of cabinet and counter space, stainless steel appliances, stone countertops, a tile backsplash, a built-in wine rack, and a breakfast bar with additional seating. There's also a casual dining area just off the kitchen and a separate dining room that could be used for entertaining, extra seating, or whatever fits your needs.
The primary bedroom features plantation shutters, a walk-in closet, and french doors leading directly to the lanai. The attached bathroom includes double sinks, plenty of storage, and a walk-in shower. Two additional bedrooms and a flex room overlooking the pool provide extra space for guests, a home office, or hobbies. An indoor laundry room with overhead cabinets adds even more convenience.
One of the best features of this home is the outdoor living space! The large covered lanai offers plenty of room for outdoor dining, comfortable seating, and entertaining. Ceiling fans help keep the area comfortable, while the screened pool is perfect for cooling off on warm Florida days. The backyard is fully enclosed with a wood privacy fence, and a separate storage shed provides extra room for tools, lawn equipment, and outdoor supplies.
Other important updates include a new roof in 2018 and HVAC system in 2019.
The location is another great benefit! You'll be close to local schools, Golden Gate Community Park, Golden Gate Community Center, and Wheels Skate & BMX Park. The nearby park offers tennis courts, basketball courts, sports fields, walking and fitness trails, playgrounds, and more. Golf enthusiasts will also appreciate the new public golf course in Golden Gate. Shopping, restaurants, grocery stores, and everyday conveniences are just minutes away along Golden Gate Parkway and Collier Boulevard. And when you're ready for a beach day or an evening downtown, Naples' beautiful Gulf beaches and popular dining spots are an easy drive away.
With its spacious covered lanai, private pool, fenced backyard, flexible living spaces, and convenient location, this home has so much to offer. Whether you enjoy relaxing by the pool, having friends over, or simply having a comfortable place to call home, there's plenty to appreciate here!...
Contact an agent
Home facts
- Year built:1981
- Subdivision & Development:GOLDEN GATE CITY
- Listing ID #:226036541
- Added:18 day(s) ago
- Updated:November 20, 2026 at 04:36 PM
Rooms and interior
- Bedrooms:3
- Total bathrooms:2
- Full bathrooms:2
- Flooring:Tile, Vinyl
- Kitchen Description:Dishwasher, Disposal, Freezer, Microwave, Pantry, Range, Refrigerator
- Living area:1,612 sq. ft.
Heating and cooling
- Cooling:Electric
- Heating:Central, Electric
- Central air:Yes
Structure and exterior
- Roof:Shingle
- Year built:1981
- Building area:1,612 sq. ft.
- Lot area:0.23 Acres
- Architectural Style:One Story, Ranch, Traditional
- Construction Materials:Block, Concrete, Stucco
- Exterior Features:Awnings, Fence, Lanai, Porch, Screened, Storage
- Levels:1 Story
Schools
- High school:GOLDEN GATE HIGH SCHOOL
- Middle school:GOLDEN GATE MIDDLE SCHOOL
- Elementary school:LAVERN GAYNOR ELEMENTARY SCHOOL
Utilities
- Water:Public
- Sewer:Public Sewer
Finances and disclosures
- Price:$599,000
- Price per sq. ft.:$181.96
- Tax amount:$4,447 (2025)
Features and amenities
- Laundry features:Dryer, Dryer Hookup, Washer
- Amenities:Pantry
- Pool features:Concrete, In Ground, Pool Equipment, Screen Enclosure
Parking
- Parking description:Attached, Driveway, Garage, Garage Door Opener, Paved
- Garage:Yes
- Garage spaces:2
New listings near 2984 41st Terrace Sw
- New
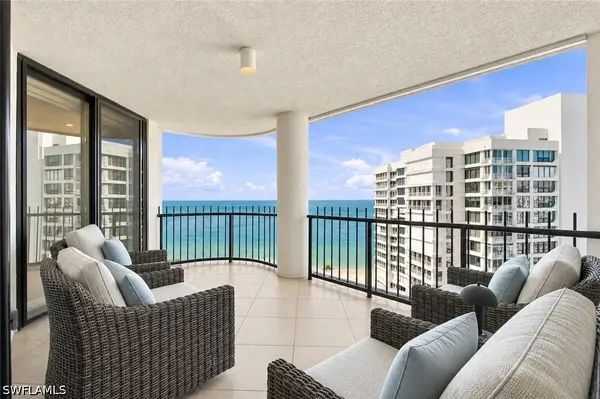 $2,695,000Active2 beds 3 baths2,119 sq. ft.
4251 Gulf Shore Boulevard N #20A, Naples, FL 34103
MLS# 226033914Listed by: WILLIAM RAVEIS REAL ESTATE - New
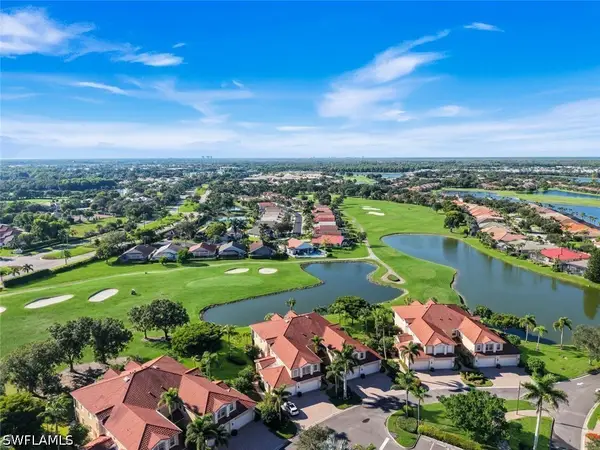 $735,000Active3 beds 3 baths2,686 sq. ft.
8657 Champions Point #1404, Naples, FL 34113
MLS# 226039383Listed by: GALLANT REAL ESTATE LLC - New
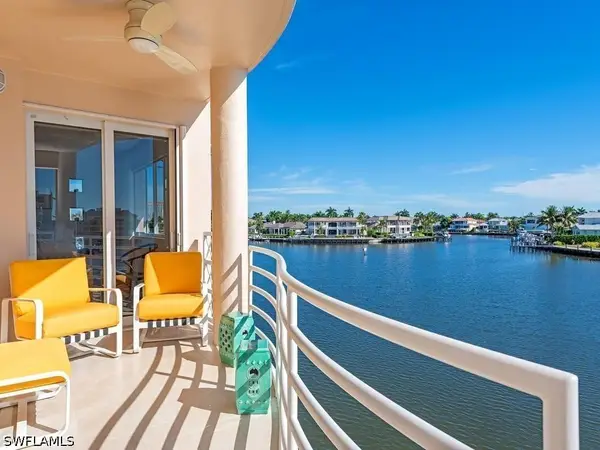 $1,995,000Active3 beds 3 baths1,760 sq. ft.
4530 Gulf Shore Boulevard N #2-222, Naples, FL 34103
MLS# 226040326Listed by: WILLIAM RAVEIS REAL ESTATE - New
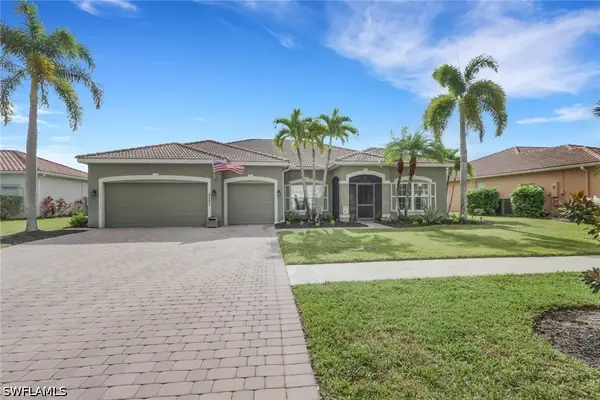 $675,000Active3 beds 3 baths2,568 sq. ft.
2151 Grove Drive, Naples, FL 34120
MLS# 226041455Listed by: INTEGRITY REALTY OF FLORIDA - New
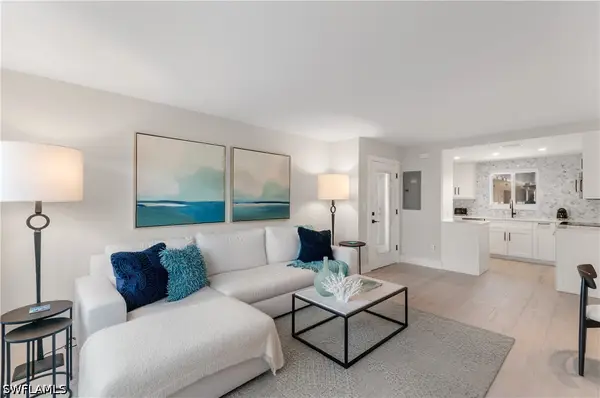 $589,000Active2 beds 2 baths893 sq. ft.
506 Broad Avenue S #506, Naples, FL 34102
MLS# 226041780Listed by: PREMIERE PLUS REALTY COMPANY - New
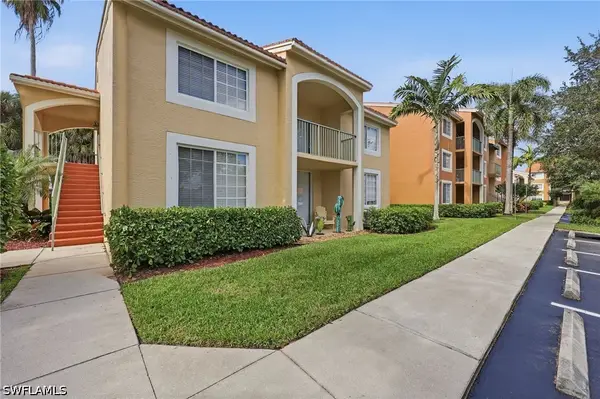 $275,000Active3 beds 2 baths1,219 sq. ft.
1210 Wildwood Lakes Boulevard #203, Naples, FL 34104
MLS# 226042105Listed by: COLDWELL BANKER REALTY - New
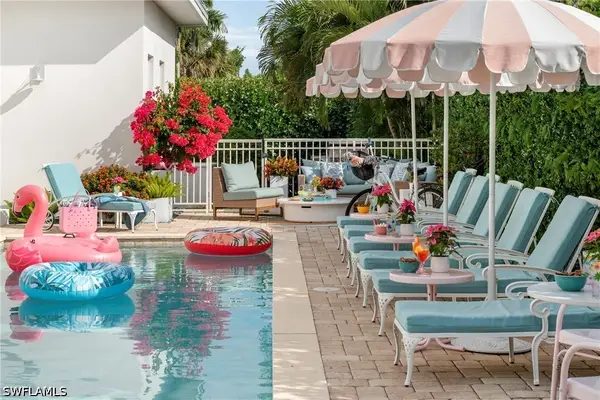 $1,650,000Active4 beds 4 baths1,820 sq. ft.
10042 Vanderbilt Drive, Naples, FL 34108
MLS# 226042165Listed by: COLDWELL BANKER REALTY - New
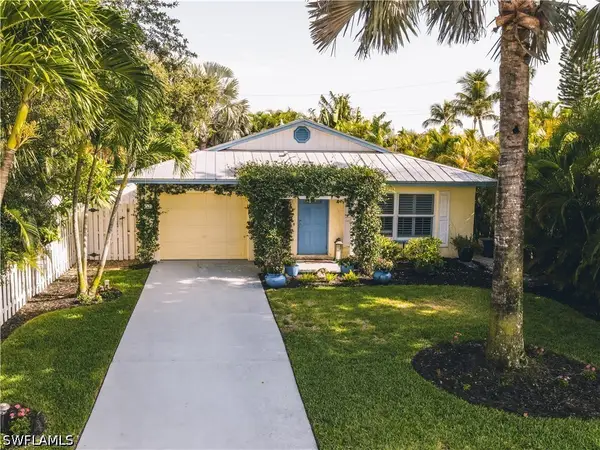 $799,000Active3 beds 2 baths1,335 sq. ft.
542 110th Avenue N, Naples, FL 34108
MLS# 226042203Listed by: PREMIERE PLUS REALTY COMPANY - New
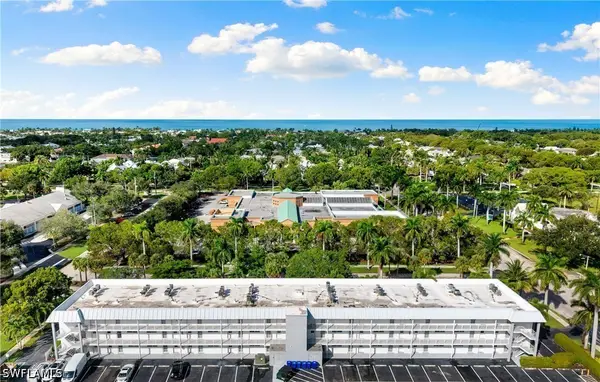 $299,900Active1 beds 1 baths712 sq. ft.
72 7th Street S #305, Naples, FL 34102
MLS# 226042216Listed by: DOUGLAS ELLIMAN FLORIDA, LLC - New
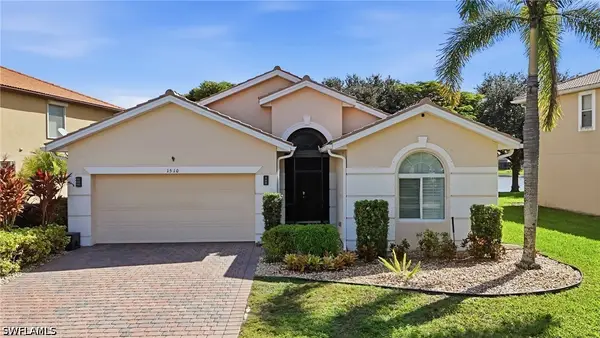 $419,900Active3 beds 2 baths1,812 sq. ft.
1510 Birdie Drive, Naples, FL 34120
MLS# 226042244Listed by: PREMIERE PLUS REALTY COMPANY


Protect your home and budget from life's surprises with an Assurant Home Warranty, backed by a partner that supports you through every step of homeownership. Explore Plans.
© 2023 - 2026 ERA Franchise Systems LLC. All rights reserved. ERA Franchise Systems LLC fully supports the principles of the Fair Housing Act and the Equal Opportunity Act. ERA, ERA Real Estate powered, and their respective logos are registered service marks of ERA Franchise Systems LLC. Each office is independently owned and operated.