
3058 Driftwood Way #4407, Naples, FL 34109
Local realty services provided by:ERA Real Solutions Realty
Listed by: karen wood, llc., karen estremera, llc.
Office: premiere plus realty company
MLS#:226033991
Source:FL_GFMB
Price summary
- Price:$415,000
- Price per sq. ft.:$263.83
- Monthly HOA dues:$443.33
About this home
One or more photo(s) has been virtually staged, AI generated or rendered. One or more photo(s) has been virtually staged, AI generated or rendered.
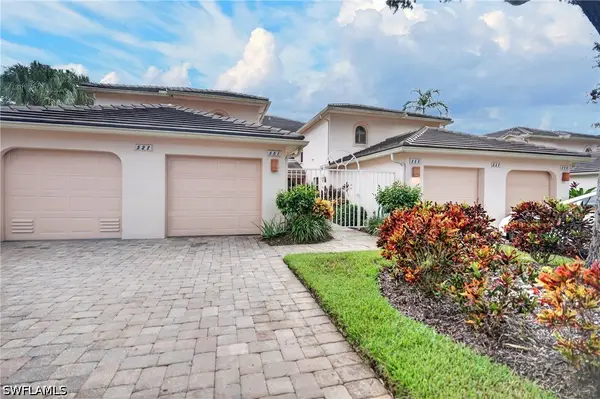
Welcome to 3058 Driftwood Way, Unit 4407, a beautifully situated first-floor, end-unit carriage home in the desirable gated community of Bridgewater Bay in North Naples. This spacious three-bedroom, two-bath residence offers an inviting floor plan with the added privacy and natural light of an end unit, all complemented by a beautiful and peaceful lake view. The home features tile flooring throughout the main living areas, with luxury vinyl plank flooring in both guest bedrooms. The kitchen is nicely appointed with newer upgraded stainless steel appliances, granite countertops, and a coordinating backsplash, providing an attractive and functional space for everyday living and entertaining. Enjoy the convenience of first-floor living, an attached one-car garage, and a wonderful lakefront setting—perfect for relaxing with your morning coffee or unwinding at the end of the day.
Bridgewater Bay offers an exceptional selection of resort-style amenities, including a clubhouse with billiards, fitness center, resort-style pool, lap pool, and spa. Outdoor amenities include tennis and pickleball courts, bocce, a putting green, basketball court, and playground, providing something for everyone to enjoy. Ideally located in North Naples, this home is convenient to Naples' beautiful Gulf beaches, shopping, dining, and entertainment. Whether you're looking for a full-time residence or a seasonal retreat, this lovely lakefront carriage home offers the perfect opportunity to enjoy the Southwest Florida lifestyle....
Contact an agent
Home facts
- Year built:2003
- Subdivision & Development:COCONUT BAY
- Listing ID #:226033991
- Added:1 day(s) ago
- Updated:September 25, 2026 at 06:44 PM
Rooms and interior
- Bedrooms:3
- Total bathrooms:2
- Full bathrooms:2
- Flooring:Tile, Vinyl
- Kitchen Description:Dishwasher, Disposal, Ice Maker, Microwave, Pantry, Range, Refrigerator, Self Cleaning Oven
- Living area:1,573 sq. ft.
Heating and cooling
- Cooling:Ceiling Fans, Electric
- Heating:Central, Electric
- Central air:Yes
Structure and exterior
- Roof:Tile
- Year built:2003
- Building area:1,573 sq. ft.
- Architectural Style:Coach Carriage, Low Rise
- Construction Materials:Block, Concrete, Stucco
- Exterior Features:Lanai, Porch, Screened, Shutters Electric, Shutters Manual
Schools
- High school:BARRON COLLIER HIGH
- Middle school:PINE RIDGE MIDDLE
- Elementary school:OSCEOLA ELEMENTARY
Utilities
- Water:Public
- Sewer:Public Sewer
Finances and disclosures
- Price:$415,000
- Price per sq. ft.:$263.83
- Tax amount:$1,674 (2025)
Features and amenities
- Laundry features:Dryer, Inside, Washer
- Amenities:Pantry, Pickleball, Pool
- Pool features:Community, Pool
Parking
- Parking description:Attached, Driveway, Garage, Garage Door Opener, Guest, Paved
- Garage:Yes
- Garage spaces:1
New listings near 3058 Driftwood Way #4407
- New
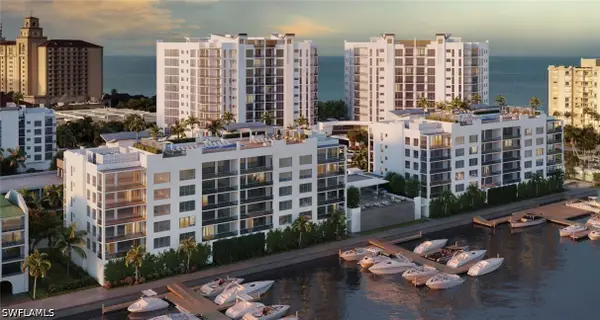 $6,500,000Active3 beds 4 baths3,057 sq. ft.
Address Withheld By Seller, Naples, FL 34108
MLS# 226026315Listed by: STOCK REALTY, LLC - New
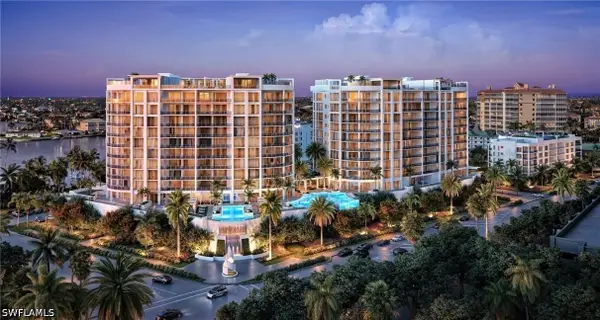 $6,950,000Active3 beds 4 baths4,093 sq. ft.
Address Withheld By Seller, Naples, FL 34108
MLS# 226033619Listed by: STOCK REALTY, LLC - New
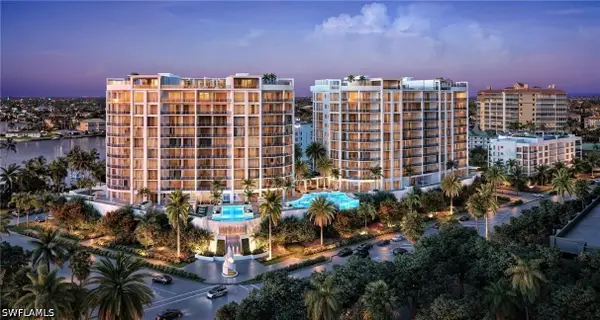 $8,350,000Active4 beds 5 baths4,900 sq. ft.
Address Withheld By Seller, Naples, FL 34108
MLS# 226033630Listed by: STOCK REALTY, LLC - New
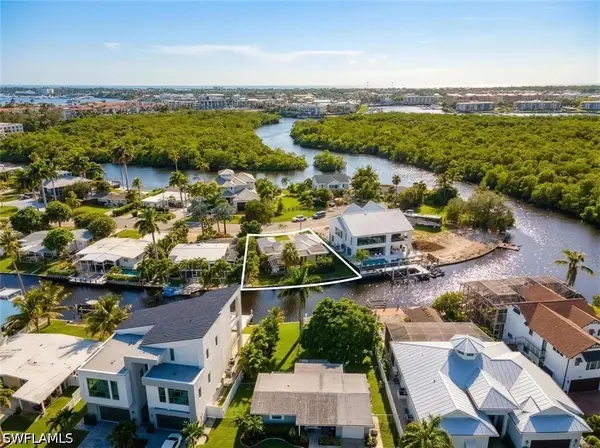 $1,190,000Active3 beds 2 baths1,550 sq. ft.
1765 Harbor Lane, Naples, FL 34104
MLS# 226033962Listed by: WATERFRONT REALTY GROUP INC - New
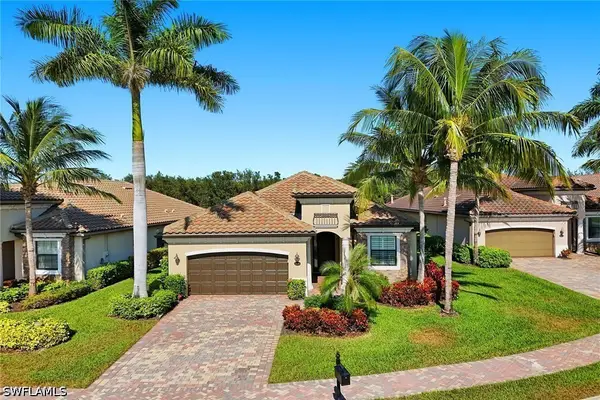 $855,000Active4 beds 2 baths2,249 sq. ft.
2906 Aviamar Circle, Naples, FL 34114
MLS# 226034094Listed by: PREMIER SOTHEBY'S INT'L REALTY - New
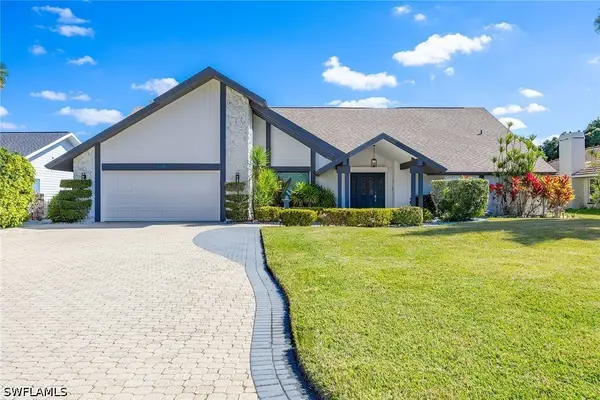 $899,000Active3 beds 3 baths2,504 sq. ft.
2529 Kings Lake Boulevard, Naples, FL 34112
MLS# 226034095Listed by: PREMIER SOTHEBY'S INT'L REALTY - New
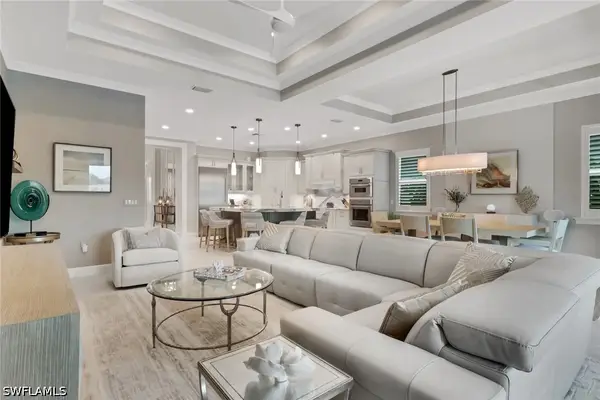 $1,950,000Active3 beds 3 baths2,390 sq. ft.
8790 Calypso Court, Naples, FL 34112
MLS# 226034178Listed by: ALFRED ROBBINS REALTY GROUP - New
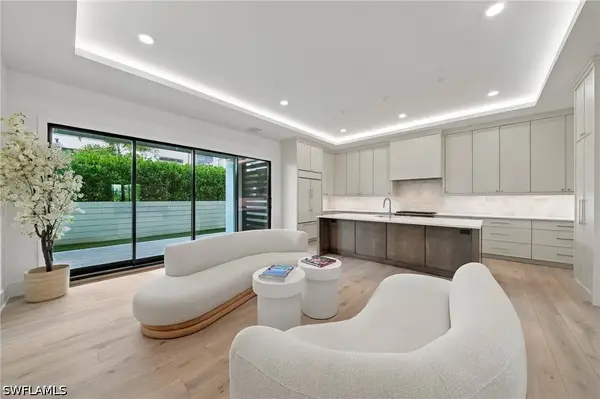 $2,595,000Active2 beds 2 baths2,131 sq. ft.
82 9th Street S #205, Naples, FL 34102
MLS# 226034262Listed by: WILLIAM RAVEIS REAL ESTATE - New
 $439,000Active3 beds 2 baths1,740 sq. ft.
528 Lake Louise Circle #301, Naples, FL 34110
MLS# 226034425Listed by: JOHN R WOOD PROPERTIES


Protect your home and budget from life's surprises with an Assurant Home Warranty, backed by a partner that supports you through every step of homeownership. Explore Plans.
© 2023 - 2026 ERA Franchise Systems LLC. All rights reserved. ERA Franchise Systems LLC fully supports the principles of the Fair Housing Act and the Equal Opportunity Act. ERA, ERA Real Estate powered, and their respective logos are registered service marks of ERA Franchise Systems LLC. Each office is independently owned and operated.