
3142 41st Street Sw, Naples, FL 34116
Local realty services provided by:ERA Real Solutions Realty
Listed by: rod d'entremont
Office: re/max hallmark realty
MLS#:226033923
Source:FL_GFMB
Price summary
- Price:$449,900
- Price per sq. ft.:$245.58
About this home
Enjoy the Florida lifestyle in this 3 Bedroom, 2 Bath Naples Pool home features 1,466 square feet of living space and an impressive outdoor living area. The spacious screened lanai features a large swimming pool with a new pool heater and new pool pump, providing plenty of room for relaxing, entertaining and enjoying Southwest Florida living year-round. Step inside to the desirable split-bedroom floor plan providing added privacy, with the primary suite separated from the guest bedrooms. Recent improvements include a new A/C system, new primary bedroom sliding glass door and a new guest bath vanity. The roomy primary bedroom offers convenient access to the pool and lanai, creating an easy connection between indoor and outdoor Florida living. This Pool Home is conveniently located in Golden Gate City with quick access to shopping, restaurants, everyday conveniences, Collier Blvd and I-75. The beautiful Naples beaches and Downtown Fifth Ave South are also within easy reach. With its large pool and lanai area, functional split-bedroom layout and .23-acre lot, this home offers an excellent opportunity to enjoy the Relaxing Naples Lifestyle....
Contact an agent
Home facts
- Year built:1974
- Subdivision & Development:GOLDEN GATE CITY
- Listing ID #:226033923
- Added:15 day(s) ago
- Updated:October 07, 2026 at 03:21 PM
Rooms and interior
- Bedrooms:3
- Total bathrooms:2
- Full bathrooms:2
- Flooring:Tile, Vinyl
- Kitchen Description:Dishwasher, Microwave, Range, Refrigerator
- Living area:1,466 sq. ft.
Heating and cooling
- Cooling:Ceiling Fans, Electric
- Heating:Central, Electric
- Central air:Yes
Structure and exterior
- Roof:Shingle
- Year built:1974
- Building area:1,466 sq. ft.
- Lot area:0.23 Acres
- Architectural Style:One Story, Ranch
- Construction Materials:Block, Concrete, Stucco
- Exterior Features:Deck, Fence, Lanai, Porch, Screened
- Levels:1 Story
Schools
- High school:GOLDEN GATE HIGH SCH
- Middle school:GOLDEN GATE MIDDLE
- Elementary school:GOLDEN TERRACE ELEM
Utilities
- Water:Public
- Sewer:Public Sewer
Finances and disclosures
- Price:$449,900
- Price per sq. ft.:$245.58
- Tax amount:$1,116 (2025)
Features and amenities
- Laundry features:Dryer, In Garage, Washer
- Pool features:Electric Heat, Fiberglass, Heated, In Ground, Screen Enclosure
Parking
- Parking description:Attached, Garage, Two Spaces
- Garage:Yes
- Garage spaces:2
New listings near 3142 41st Street Sw
- New
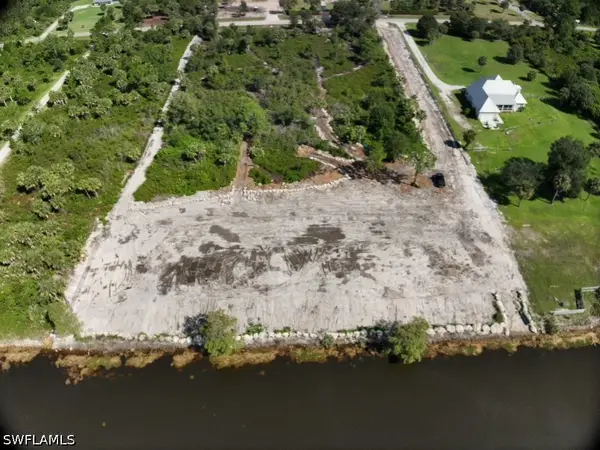 $650,000Active5 Acres
1188 10th Ave Ne, Naples, FL 34120
MLS# 226036233Listed by: REALTY OF NAPLES FL, LLC - New
 $579,000Active3 beds 3 baths1,746 sq. ft.
Address Withheld By Seller, Naples, FL 34120
MLS# 226029415Listed by: MARZUCCO REAL ESTATE - New
 $480,000Active3 beds 2 baths1,144 sq. ft.
5467 28th Avenue Sw, Naples, FL 34116
MLS# 226036108Listed by: MARZUCCO REAL ESTATE  $435,000Pending2 beds 2 baths1,441 sq. ft.
4864 Hampshire Court #104, Naples, FL 34112
MLS# 226036227Listed by: DOWNING FRYE REALTY INC.- New
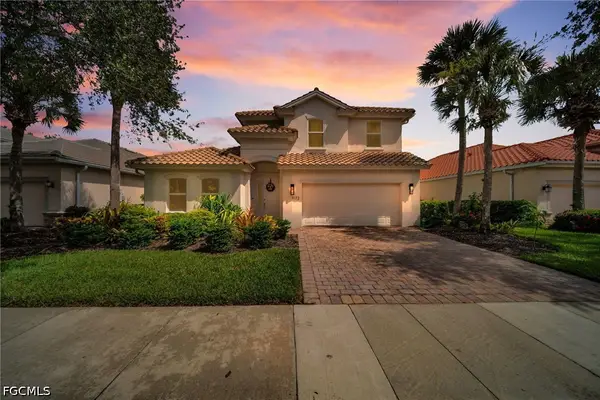 $950,000Active4 beds 4 baths2,568 sq. ft.
9172 Quartz Lane, Naples, FL 34120
MLS# 2026042177Listed by: ACE REALTY & ASSOCIATES, LLC - Open Sun, 1 to 3:30pmNew
 $718,000Active2 beds 2 baths1,802 sq. ft.
5765 Mango Circle, Naples, FL 34110
MLS# 226034982Listed by: JOHN R WOOD PROPERTIES - New
 $229,000Active1 beds 1 baths526 sq. ft.
3131 Crystal Lake Drive, Naples, FL 34120
MLS# 226035123Listed by: PREMIERE PLUS REALTY COMPANY - New
 Listed by ERA$369,900Active2 beds 2 baths1,116 sq. ft.
1656 Spoonbill Lane #B, Naples, FL 34105
MLS# 226035324Listed by: ERA NAPLES REALTY SERVICES - New
 $79,900Active0.06 Acres
26 Bass Lane, Naples, FL 34114
MLS# 226035671Listed by: JOHN R WOOD PROPERTIES - Open Sat, 1 to 4pmNew
 $2,888,000Active4 beds 6 baths4,141 sq. ft.
9175 Wisteria Way, Naples, FL 34114
MLS# 226035674Listed by: WATERFRONT REALTY GROUP INC


Protect your home and budget from life's surprises with an Assurant Home Warranty, backed by a partner that supports you through every step of homeownership. Explore Plans.
© 2023 - 2026 ERA Franchise Systems LLC. All rights reserved. ERA Franchise Systems LLC fully supports the principles of the Fair Housing Act and the Equal Opportunity Act. ERA, ERA Real Estate powered, and their respective logos are registered service marks of ERA Franchise Systems LLC. Each office is independently owned and operated.