
317 Harvard Lane, Naples, FL 34104
Local realty services provided by:ERA Real Solutions Realty
317 Harvard Lane,Naples, FL 34104
$550,000
- 2 Beds
- 2 Baths
- 2,057 sq. ft.
- Single family
- Active
Listed by: kate pentelow, mrs
Office: premiere plus realty company
MLS#:225038487
Source:FL_GFMB
Price summary
- Price:$550,000
- Price per sq. ft.:$199.56
- Monthly HOA dues:$450.17
About this home
This beautifully maintained 2-bedroom plus den, 2-bath residence is filled with natural light, enhanced by dual sliding glass doors that create a bright and inviting atmosphere. A grand entrance foyer welcomes you into the spacious open-concept living and dining areas, seamlessly flowing into a comfortable den and a well-appointed kitchen featuring a breakfast bar and casual dining nook.
The spacious primary suite showcases elegant mirrored accents and custom woodwork, complemented by a spa-inspired ensuite with dual vanities, a soaking tub, and a separate walk-in shower. Wood flooring enhances the main living areas, while plush carpeting adds warmth to the bedrooms, and decorative tile accents provide character throughout the entryway and kitchen.
Numerous upgrades and improvements have been completed, including a newer HVAC system, freshly painted interior, updated garage floor, a roof approximately seven years old, and multiple interior enhancements throughout the home. Additional updates include newer kitchen appliances, refrigerator, washer and dryer, an updated primary bathroom toilet, and thoughtful finishing touches that enhance both style and functionality.
Additional highlights include a two-car garage, built-in bar, and an extensive list of recent improvements, offering exceptional value, peace of mind, and true move-in-ready convenience.
Located within the highly desirable Glen Eagle Golf & Country Club, residents enjoy outstanding resort-style amenities just minutes from downtown Naples, world-class dining, shopping, and the Gulf beaches. An American Home Shield home warranty is included for added peace of mind. This property includes a Social Membership with golf privileges....
Contact an agent
Home facts
- Year built:2001
- Subdivision & Development:OXFORD VILLAGE
- Listing ID #:225038487
- Added:617 day(s) ago
- Updated:October 04, 2026 at 03:10 PM
Rooms and interior
- Bedrooms:2
- Total bathrooms:2
- Full bathrooms:2
- Flooring:Carpet, Tile, Vinyl
- Kitchen Description:Dishwasher, Disposal, Ice Maker, Microwave, Pantry, Range, Refrigerator, Self Cleaning Oven
- Living area:2,057 sq. ft.
Heating and cooling
- Cooling:Ceiling Fans, Electric
- Heating:Central, Electric
- Central air:Yes
Structure and exterior
- Roof:Tile
- Year built:2001
- Building area:2,057 sq. ft.
- Lot area:0.13 Acres
- Architectural Style:One Story, Ranch
- Construction Materials:Block, Concrete, Stucco
- Exterior Features:Lanai, Porch, Screened, Security High Impact Doors, Shutters Manual
- Levels:1 Story
Utilities
- Water:Public
- Sewer:Public Sewer
Finances and disclosures
- Price:$550,000
- Price per sq. ft.:$199.56
- Tax amount:$5,003 (2024)
Features and amenities
- Laundry features:Dryer, Inside, Washer
- Amenities:Bar, Pantry, Pool, Restaurant, Sidewalks
- Pool features:Community, Pool
Parking
- Parking description:Attached, Driveway, Garage, Garage Door Opener, Paved
- Garage:Yes
- Garage spaces:2
New listings near 317 Harvard Lane
- New
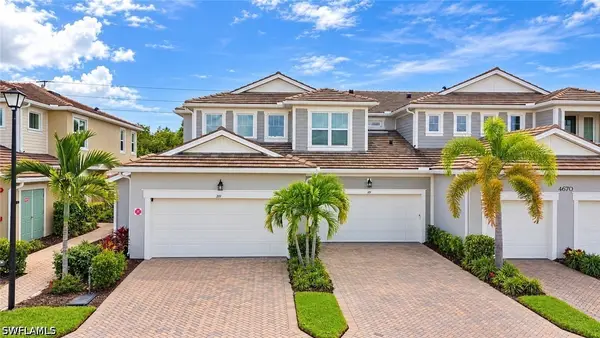 $499,000Active2 beds 2 baths1,406 sq. ft.
4670 Arboretum Circle #101, Naples, FL 34112
MLS# 226035790Listed by: AMERICAN ONE PERCENT REALTY - New
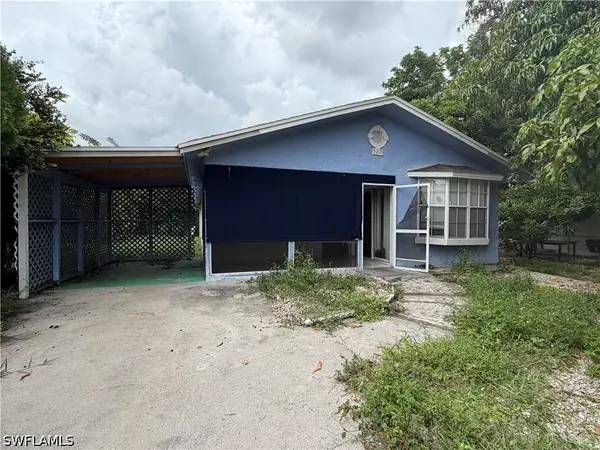 $280,000Active3 beds 2 baths1,207 sq. ft.
5205 Mitchell Street, Naples, FL 34113
MLS# 226035618Listed by: ND REALTY - New
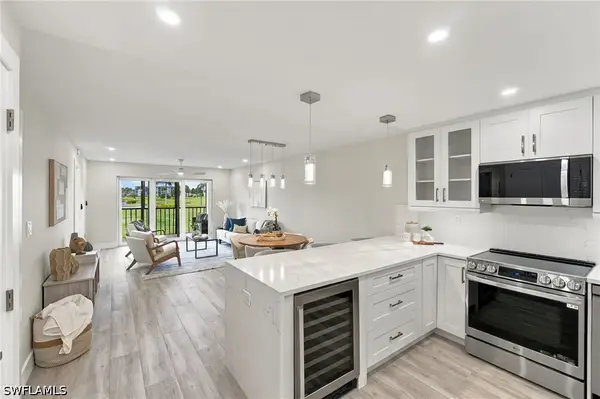 $463,900Active2 beds 2 baths1,015 sq. ft.
29 High Point Circle E #204, Naples, FL 34103
MLS# 226034661Listed by: KELLER WILLIAMS REALTY NAPLES - New
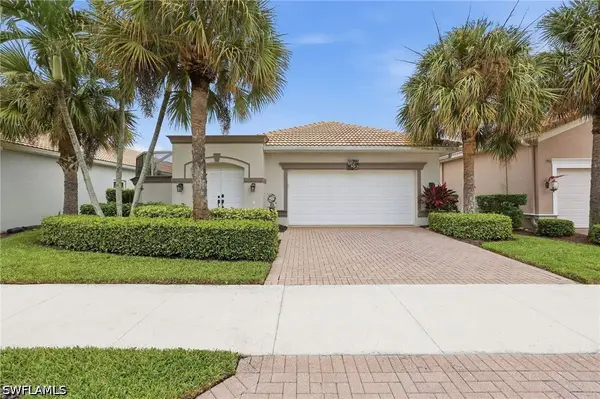 $499,900Active2 beds 2 baths1,744 sq. ft.
104 Glen Eagle Circle, Naples, FL 34104
MLS# 226035420Listed by: COLDWELL BANKER REALTY - New
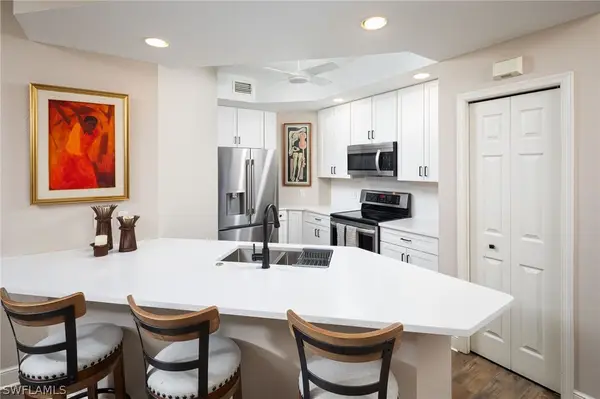 $520,000Active3 beds 2 baths1,607 sq. ft.
1270 Shady Rest Lane #103, Naples, FL 34103
MLS# 226008741Listed by: DOWNING FRYE REALTY INC. - New
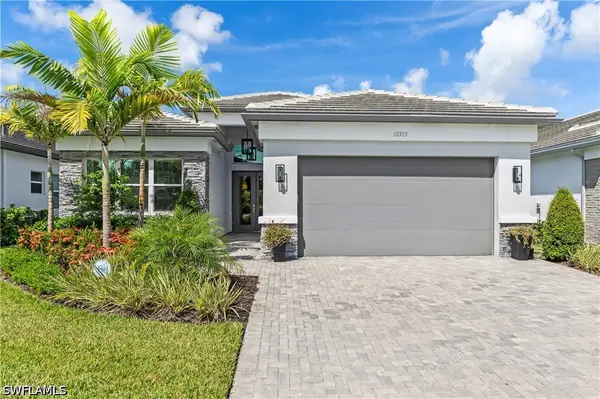 $1,399,500Active3 beds 3 baths2,445 sq. ft.
12303 Bonnet Drive, Naples, FL 34120
MLS# 226035453Listed by: ALFRED ROBBINS REALTY GROUP - New
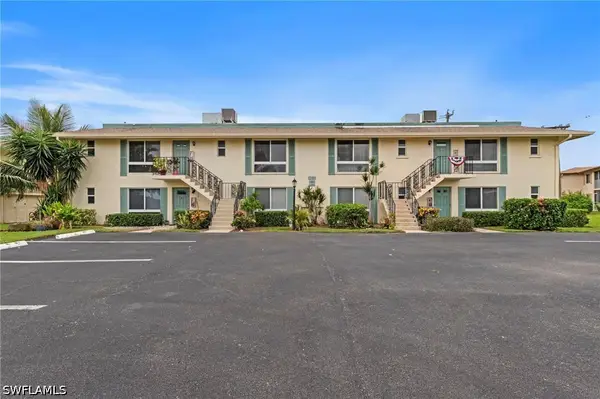 $199,900Active1 beds 2 baths1,038 sq. ft.
102 Teryl Road #3, Naples, FL 34112
MLS# 226035590Listed by: COFFEY REAL ESTATE AGENCY LLC - New
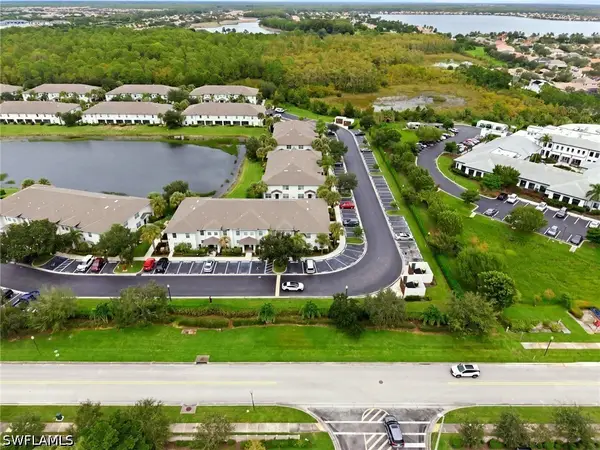 $330,000Active2 beds 3 baths1,415 sq. ft.
9097 Gervais Circle #1808, Naples, FL 34120
MLS# 226035767Listed by: MARZUCCO REAL ESTATE - New
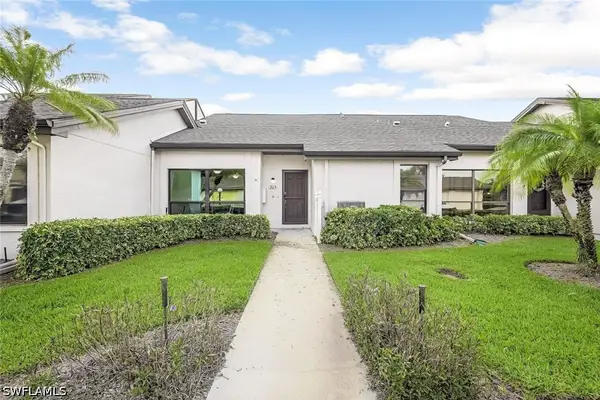 $375,000Active2 beds 2 baths1,857 sq. ft.
205 Deerwood Circle #103, Naples, FL 34113
MLS# 226035769Listed by: WILLIAM RAVEIS REAL ESTATE - New
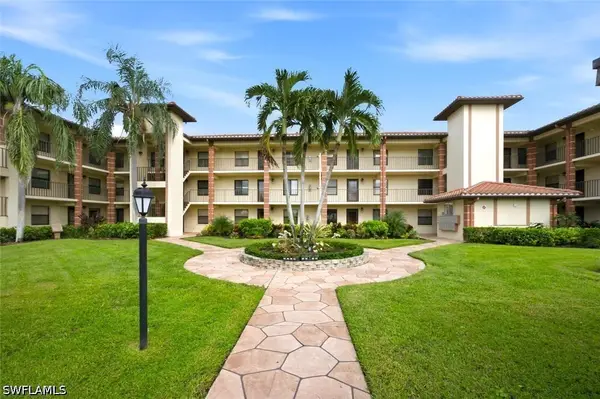 $374,900Active2 beds 2 baths1,100 sq. ft.
7240 Coventry Court #329, Naples, FL 34104
MLS# 226035113Listed by: BLUE HERON REALTY OF NAPLES


Protect your home and budget from life's surprises with an Assurant Home Warranty, backed by a partner that supports you through every step of homeownership. Explore Plans.
© 2023 - 2026 ERA Franchise Systems LLC. All rights reserved. ERA Franchise Systems LLC fully supports the principles of the Fair Housing Act and the Equal Opportunity Act. ERA, ERA Real Estate powered, and their respective logos are registered service marks of ERA Franchise Systems LLC. Each office is independently owned and operated.