
323 Neptunes Bight, Naples, FL 34103
Local realty services provided by:ERA Real Solutions Realty
323 Neptunes Bight,Naples, FL 34103
$14,995,000
- 4 Beds
- 7 Baths
- 5,929 sq. ft.
- Single family
- Active
Listed by: mary watts wolleon, christopher wolleon
Office: william raveis real estate
MLS#:226040577
Source:FL_GFMB
Price summary
- Price:$14,995,000
- Price per sq. ft.:$1,839.2
About this home
Wide water views overlooking the vibrant Village on Venetian Bay. 110' of water frontage and a dock that can fit a boat of nearly 40', plus a jet ski lift. Experience majestic Naples sunsets and evenings through the lens of this retreat. Nearly 6,000 sq ft of regal living in this Park Shore palace, and over 8,100 sq ft total, encompassing a spectacular outdoor entertaining space. Penned by R.G. Designs, this home has striking 13'+ ceilings curated by Design West, elegant lighting, and enduring luxury touches such as Cheryl Wagner fixtures, Walker Zanger stone, and striking tile designs artistically crafted by Sorhegui. Designed for unforgettable gatherings, this home has two wet bars, one on each living level, two downstairs sitting spaces flanked by a gas fireplace, plus an upstairs loft that doubles as a second family room. The chef’s kitchen features Miele appliances, an oversized 42" refrigerator, a gas cooktop, an integrated coffee/espresso machine, and 4 ovens. The dining area includes temperature-controlled wine storage holding 125 bottles. The automatic zero-corner door wall opens up, blending the elegant indoor space with the striking outdoor area to create one seamless entertaining space, complete with an outdoor kitchen and an outdoor fireplace. The entry area and the pool contain fountains that create a calming and restorative effect, whether you’re just arriving home or relaxing in the infinity-edge pool looking Northwest towards Venetian Bay. Two balconies allow for peaceful reflection and views. Seven bathrooms in total: all 4 bedrooms have ensuites, there are powder bathrooms on both the first and second levels, and a dedicated pool bath. This home was built with convenience in mind: laundry rooms on both the first and second living levels, an elevator, a grocery/luggage lift in the garage, Lutron lighting, a generator, and the bonus of an outdoor shower for when you step off the dock after a day on the boat. This residence encapsulates timeless elegance through clean lines, grand spaces, and chic touches throughout. Walkable to the Village Shops, and an easy drive to Artis Naples, Waterside Shops, or Mercato, this is the epitome Park Shore living. Park Shore residents enjoy access to The Raymond L. Lutgert Beach Park, a 2.7 acre private beachfront park for the exclusive use of Park Shore Association members....
Contact an agent
Home facts
- Year built:2020
- Subdivision & Development:PARK SHORE
- Listing ID #:226040577
- Added:4 day(s) ago
- Updated:November 13, 2026 at 08:46 PM
Rooms and interior
- Bedrooms:4
- Total bathrooms:7
- Full bathrooms:4
- Half bathrooms:3
- Flooring:Marble, Wood
- Kitchen Description:Built In Oven, Dishwasher, Double Oven, Freezer, Gas Cooktop, Microwave, Oven, Pantry, Refrigerator, Wine Cooler
- Living area:5,929 sq. ft.
Heating and cooling
- Cooling:Electric
- Heating:Central, Electric
- Central air:Yes
Structure and exterior
- Roof:Tile
- Year built:2020
- Building area:5,929 sq. ft.
- Lot area:0.4 Acres
- Architectural Style:MultiLevel, Two Story
- Construction Materials:Block, Concrete, Stucco
- Exterior Features:Balcony, Gas Grill, Open, Outdoor Kitchen, Outdoor Shower, Patio, Porch, Security High Impact Doors, Water Feature
- Levels:2 Story
Schools
- High school:NAPLES HIGH
- Middle school:GULFVIEW MIDDLE
- Elementary school:SEAGATE ELEMENTARY
Utilities
- Water:Public
- Sewer:Public Sewer
Finances and disclosures
- Price:$14,995,000
- Price per sq. ft.:$1,839.2
- Tax amount:$64,060 (2025)
Features and amenities
- Laundry features:Dryer, Inside, Laundry Tub, Washer
- Amenities:Bar, Pantry
- Pool features:Gas Heat, Heated, Negative Edge, Pool Spa Combo, Salt Water
Parking
- Parking description:Attached, Circular Driveway, Driveway, Garage, Garage Door Opener, Paved
- Garage:Yes
- Garage spaces:3
New listings near 323 Neptunes Bight
- New
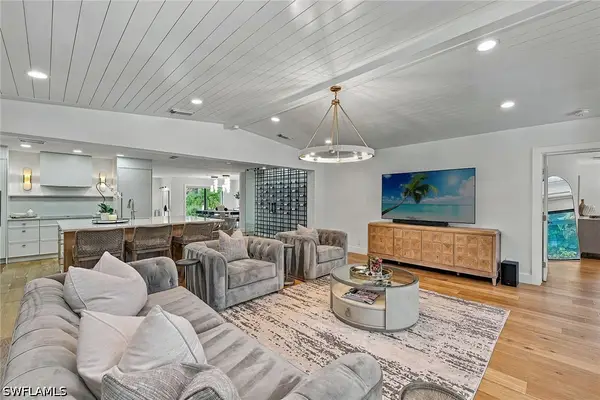 $2,995,000Active4 beds 3 baths2,653 sq. ft.
3333 Binnacle Drive, Naples, FL 34103
MLS# 226038163Listed by: PREMIER SOTHEBY'S INT'L REALTY - New
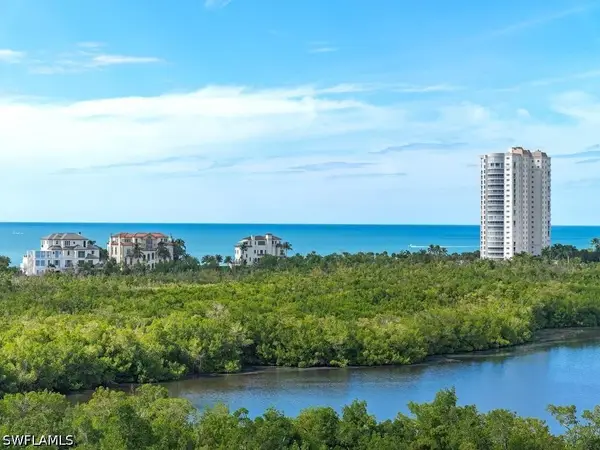 $3,595,000Active3 beds 4 baths3,045 sq. ft.
7575 Pelican Bay Boulevard #803, Naples, FL 34108
MLS# 226040379Listed by: JOHN R WOOD PROPERTIES - New
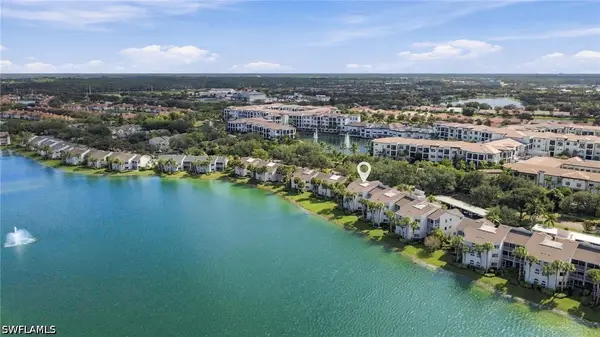 $367,000Active3 beds 2 baths1,380 sq. ft.
2711 Citrus Lake Drive #F301, Naples, FL 34109
MLS# 226040412Listed by: EXP REALTY LLC - New
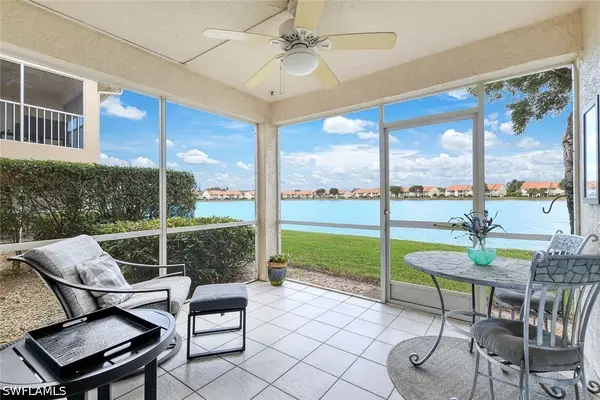 $309,900Active2 beds 2 baths1,022 sq. ft.
7818 Emerald Circle #E103, Naples, FL 34109
MLS# 226040507Listed by: JOHN R WOOD PROPERTIES - New
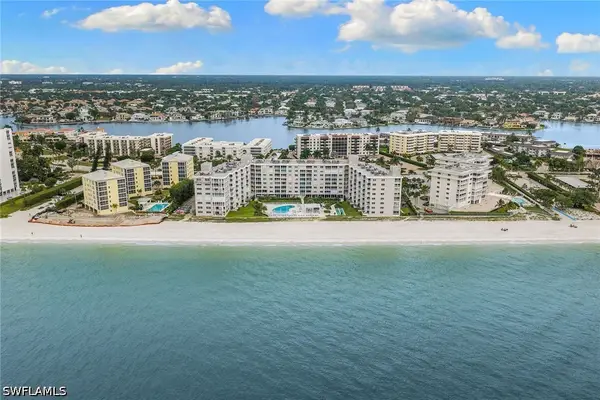 $899,900Active2 beds 2 baths1,215 sq. ft.
3443 Gulf Shore Boulevard N #314, Naples, FL 34103
MLS# 226041238Listed by: PREMIER SOTHEBY'S INT'L REALTY - New
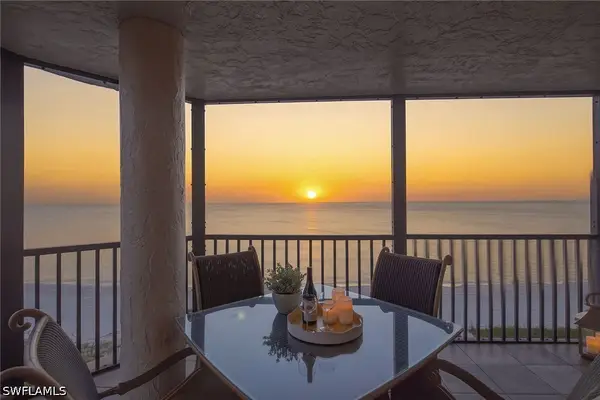 $1,950,000Active3 beds 3 baths2,014 sq. ft.
9653 Gulf Shore Drive #701, Naples, FL 34108
MLS# 226041387Listed by: PREMIER SOTHEBY'S INT'L REALTY - New
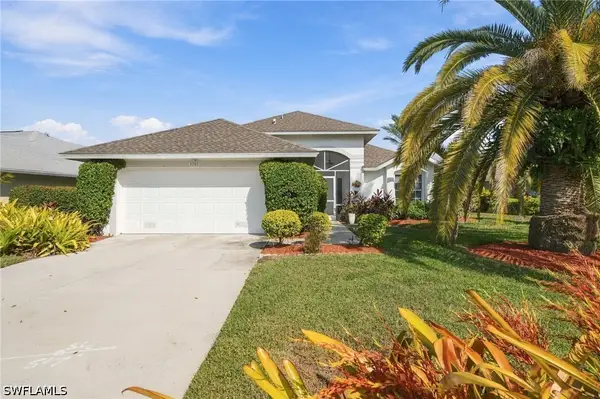 $475,000Active3 beds 2 baths1,480 sq. ft.
3707 Kent Drive, Naples, FL 34112
MLS# 226041446Listed by: DOWNING FRYE REALTY INC. - New
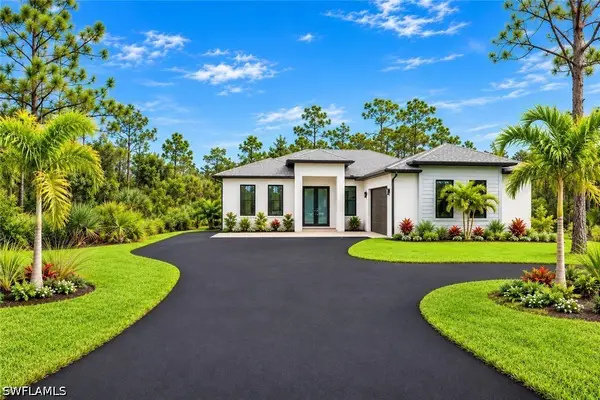 $499,000Active3 beds 2 baths1,519 sq. ft.
4198 24th Avenue Se, Naples, FL 34117
MLS# 226041461Listed by: REALTY ONE GROUP MVP - New
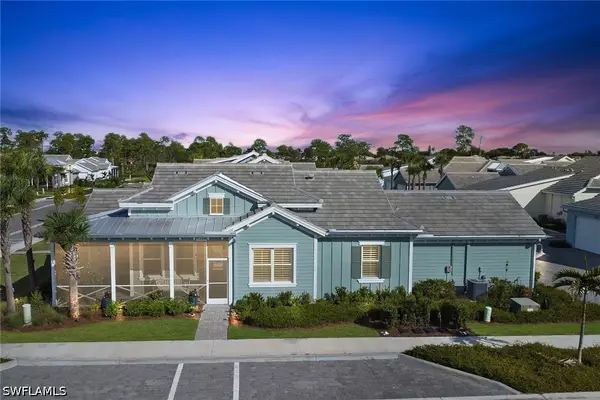 $639,000Active2 beds 2 baths1,411 sq. ft.
7309 Saona Court, Naples, FL 34113
MLS# 226037105Listed by: ALFRED ROBBINS REALTY GROUP - New
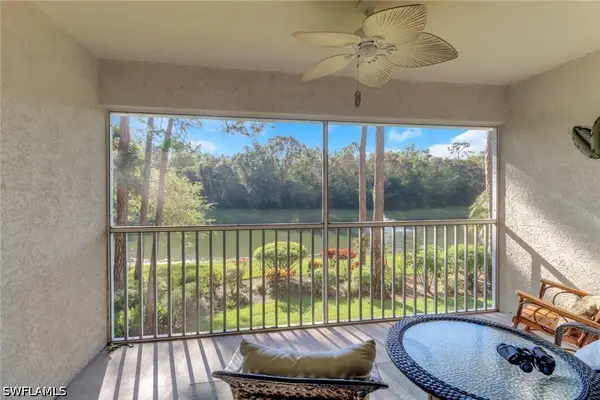 $285,000Active2 beds 2 baths1,225 sq. ft.
225 Robin Hood Circle #201, Naples, FL 34104
MLS# 226039770Listed by: REALTY WORLD TOP PRODUCERS RLT


Protect your home and budget from life's surprises with an Assurant Home Warranty, backed by a partner that supports you through every step of homeownership. Explore Plans.
© 2023 - 2026 ERA Franchise Systems LLC. All rights reserved. ERA Franchise Systems LLC fully supports the principles of the Fair Housing Act and the Equal Opportunity Act. ERA, ERA Real Estate powered, and their respective logos are registered service marks of ERA Franchise Systems LLC. Each office is independently owned and operated.